
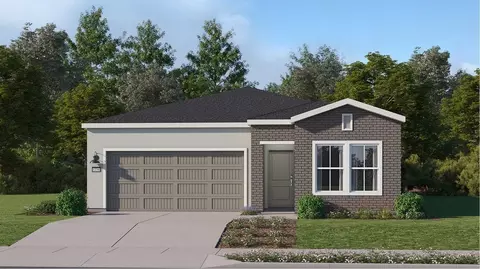
- $412,000
- 4Bd
- 2Ba
- 1,755 Sq Ft
New 33 Hours

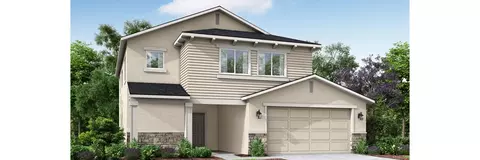
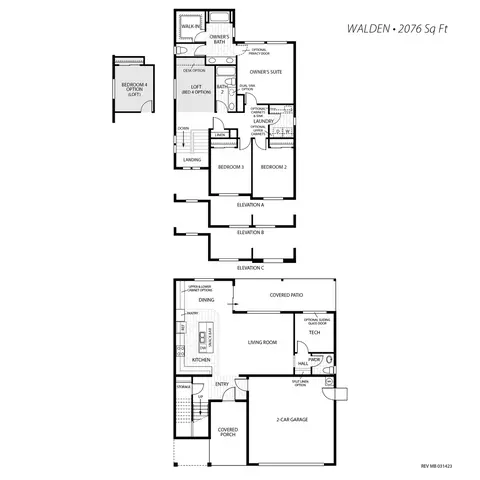

Last sold 03/08/2024 for $468K
bed
bath
Sqft ($226/Sqft)
| Property type House | Neighborhood | HOA fee $0/month | Movoto estimate | Parking 2 garage spaces |
| Plan Information | |
| Levels/Style | 2 |
| Builder ID | 43221 |
| Brand Name | San Joaquin Valley Homes |
| Builder | External Link |
| Sales Office Website | External Link |
| Status | Active |
| Plan Name | Walden |
| Virtual Tour | N/A |
| Home Details Website | External Link |
| Listing Type | New Construction |
| Price | 441900 |
| Total # of Bedrooms | 4 |
| Total # of Bathrooms | 2.5 |
| # Garage Spaces | 2 |
| Primary Bedroom | Upstairs |
| Property Type | SingleFamily |
| Total # of Living Areas | 1 |
| Total # of Dining Areas | 1 |
| Home Features | 1 |
| SqFt | 2076 |
| Listing # | 2527992 |
| Community Information | |
| Subdivision ID | 169850 |
| Price Range (Low) | 359900 |
| Price Range (High) | 441900 |
| Directions | Head North On The 99 And Take The Betty Drive Exit. Turn Right And Head East On Betty Drive/Riggin Ave. Make A Left And Head North On Plaza Dr./Rd 80/ Alta Ave. Make A Left On Sierra Way/ Ave 412 And Head West. Make A Right On Rd 72/Englehart And Head North. Montebella Will Be On Your Left Hand Side On The Southwest Corner Of Rd 72 And Saginaw Ave. |
| Subdivision | Montebella |
| Subdivision Website | External Link |
| Community Description | The Homes At Montebella, Featuring Modern Cottage, Craftsman And Farmhouse Styled Exterior Designs, Create An Inviting Atmosphere Of Individuality.. This One- And Two-story Neighborhood Offers Homes Ranging From 1, 298 To 2, 076 Square Feet With 3 To 4 Bedrooms And 2 To 2.5 Bathrooms With 2-car Garages. The Interiors Are Open-styled With Large Great Rooms And Adjoining Kitchen And Dining Rooms. The Kitchens Feature Center Islands With Convenient Snack Bars, Granite Countertops And Whirlpool Appliances. A Wide Variety Of Options And Upgraded Features Are Available To Personalize Your Homecolors And Styles Of Flooring, Countertops, Cabinets And Appliances Are Just A Few Of The Many Choices Available To You At The San Joaquin Valley Homes Design Center. Three Model Homes The Ashford, The Henley, And The Walden Are Open Daily For You To Tour! |
| Est. value | Bed/bath | Sqft | mi | |
|---|---|---|---|---|
| 30 Gregory Pl, Smiths Station, AL 36877 | $371,000 | —/2 | 2,260 | 0 |
| 1109 Grey Heron Dr, Texas City, TX 77590 | $287,000 | —/2 | 1,782 | 0 |
| 15314 Gallina Mews, Frisco, TX 75035 | $736,000 | 4/— | 2,690 | 0 |
| 2128 Winnsboro Ave, Celina, TX 75009 | $400,000 | 4/2 | 2,085 | 0 |
| 78 Gregory Pl, Smiths Station, AL 36877 | $336,000 | —/2 | 1,824 | 0 |
| 4938 Legacy Pt, Von Ormy, TX 78073 | $214,000 | 3/2 | 1,480 | 0 |
| 2613 Bridgeport St, Celina, TX 75009 | $423,000 | 4/3 | 2,386 | 0 |
| 1113 Grey Heron Dr, Texas City, TX 77590 | $324,000 | —/2 | 1,826 | 0 |
Estimated values are based on public record data and automated valuation models. Values are not guaranteed and may not reflect current market conditions.
$355,000
$399,000
$403,630
$418,050
$334,500
$399,490
$575,000
$386,490
$424,950
$395,000
$434,995
$359,000
$327,500
$495,999
$418,990
$485,000
$433,500
$599,950
$395,000
$432,450
$560,000
$442,100
$350,000
$669,500
$799,000
$466,460
$311,000
$375,000
$320,000
$295,000
