

- $215,000
- 3Bd
- 1Ba
- 1,032 Sq Ft
$8.4K

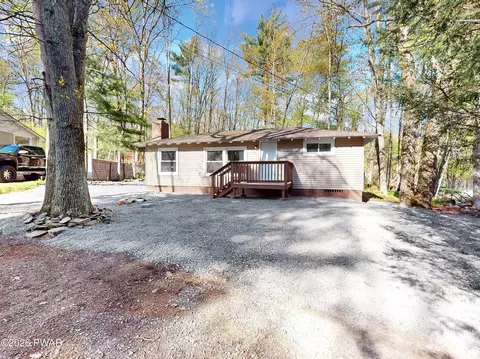
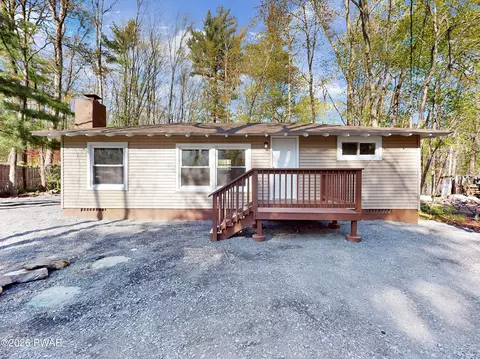
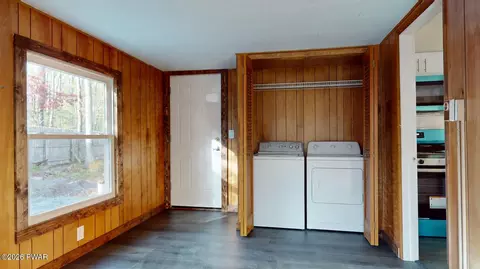
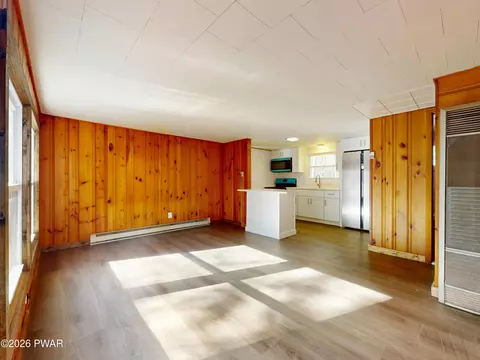
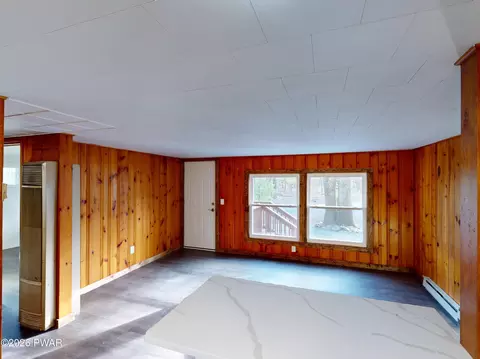
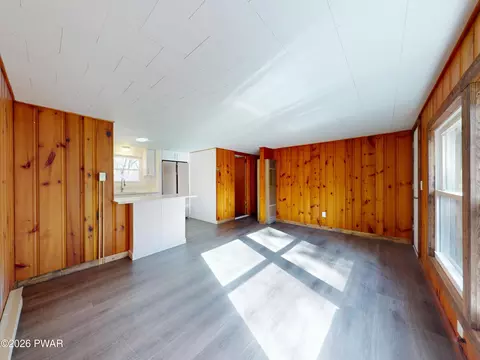
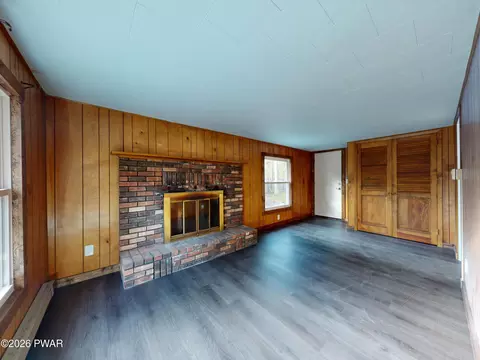
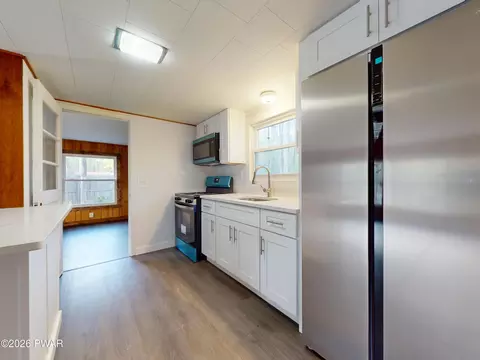
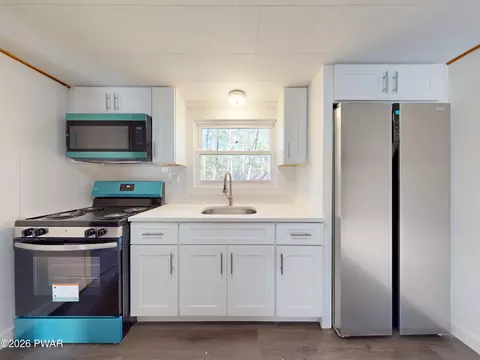
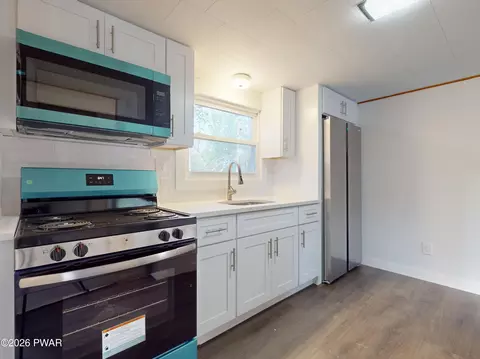
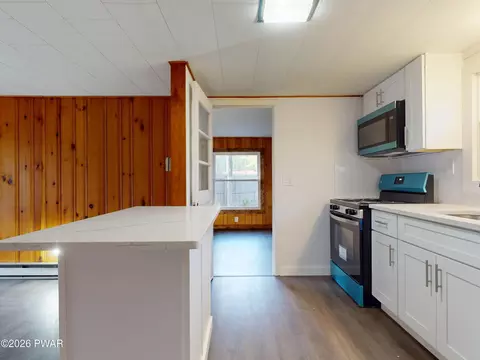
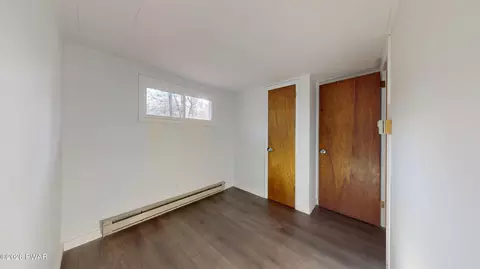
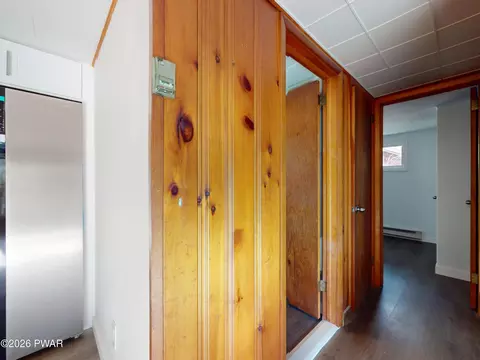
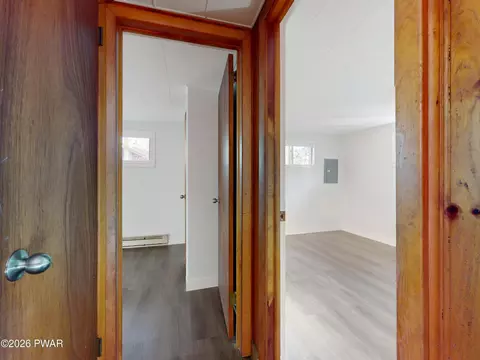
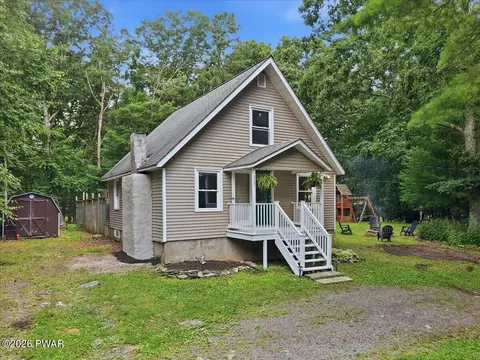
bed
bath
Sqft ($193/Sqft)
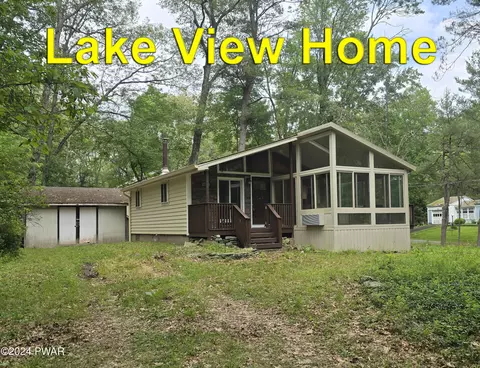
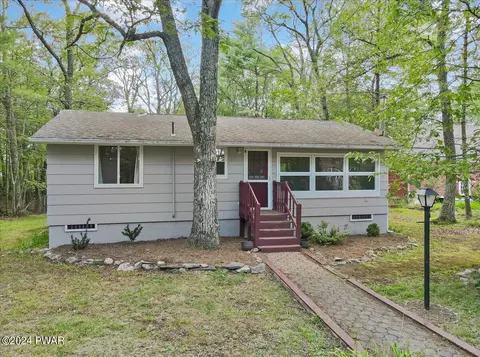
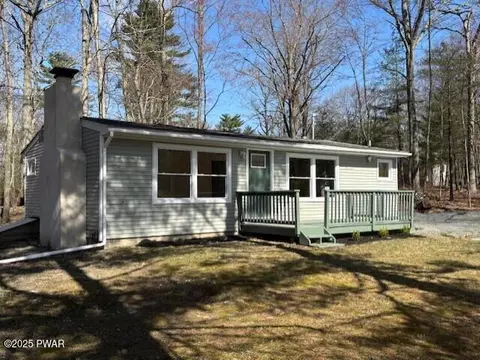
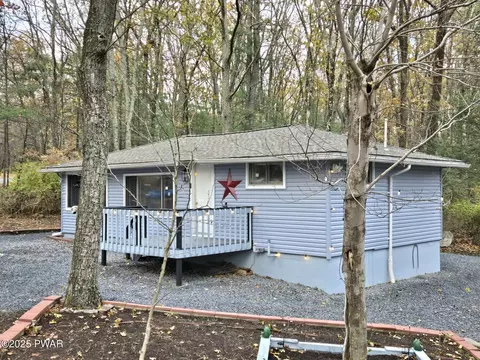
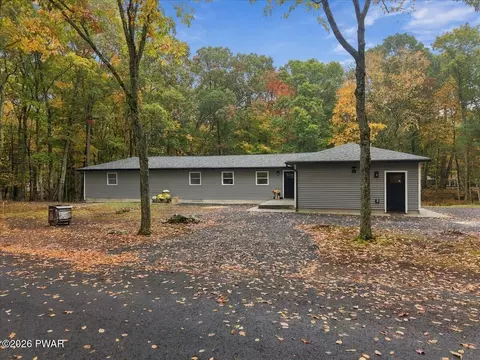
| Property type House | Year built 1989 | HOA fee $108/month | Lot size 0.27 Acre | Movoto estimate |

| Overview | |
| Heating | Baseboard, Electric, Wood, Propane, Forced Air, Fireplace(s) |
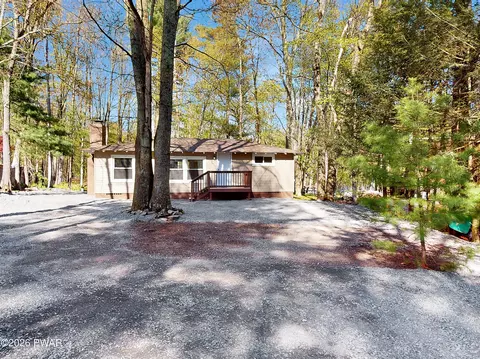
| Levels/Style | One, Ranch, 1 |
| Virtual Tour | External Link |
| MLS # | 261264 |
| Status | Pending |
| SubType | Single Family Residence |
| SqFt | 880 |
| Lot Size (Acres) | 0.27 |
| Property Tax | 2271.28 |
| Year Built | 1989 |
| HOA Fee | Annually, 1300 |
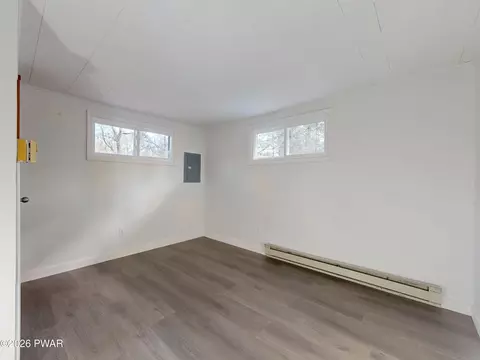
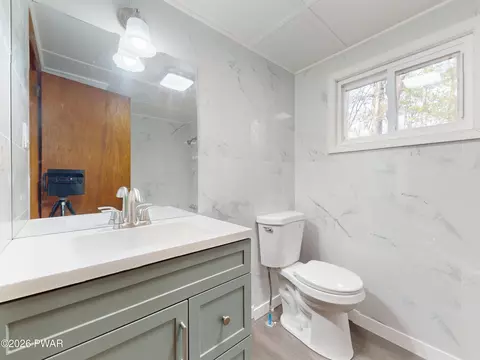
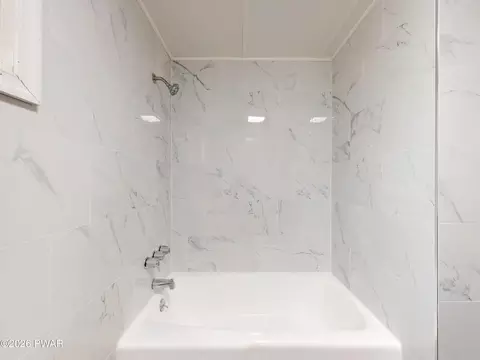
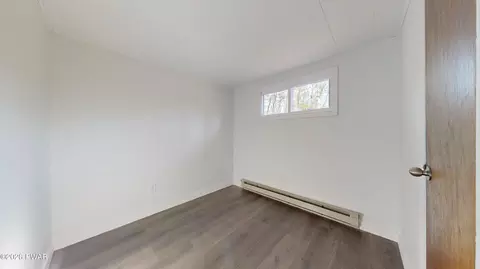
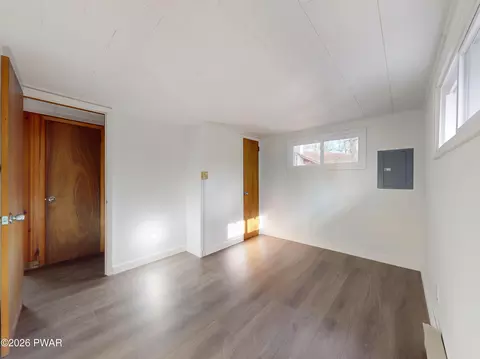
| Property Condition | Updated/Remodeled |
| Interior | |
| Total # of Bathrooms | 1 |
| # of Full Baths | 1 |
| Total # of Bedrooms | 3 |
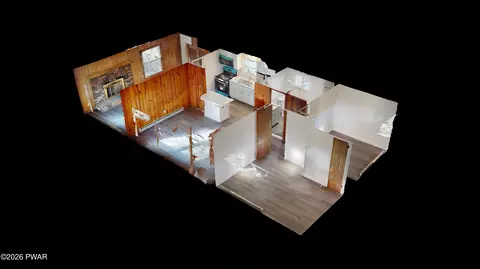
| Total # of Rooms | 6 |
| Laundry | Gas Dryer Hookup, Washer Hookup, Main Level, Laundry Closet |
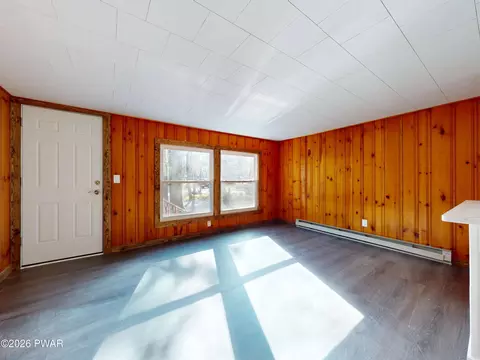
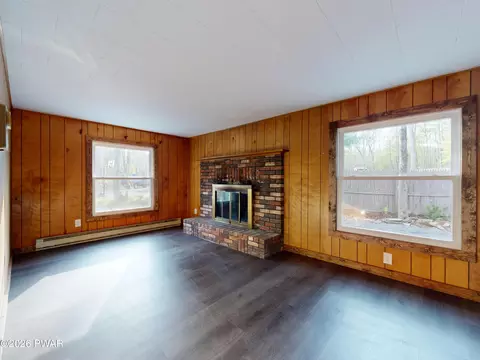
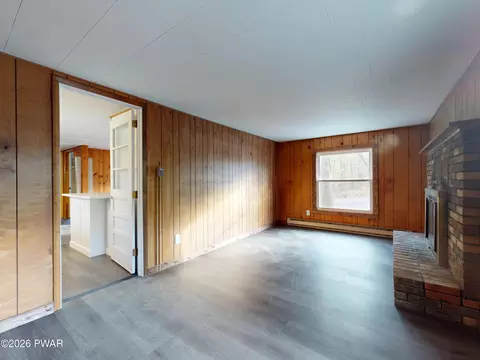
| Flooring | Luxury Vinyl, Tile |
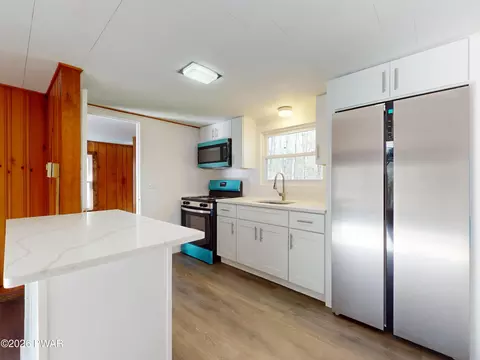
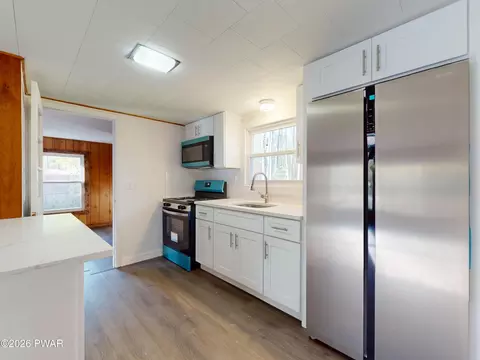
| Appliances | Dryer, Washer, Gas Oven, Refrigerator, Microwave, Gas Range, Electric Range, Electric Oven |
| Interior Features | Breakfast Bar, Open Floorplan, Walk-In Closet(s), Pantry, Granite Counters |
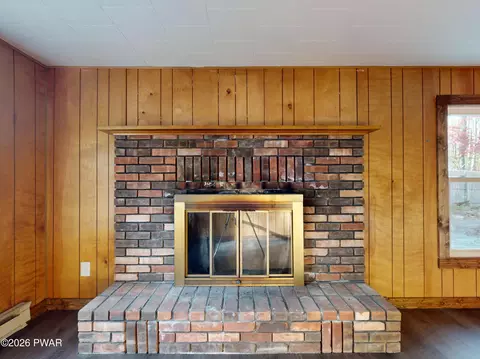
| Fireplace | Bedroom, Wood Burning, Living Room |
| Window Features | Double Pane Windows |
| Exterior | |
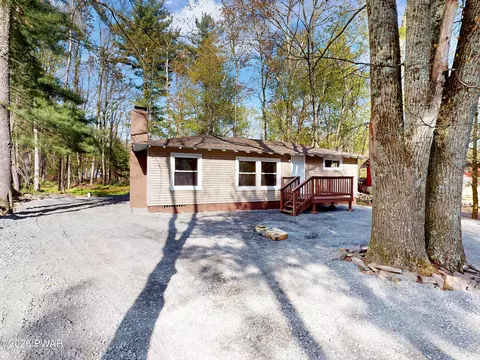
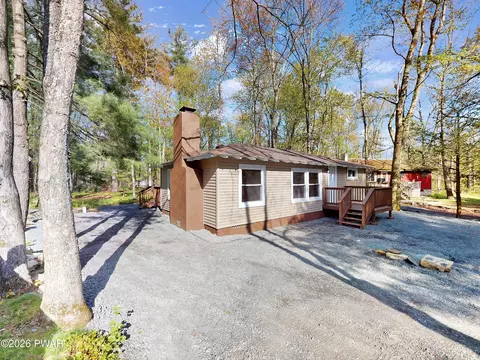
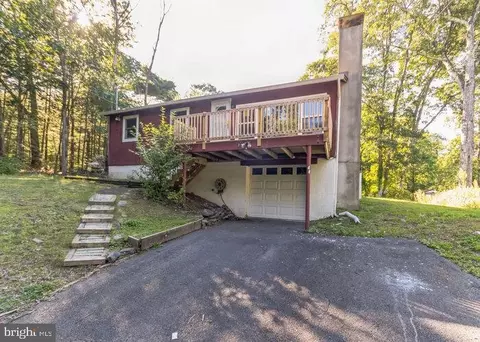
| Foundation | Block |
| Roof | Asphalt |
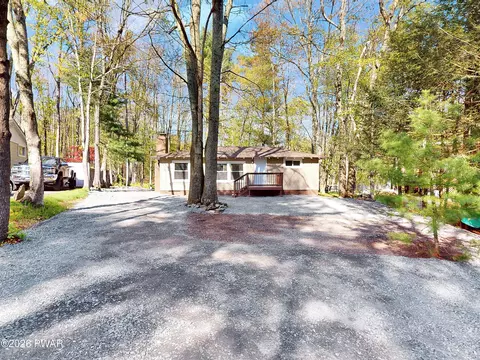
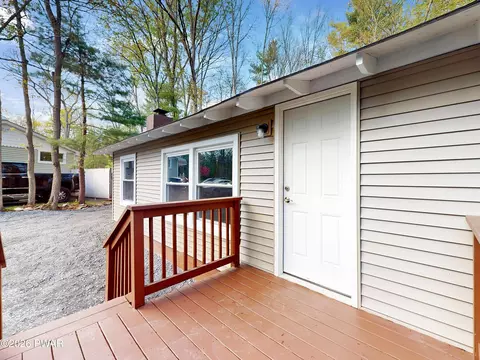
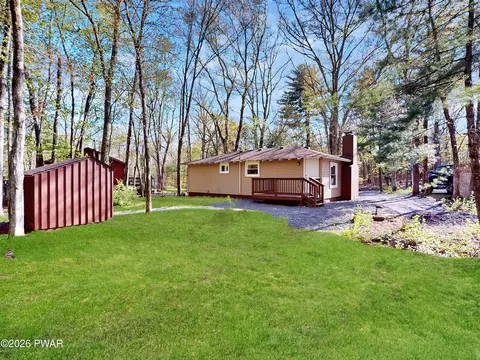
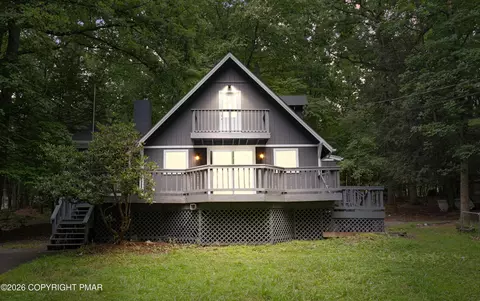
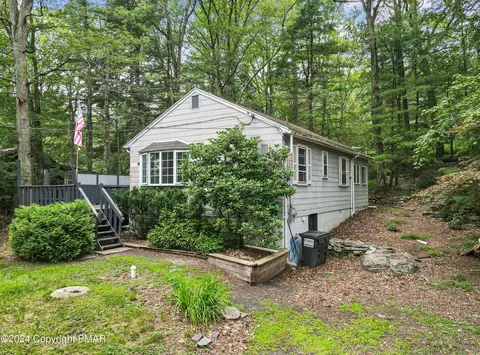
| Construction | Vinyl Siding |
| Parking | Driveway |
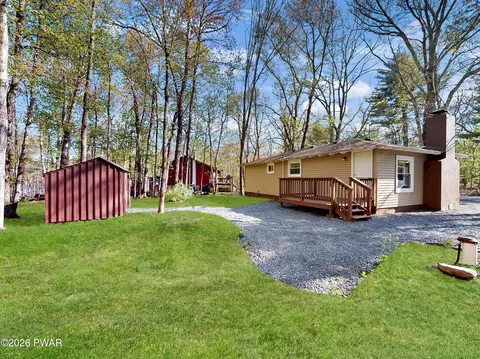
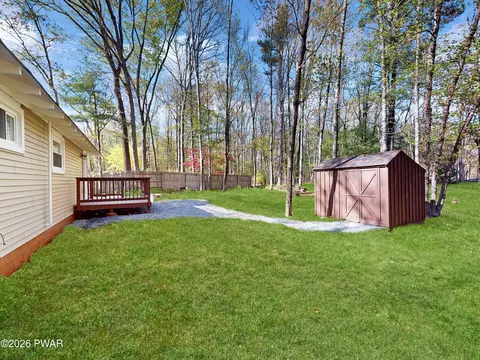
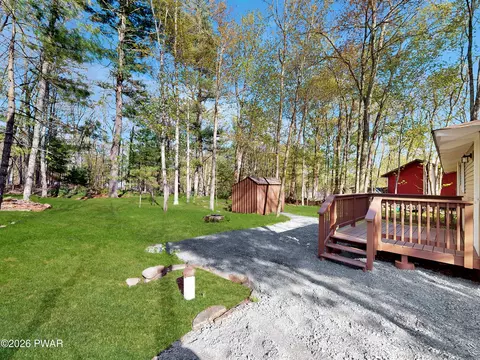
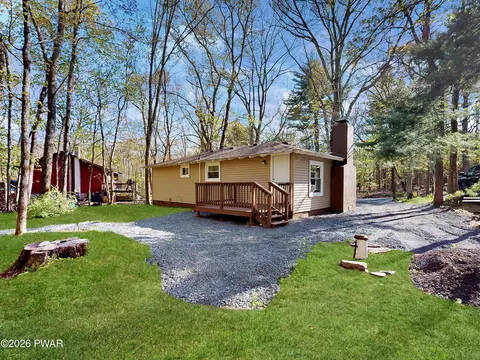
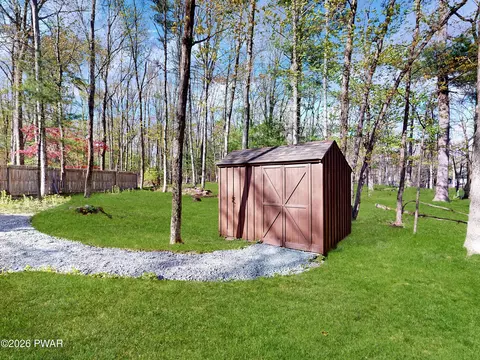
| Exterior Features | Private Yard, Storage |
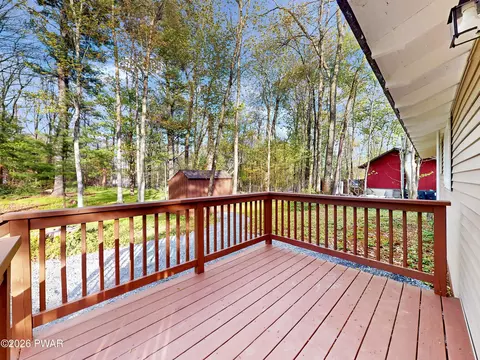
| Patio/Porch | Deck, Porch, Rear Porch |
| Lot Features | Back Yard, Cleared, Close To Clubhouse |
| Other Structures | Shed(s), Storage |
| Amenities / Utilities | |
| Water Source | Well |
| HOA Fee Includes | Security, Snow Removal |
| HOA Amenities | Basketball Court, Tennis Court(s), Security, Snow Removal, Pond Year Round, Pool, Picnic Area, Playground, Outdoor Ice Skating, Park, Game Court Exterior, Gated, Gas, Clubhouse, Beach Access |
| Pool | Community, Outdoor Pool |
| Location | |
| View | Trees/Woods |
| Body of Water | Community Lake |
| Community Features | Clubhouse, Tennis Court(s), Pool, Playground, Park, Gated, Lake, Fishing |
| Subdivision | Birchwood Lake Estates |
| High School District | Delaware Valley |
| APN | 149.04-10-41 28361 |
| Directions | From Rt 739 Turn Onto Aspen Rd, Go Through Gate, Make 2nd Right Onto Gumtree Ln, Make First Right Onto WIllow Dr, Home Will Be On Your Right Side Right At The Bend In The Road |
| Zoning | Residential |
| Lot/ Land Details | |
| Current Use | Residential, Single Family |
| Road Frontage | Private Road |
| Road Responsibility | Road Maintenance Agreement |
| Road Surface | Paved |

$319,900
$348,900
$315,000
$180,000
$310,950
$299,900
$348,750
$575,000
$499,950
$372,450
$249,450
$399,950
$357,500
$132,500
$285,000
$385,000
$200,000
$626,900
$74,000
$275,000
$159,000
$499,000
$30,000
$298,900
$54,400
$299,900
$329,900
$309,900
