
Movoto Real Estate
  • Living
  • Exterior
  • Dining
  • Entry Way
  • Other
  • Kitchen
  • Bath
  • Bedroom
  • View/Area

314 Coronet Dr, Blue River, CO 80424
  • $2,400,000

  • 4

    bed

  • 4

    bath

  • 3,006

    Sqft ($798/Sqft)

House for sale 21 days
Learn about Blue River's top local Real Estate agents

About 314 Coronet Dr

Property type House
Neighborhood
Year built 2004
HOA fee $0/month
Lot size 0.6 Acre
Movoto estimate
Rental estimate
Property description
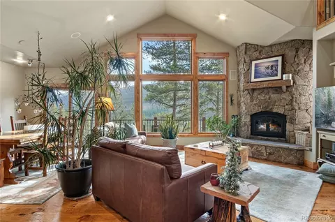
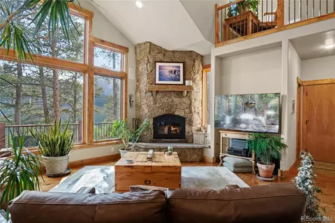
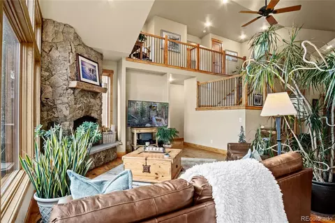
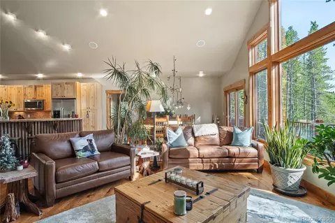
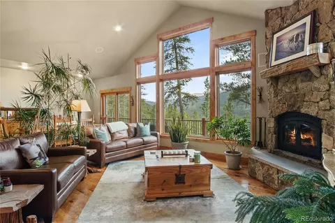
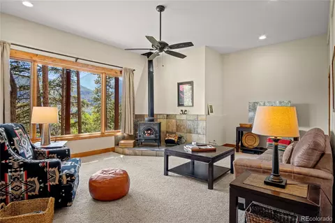
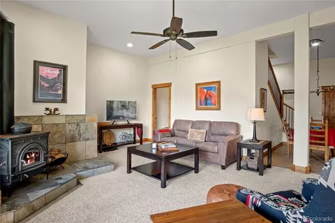
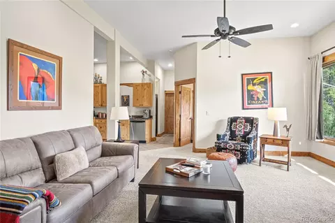
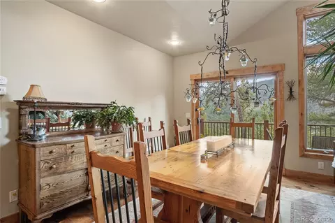
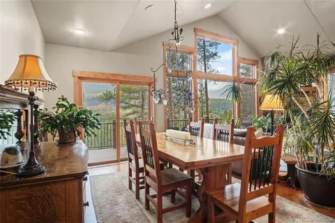
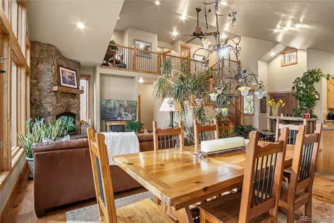
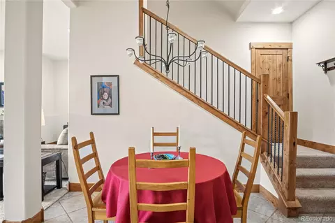
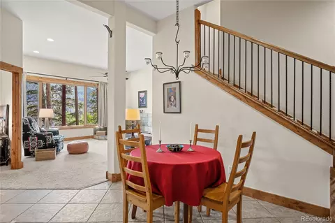
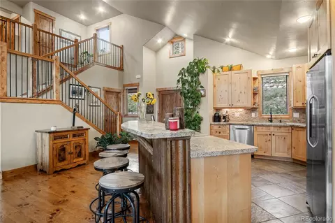
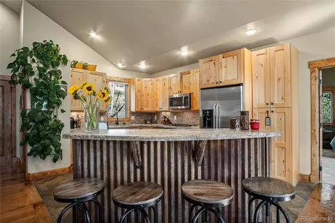
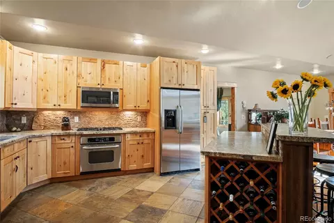
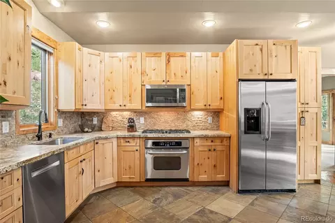
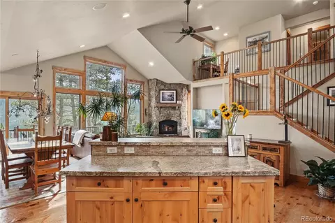
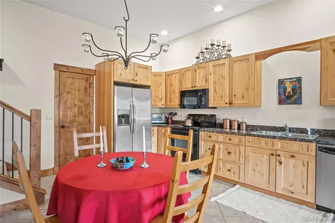
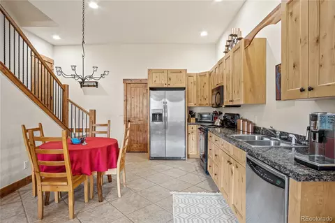
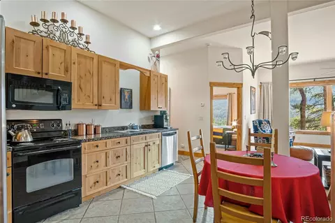
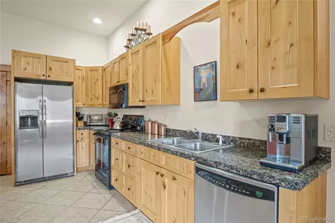
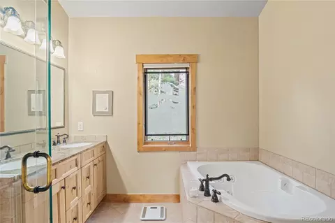
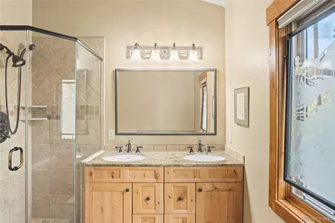
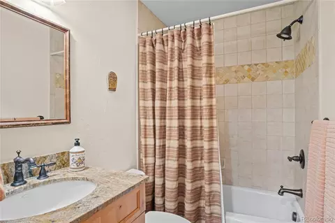
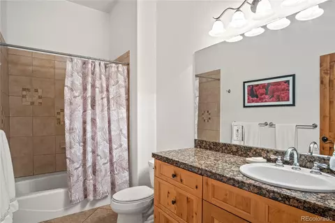
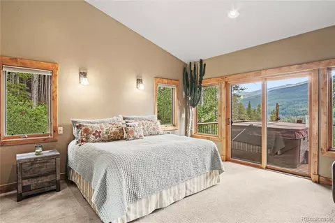
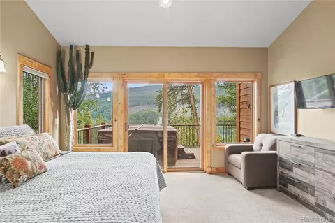
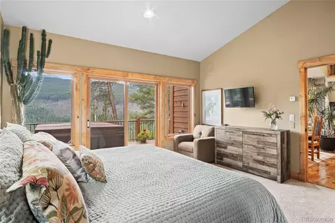
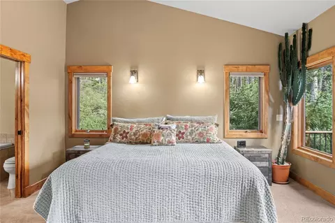
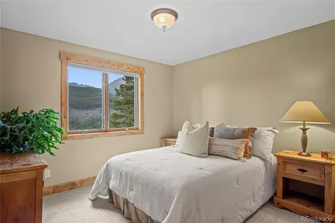
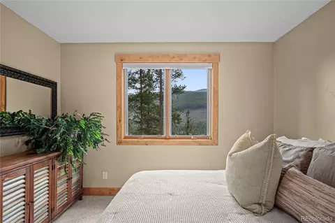
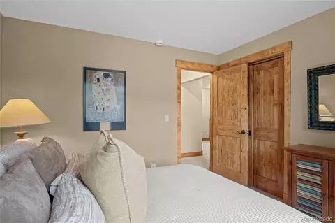
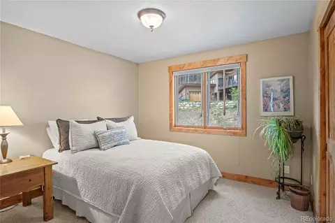
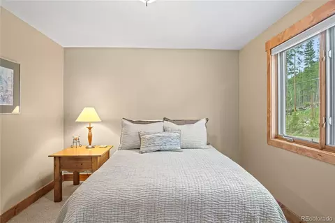
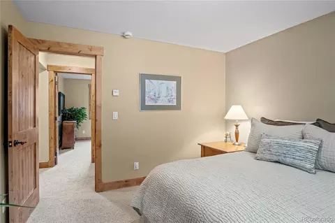
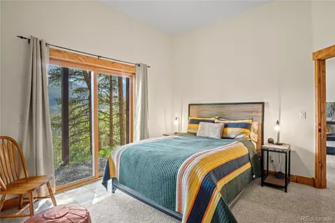
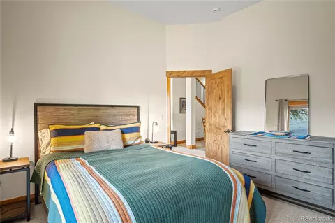
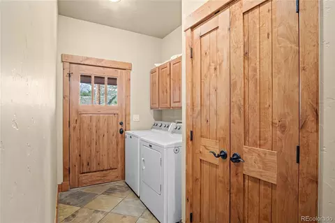
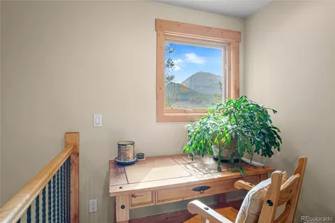
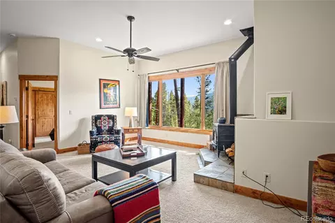
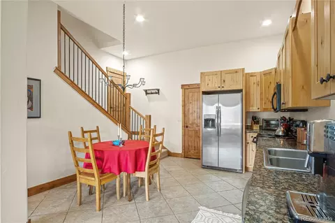
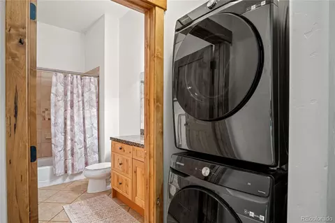
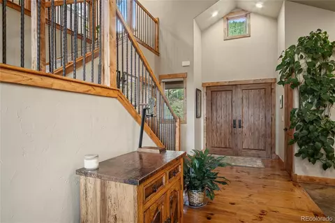
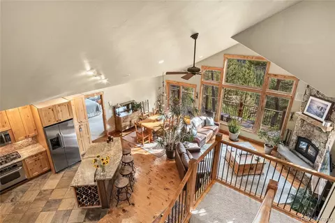
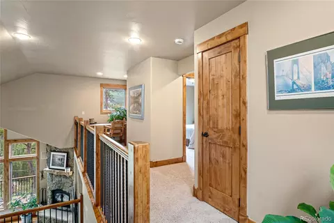
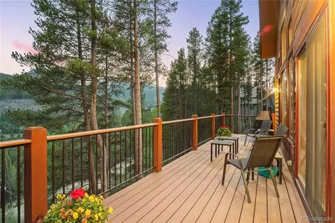
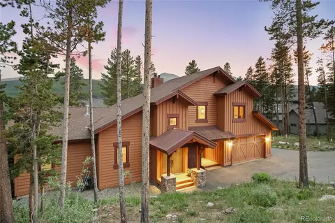
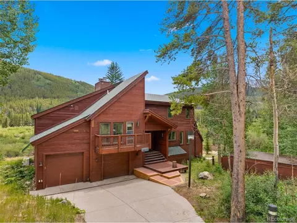
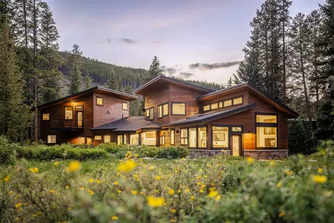
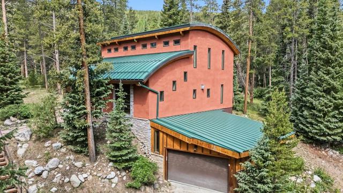
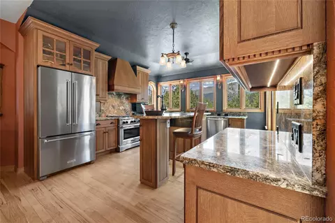
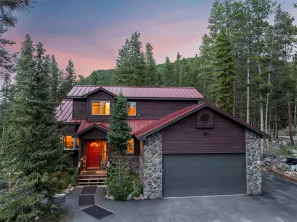
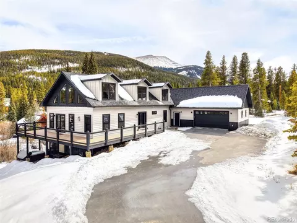
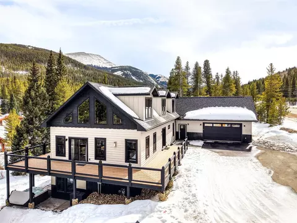
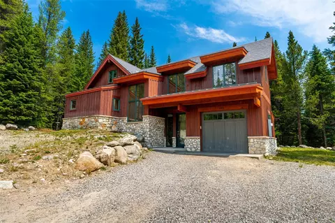
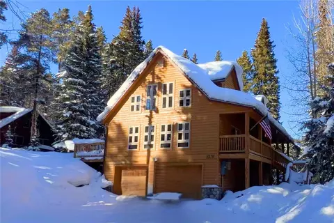
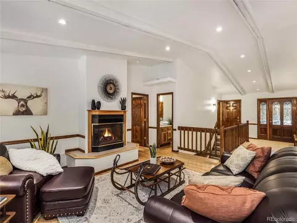
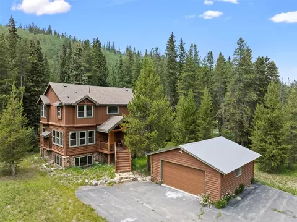
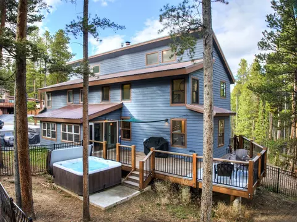
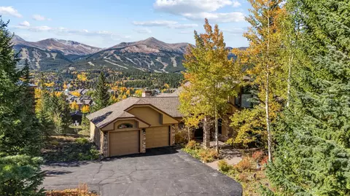
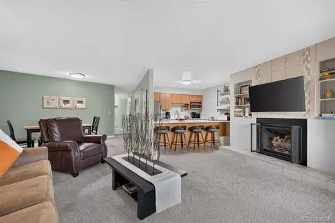
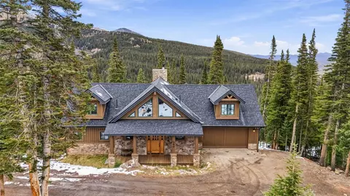
Experience timeless rustic elegance in this exceptional mountain retreat, where thoughtful craftsmanship and breathtaking alpine views define the essence of Colorado living. The expansive great room serves as the heart of the home, anchored by a wood-burning fireplace, soaring vaulted ceilings, and dramatic walls of windows that frame spectacular views of Mt. Helen, Crystal Peak, Pacific Peak, and Quandary Peak. Designed for both everyday living and entertaining, the open-concept floor plan flows seamlessly into a spacious kitchen and dining area, ideal for preparing meals while staying connected with family and guests. Step outside to the expansive deck, perfectly suited for alfresco dining or simply taking in the mountain scenery, while the adjoining hot tub provides the perfect place to unwind after a day of adventure in the Rockies. The main-level primary suite offers a peaceful retreat with direct outdoor access, a walk-in closet, and a private en-suite bath. Upstairs, you'll find two additional bedrooms, a full bathroom, and a versatile loft ideal for a home office or reading nook. The thoughtfully designed lower level offers exceptional flexibility for guests or rental opportunities. Complete with its own living room, dining area, kitchen, bedroom, bathroom, laundry area, and private exterior entrance, it can function independently as a lock-off or remain seamlessly connected to the main residence. Just beyond your doorstep, enjoy easy access to hiking, mountain biking, cross-country skiing, and endless backcountry adventures. As a Blue River property owner, you'll also enjoy exclusive access to Goose Pasture Tarn for fishing, paddleboarding, canoeing, kayaking, and other non-motorized recreation. Located just 10 minutes from the historic charm of downtown Breckenridge, with its renowned dining, boutique shopping, and world-class skiing at Breckenridge Ski Resort, this remarkable property offers the perfect balance of privacy, recreation, and convenience.
Listed by
Listing Agent - Carol Gutter
Listing Office - Real Estate of the Summit
Source: Altitude REALTORS® mls logo
MLS#S1069935 • last updated 1 week ago
Movoto checked Altitude REALTORS® for data 9 minutes ago
Request a virtual or in-person tour
Overview
Heating NaturalGas, Radiant
Levels/Style ThreeOrMore, MultiSplit
Virtual Tour N/A
MLS # S1069935
Living Area 3006
Subtype Single Family Residence
Type Residential
Status Active
Lot Size (SqFt) 26136
Lot Size (Acres) 0.6
Prop Tax 7436.89
Year Built 2004
Condition Resale
Interior
Total # Of Bathrooms 4
# Full Bath 3
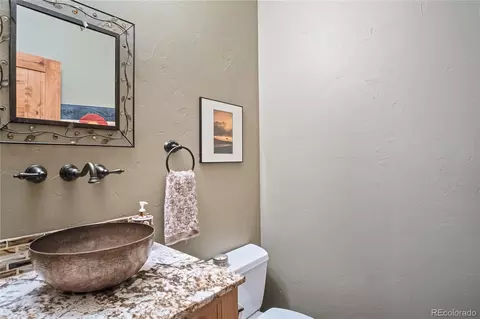
# Half Bath 1
# Bedrooms 4
Basement Apartment, ExteriorEntry, InteriorEntry, WalkOutAccess, Finished
Total # Of Rooms 20
Laundry MainLevel, SeeRemarks
Flooring Carpet, Stone, Tile, Wood
Appliances BuiltInOven, Dishwasher, ElectricRange, Disposal, GasRange, MicrowaveHoodFan, Microwave, Refrigerator, SelfCleaningOven, SomeElectricAppliances, Dryer, Washer
Interior Features CeilingFans, FivePieceBathroom, Fireplace, GraniteCounters, HighCeilings, HotTubSpa, InLawFloorplan, JettedTub, KitchenIsland, PrimarySuite, OpenFloorplan, SoundSystem, CableTv, VaultedCeilings, WalkInClosets, WoodBurningStove, WiredForSound
Fireplace WoodBurning, WoodBurningStove
Exterior
Foundation Poured
Building Features Not Applicable
Roof Asphalt
Construction Wood Frame
Parking Desc Attached, Garage
# Garage Spaces 2
Lot Desc NearPublicTransit, SeeRemarks
Amenities / Utilities
Utilities ElectricityAvailable, NaturalGasAvailable, HighSpeedInternetAvailable, PhoneAvailable, SnowRemoval, TrashCollection, CableAvailable, SepticAvailable
Sewer/ Septic Septic Tank
Water Source Well
Other Equipment Satellite Dish
Location
View Mountain(s)
County Summit
Community Features TrailsPaths, Fishing
Subdivision CORONET SUB
Area Breckenridge
Elementary School Upper Blue
Middle School Summit
High School Summit
APN 100109
Zoning Single Family
Directions From Main Street Breckenridge, Take Highway 9 South. Turn Left On Blue River Road. Turn Right On Royal. Continue On Royal To Coronet Drive. Take Coronet Up The Hill And Around The Bend - House Will Be On The Right.
Lot/ Land Details
Current Use Residential
Road Surface Dirt
Tour this home
When would you like to see 314 Coronet Dr?
question
Have a question about this property? Call us at (844) 430-0869
5/10
4/10
4/10
Source: GreatSchools.org © 2026. All rights reserved.

Around Breckenridge

Explore everything this neighborhood has to offer.
3/100
Walk
61/100
Family
29/100
Dining
63/100
Pet
  • Real Estate
  • CO
  • Summit County
  • Blue River
  • 80424
  • 314 Coronet Dr

My commute

Enter a destination to see travel time and distance.
By entering my info and clicking Ask a Question below, I am providing my e-signature and express written consent to receive marketing emails, calls, and texts (including via automatic telephone dialing systems, AI generative, artificial or pre-recorded voice technology) relating to my inquiry from Movoto (and parties calling/messaging on their behalf) even if my number appears on the company, state, or national Do Not Call Registry. You also agree to ourTerms and Conditions and Privacy Policy. Consent not required to receive services (call 1-844-420-1270 to be connected without providing consent).

Nearby homes for sale in Blue River, CO

Nearby recently sold homes in Blue River, CO

Newest listings in 80424

Meet with a real estate agent today (844) 430-0869
The multiple listing information is provided by Altitude REALTORS®. IDX information is provided exclusively for consumers’ personal, non-commercial use and that it may not be used for any purpose other than to identify prospective properties consumers may be interested in purchasing. Information deemed reliable but not guaranteed to be accurate. Buyer to verify all information. The information provided is for consumers' personal, non-commercial use and may not be used for any purpose other than to identify prospective properties consumers may be interested in purchasing. Listing information updated every 15 minutes. Terms of use & Privacy Policy, California Privacy Info. Copyright © 2005 - 2026 Movoto, Inc. All rights reserved. Equal Housing Opportunity CalDRE CalDRE #01517281
Movoto Real Estate is committed to ensuring accessibility for individuals with disabilities. We are continuously working to improve the accessibility of our web experience for everyone. We welcome feedback and accommodation requests, please submit them here.
© 2026 Altitude REALTORS®. All rights reserved. The information displayed herein was derived from sources believed to be accurate, but has not been verified by Altitude REALTORS®. Buyers are cautioned to verify all information to their own satisfaction. Any republication or reproduction of the information herein without the express permission of the Altitude REALTORS® is strictly prohibited. All information deemed reliable but not guaranteed and should be independently verified. All properties are subject to prior sale, change or withdrawal. IDX information is provided exclusively for consumers’ personal, non-commercial use that it may not be used for any purpose other than to identify prospective properties that consumers may be interested in purchasing.
Requests for information regarding mortgage products will be directed to Movoto.com affiliate, Lower, LLC - a licensed Mortgage Lender (NMLS #1124061), or, based on your location, may be redirected to a participating mortgage marketing partner that may pay Lower, LLC for any consumer contact information provided through this site.