
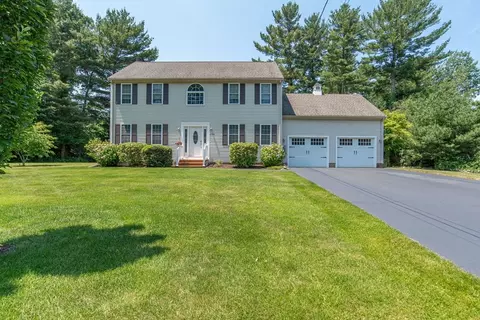
- $700,000
- 3Bd
- 3Ba
- 2,008 Sq Ft
SOLD


Last sold 11/30/2007 for $600K
bed
bath
Sqft ($203/Sqft)
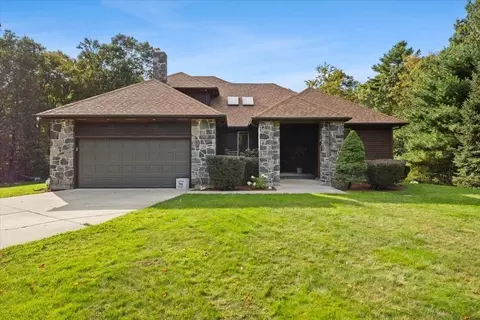
| Property type House | Neighborhood | Year built 1997 | HOA fee $0/month | Lot size 1 Acre | Movoto estimate | Parking 2 garage spaces |

| Overview | |
| Cooling/AC | Central Air |
| Heating | Forced Air, Humidity Control, Oil |
| Levels/Style | Ranch |
| MLS # | 70657699 |
| Type | Residential |
| Status | Closed |
| SubType | Single Family Residence |
| SqFt | 2962 |
| Lot Size (SqFt) | 43560 |
| Lot Size (Acres) | 1 |
| Annual Property Tax | 5146.37 |
| Year Built | 1997 |
| Interior | |
| Bathroom 2 | Bathroom - Full, Flooring - Stone/Ceramic Tile, Hot Tub / Spa |
| Bathroom 3 | Bathroom - Half, Flooring - Stone/Ceramic Tile |
| Primary Bathroom | Yes |
| Total # of Bathrooms | 3 |
| Bathroom 1 | Bathroom - Full, Flooring - Stone/Ceramic Tile, Hot Tub / Spa |
| # Full Baths | 2 |
| # Half Baths | 1 |
| Total # of Bedrooms | 4 |
| Bedroom 3 | Flooring - Wall To Wall Carpet |
| Bedroom 4 | Flooring - Wall To Wall Carpet |
| Bedroom 2 | Flooring - Wall To Wall Carpet |
| Basement | Full, Partially Finished, Interior Entry, Garage Access, Bulkhead, Concrete |
| Family Room | Flooring - Hardwood, 23 |
| Living Room | Flooring - Hardwood |
| Dining Room | First, Flooring - Hardwood |
| Total # of Rooms | 8 |
| Laundry | Flooring - Stone/Ceramic Tile, First Floor, Electric Dryer Hookup, Washer Hookup |
| Kitchen | Flooring - Hardwood, Countertops - Stone/Granite/Solid |
| Flooring | Wood, Tile, Carpet, Flooring - Wall To Wall Carpet |
| Appliances | Water Heater, Range, Oven, Dishwasher, Trash Compactor, Microwave, Refrigerator, Washer, Dryer |
| # Fireplaces | 2 |
| Interior Features | Game Room, Exercise Room, Central Vacuum |
| Fireplace | Family Room, Living Room |
| Window Features | Insulated Windows |
| Exterior | |
| Foundation | Concrete Perimeter |
| Roof | Shingle |
| Construction | Frame |
| # Covered Spaces | 2 |
| Parking Desc | Attached, Garage Door Opener, Storage, Workshop In Garage, Garage Faces Side, Off Street |
| # Parking Spaces | 10 |
| # Garage Spaces | 2 |
| Exterior Features | Patio, Pool - Inground, Professional Landscaping, Sprinkler System, Decorative Lighting, Fenced Yard |
| Patio/ Porch | Patio |
| Fencing | Fenced |
| Lot Desc | Other |
| Other Structures | Workshop |
| Amenities / Utilities | |
| Sewer | Private Sewer, Private Sewerage |
| Green Features: Energy Efficiency | Thermostat |
| Utilities | For Electric Range, for Electric Oven, for Electric Dryer, Washer Hookup |
| Electricity | 200+ Amp Service |
| Water Source | Private, Private Water |
| Pool Desc | In Ground |
| Location | |
| County | Bristol |
| Community Features | Shopping, Pool, Tennis Court(s), Golf, Medical Facility, Laundromat |
| Subdivision | Sub-division |
| Elementary School | Dighton |
| Middle School | Dighton |
| High School | Dightonrehoboth |
| Zoning | Res |
| APN | 2798890 |
| Directions | Rt. 44 To Burt St. (south)/Burt Turns To Williams St/ Right On Horton St./ Left On Pine Hill Rd. |
| Lot/ Land Details | |
| Road Frontage | Public |
| Road Responsibility | Public Maintained Road |
MLS # 70657699
MLS # 70607547
MLS # 70397183| Est. value | Bed/bath | Sqft | mi | |
|---|---|---|---|---|
| 1835 Pine Hill Rd, North Dighton, MA 02764 | $794,000 | 3/2 | 2,298 | 0.04 |
| 1750 Oak Grove Dr, North Dighton, MA 02764 | $751,000 | 3/2 | 1,976 | 0.04 |
| 1830 Pine Hill Rd, North Dighton, MA 02764 | $790,000 | 4/3 | 2,320 | 0.04 |
| 1740 Oak Grove Dr, North Dighton, MA 02764 | $714,000 | 4/2 | 1,729 | 0.05 |
| 1820 Pine Hill Rd, North Dighton, MA 02764 | $898,000 | 4/3 | 3,087 | 0.05 |
| 1760 Oak Grove Dr, North Dighton, MA 02764 | $783,000 | 3/2 | 2,264 | 0.06 |
| 1840 Pine Hill Rd, North Dighton, MA 02764 | $791,000 | 3/2 | 2,296 | 0.07 |
| 1770 Oak Grove Dr, North Dighton, MA 02764 | $793,000 | 3/2 | 2,328 | 0.08 |
Estimated values are based on public record data and automated valuation models. Values are not guaranteed and may not reflect current market conditions.




$465,000
$495,000
$490,000
$489,000
$479,900
$390,000
$504,950
$399,000
$629,000
$300,000
$774,900
$499,950
$674,950
$459,950
$599,000
$399,900
$599,900
$539,900
$629,000
$529,900
$879,000
$869,000
$2,787,000
$495,450
$699,000
$739,900
$1,995,000
$619,450
$597,000
$1,095,000
