
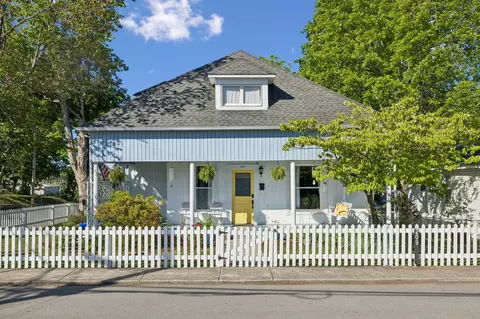
- $387,500
- 3Bd
- 2Ba
- 2,174 Sq Ft


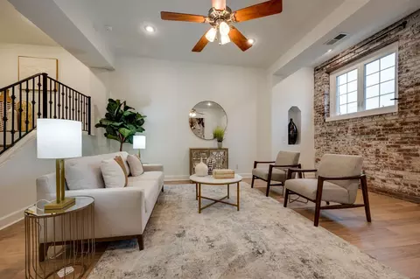
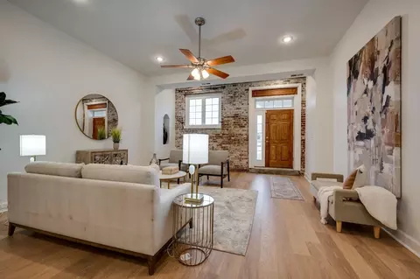
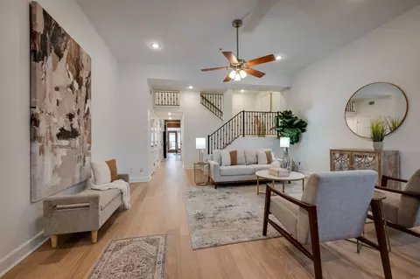
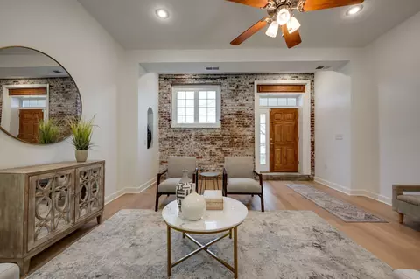
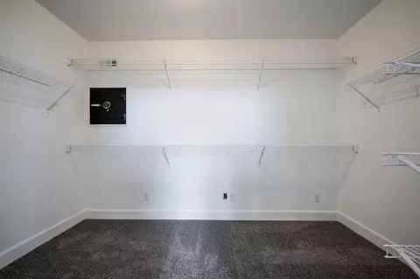
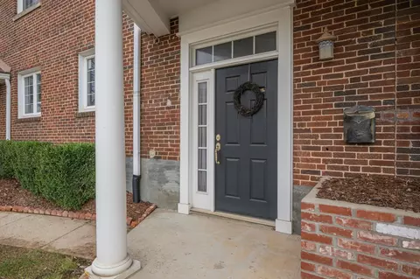
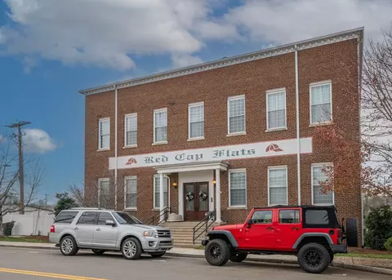

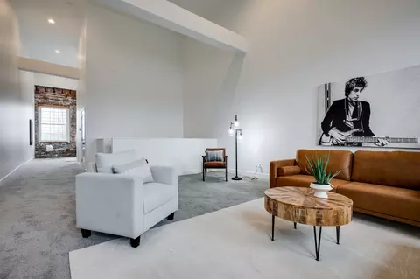
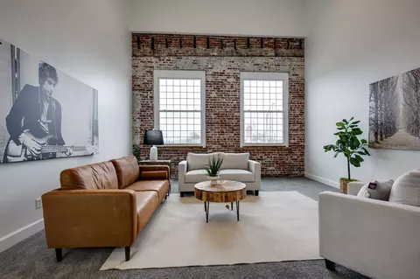
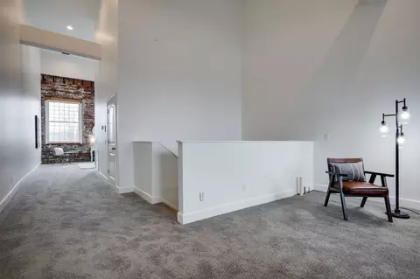
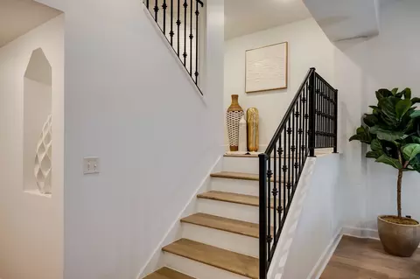
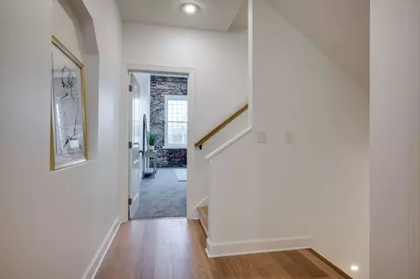
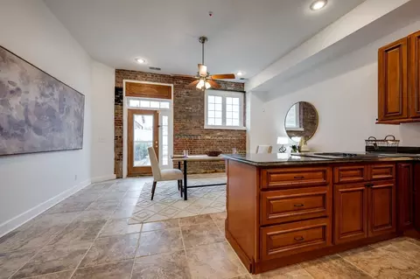
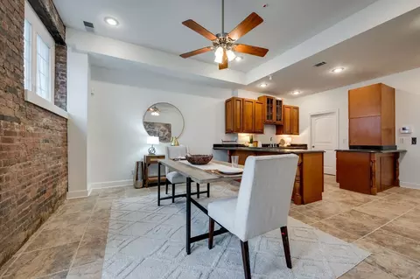
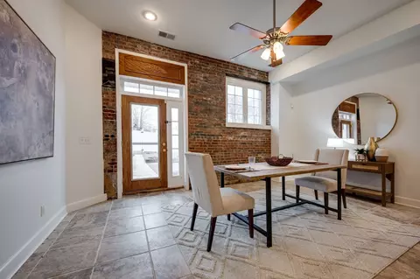
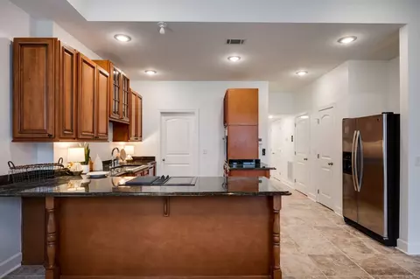
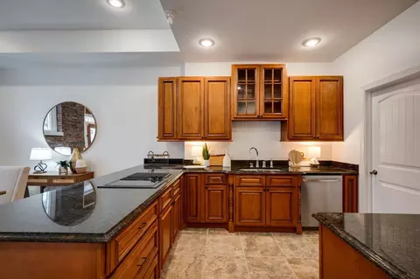
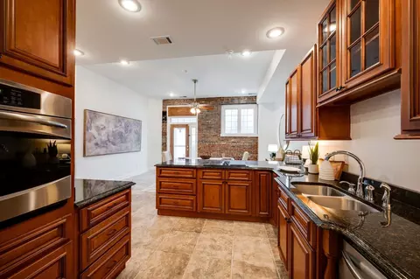
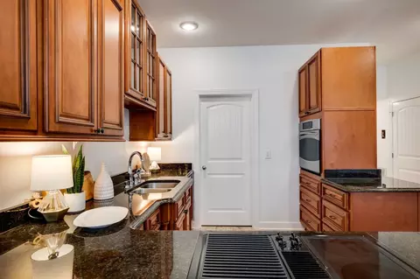
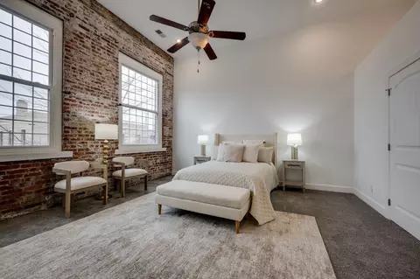
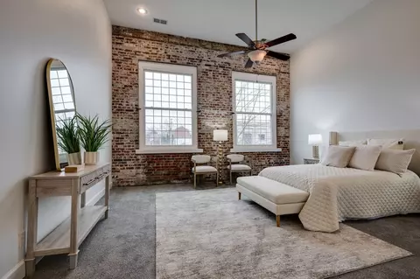
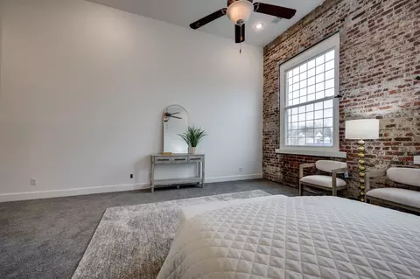
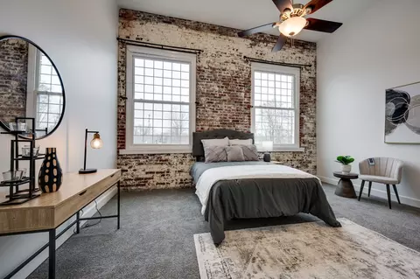
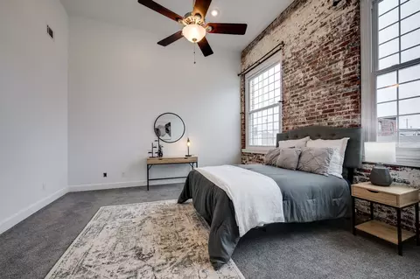
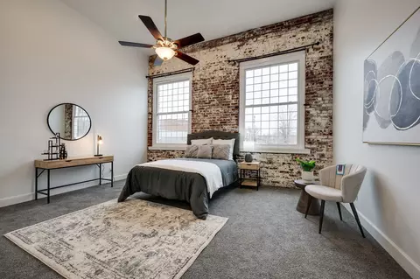
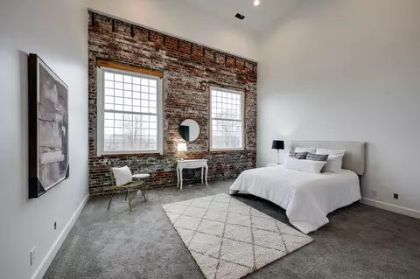
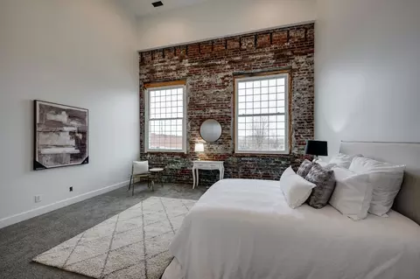
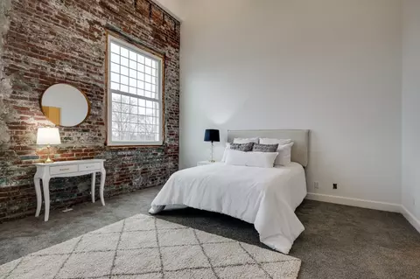
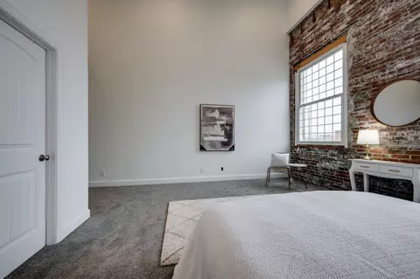
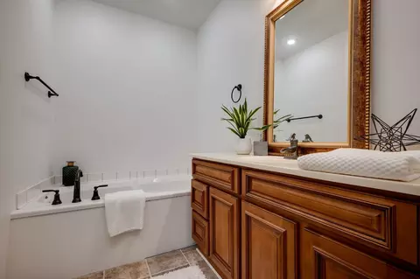
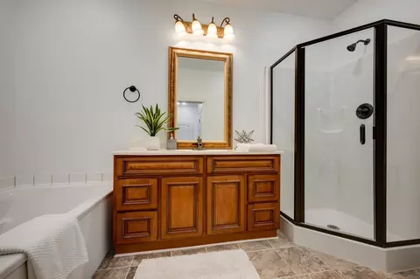
bed
bath
Sqft ($214/Sqft)
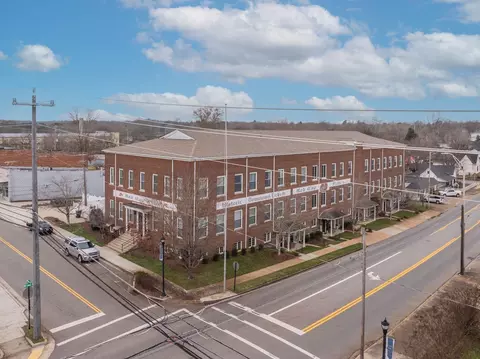
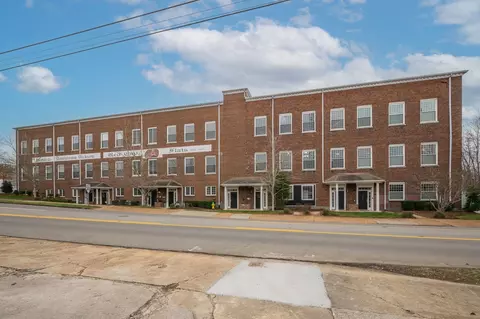
| Property type House | Year built 1939 | HOA fee $300/month | Movoto estimate | Rental estimate |

| Overview | |
| Levels/Style | One, 3, Other |
| SubType | Single Family Residence |
| Type | Residential |
| MLS # | 3244975 |
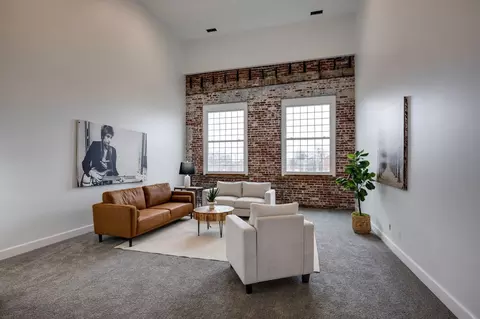
| Living Area | 2988, Square Feet |
| Property Tax $ | 1982 |
| Year Built | 1939, Renovated |
| HOA Fee $ | 300, Monthly |
| Interior | |
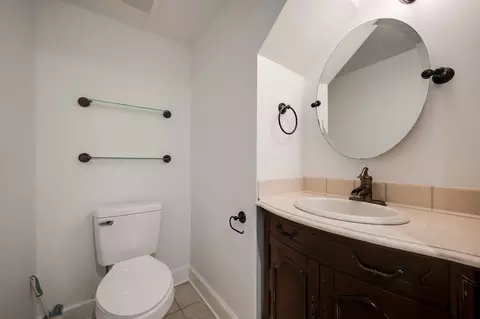
| Total # of Bathrooms | 3 |
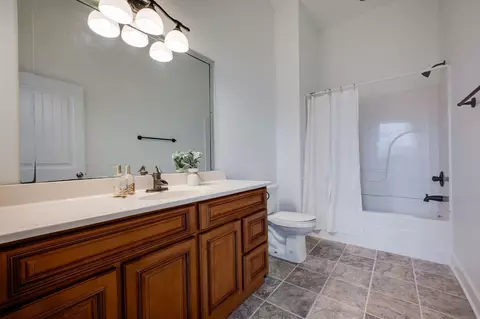
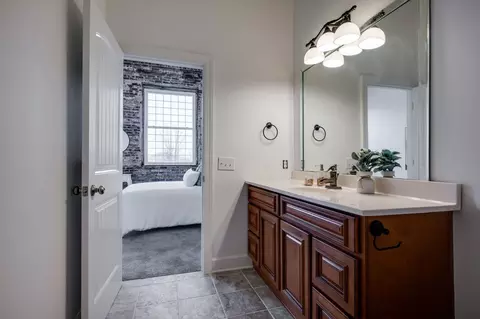
| # of Full Baths | 2 |
| # of Half Baths | 1 |
| Total # of Bedrooms | 3 |
| Basement | None |
| Exterior | |
| Patio/ Deck | Patio |
| Foundation | Slab |
| Fencing | Privacy |
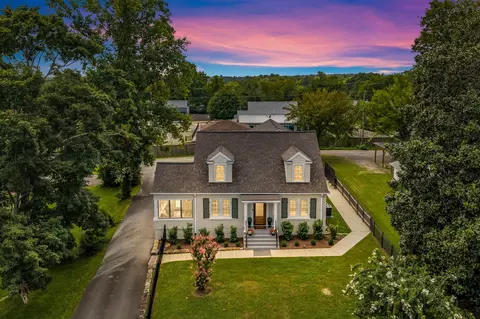
| Roof | Asphalt |
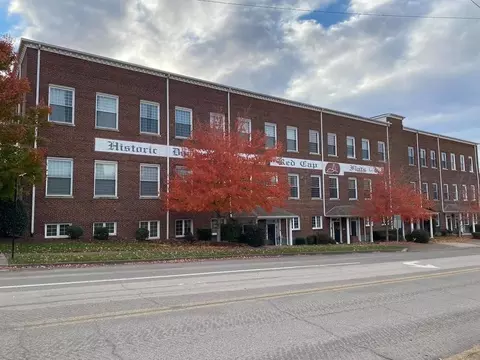
| Construction | Brick |
| # Open Parking Spaces | 2 |
| Parking Desc | Parking Pad |
| # Parking Spaces | 2 |
| Amenities / Utilities | |
| Water Source | Public |
| Sewer/ Septic | Public Sewer |
| HOA Fee Includes | Maintenance Structure, Maintenance Grounds |
| Location | |
| View | City |
| Subdivision | Red Cap Flats |
| Elementary School | Dickson Elementary |
| High School | Dickson County High School |
| Middle School | Dickson Middle School |
| Directions | FROM DOWNTOWN NASHVILLE: I-40 W To Exit 172 (Dickson)..RIGHT On Hwy 46 N...LEFT On College St/Hwy 70 West (At Walgreen's Intersection) ...LEFT On Mulberry St. RIGHT Into Red Cap Flats***Parking For Unit 4 Is On The Right***ENTER THROUGH BACK COURTYARD**** |
| APN | 103N F 00700C004 |







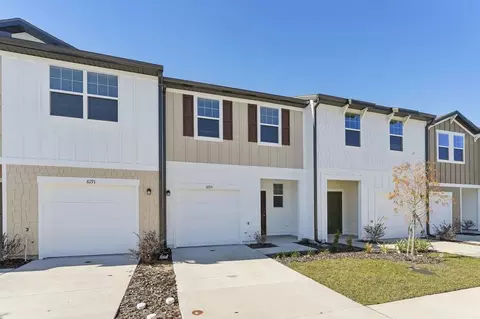
$365,000
$319,900
$889,900
$420,000
$329,000
$359,900
$429,950
$370,435
$683,900
$329,900
$539,900
$1,742,500
$624,900
$1,255,000
$416,110
$599,900
$1,052,000
$509,450
$377,450
$309,900
$289,450
$2,995,000
$220,000
$364,900
$542,450
$259,900
$262,000
$260,750
$291,000
$132,450