
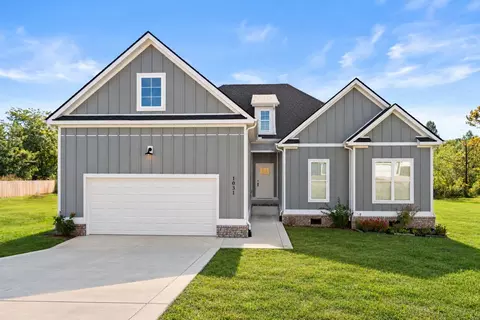
- $419,900
- 4Bd
- 3Ba
- 1,757 Sq Ft
$10K

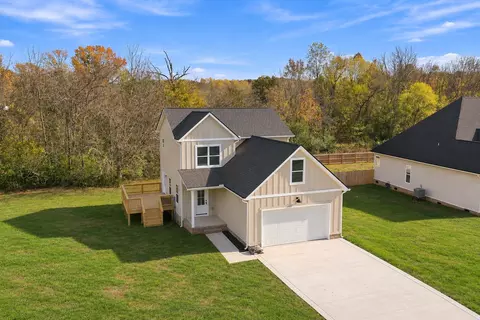
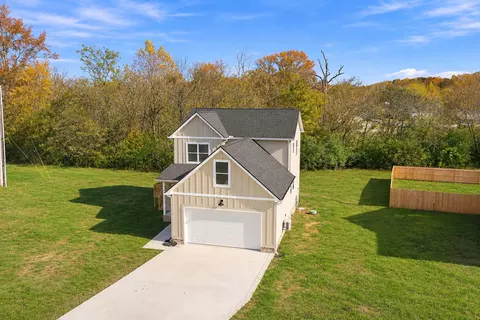
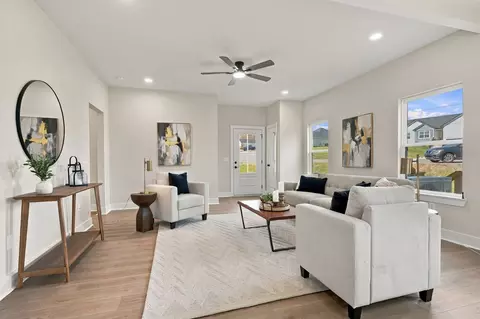
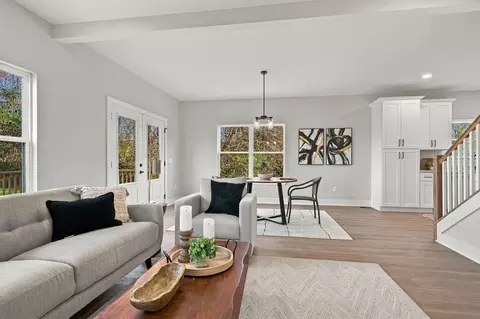
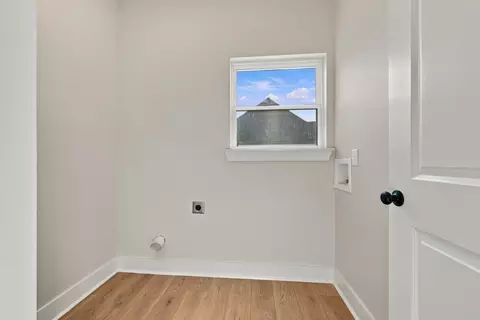
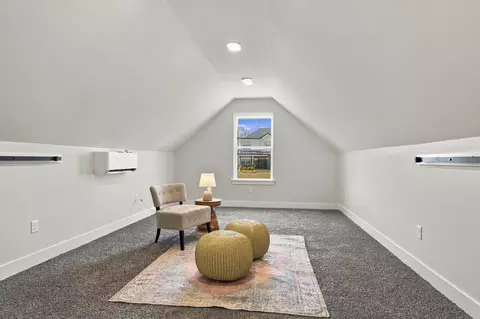
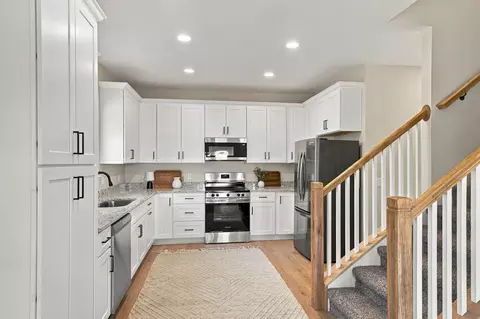
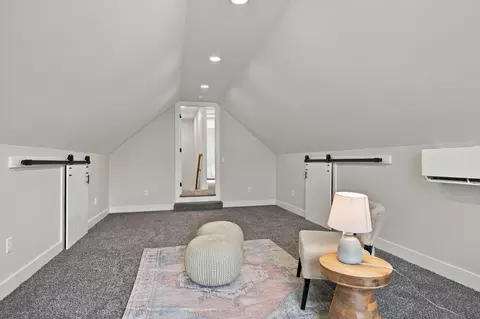
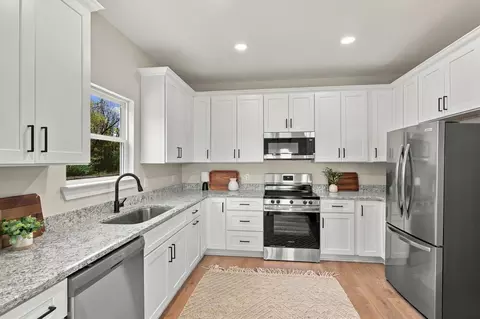
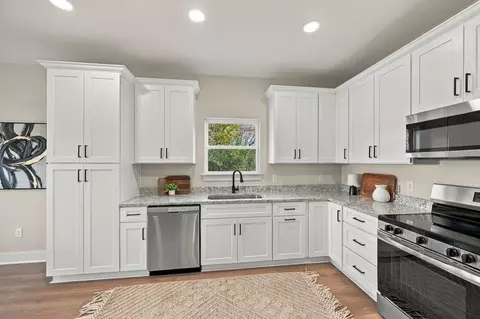
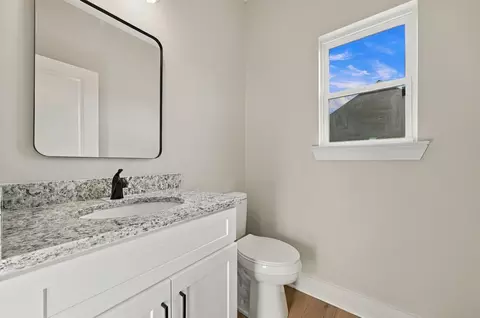
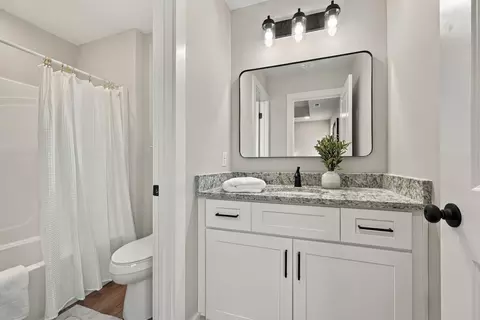
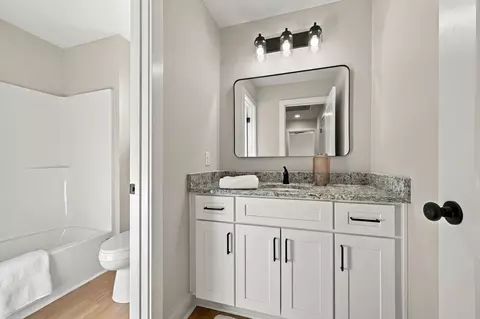
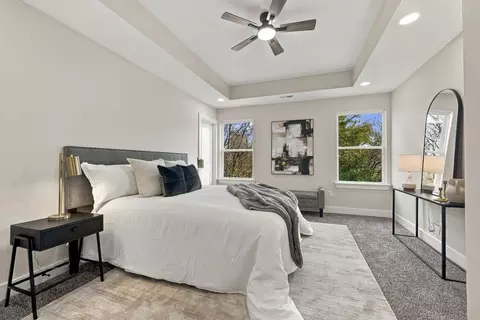
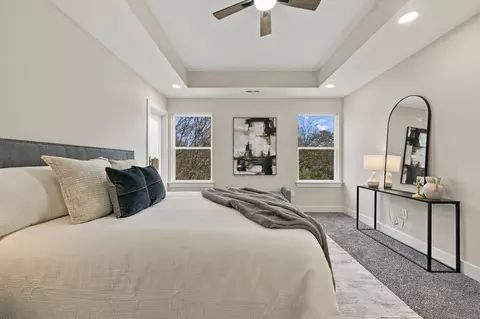
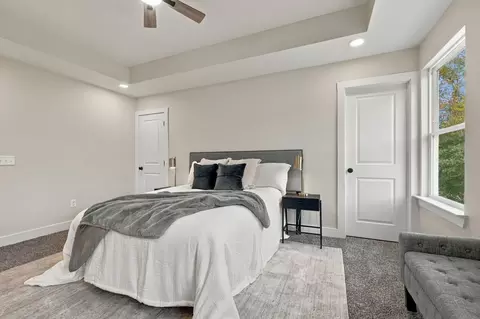
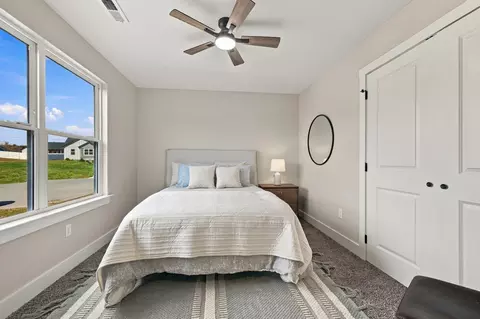
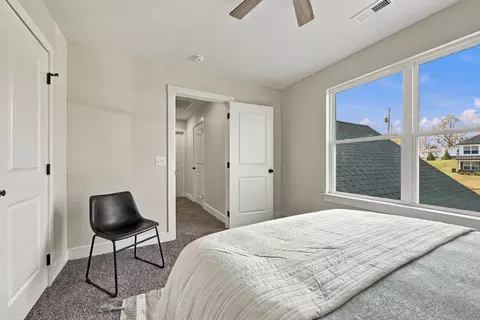
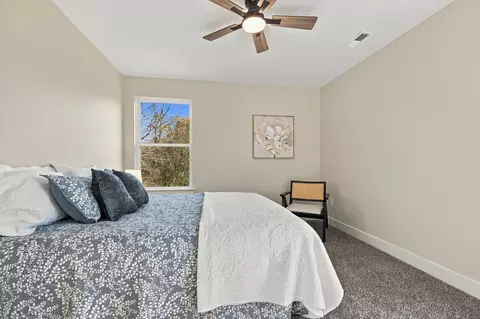
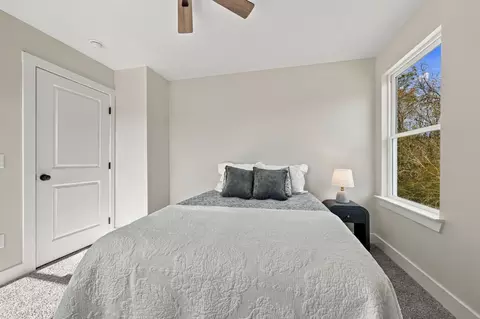
bed
bath
Sqft ($207/Sqft)
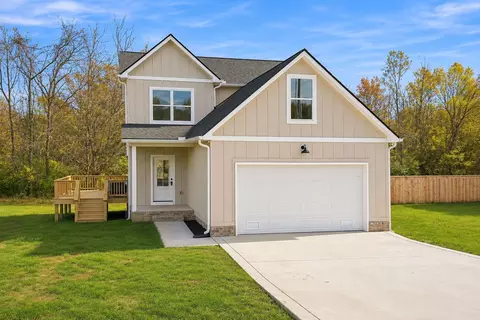
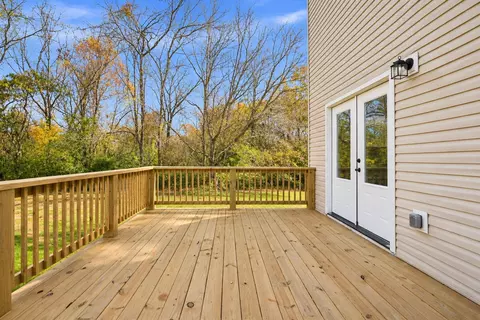
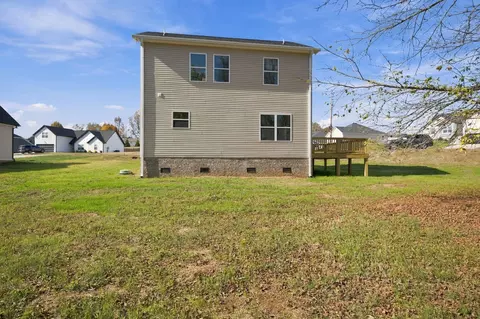
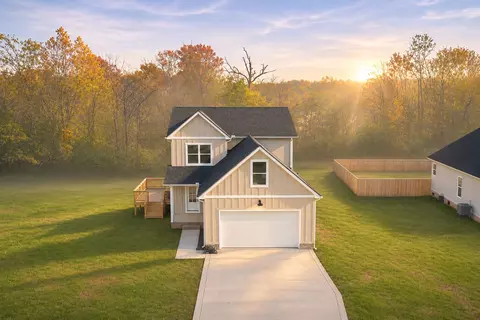
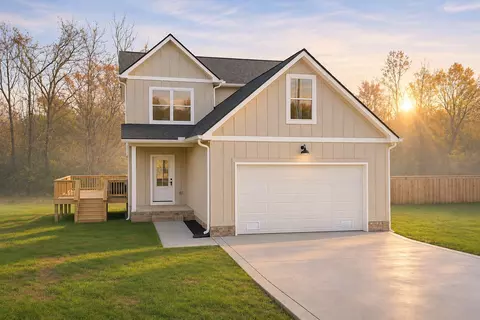
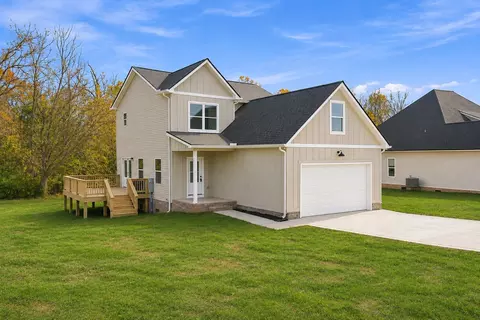
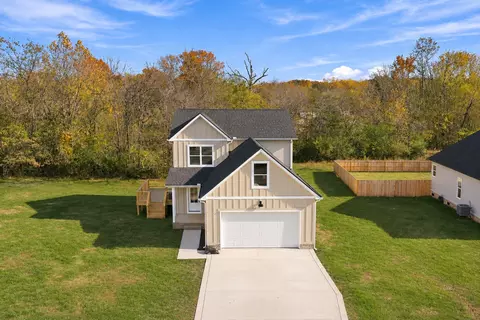
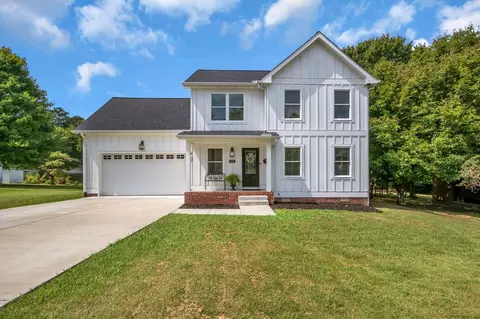
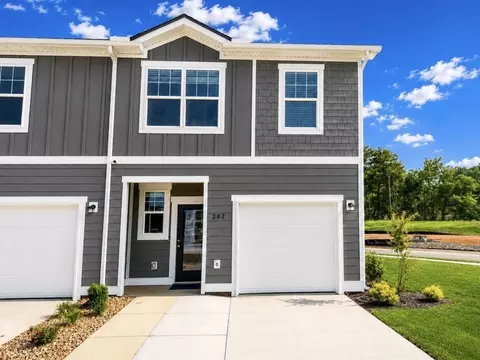
| Property type House | Year built 2026 | HOA fee $10/month | Lot size 0.47 Acre | Movoto estimate | Parking 2 garage spaces |

| Overview | |
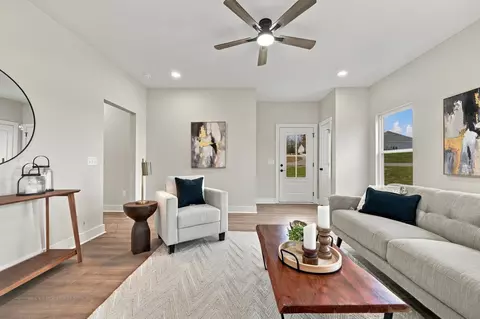
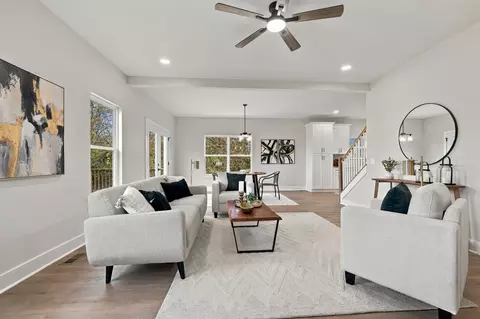
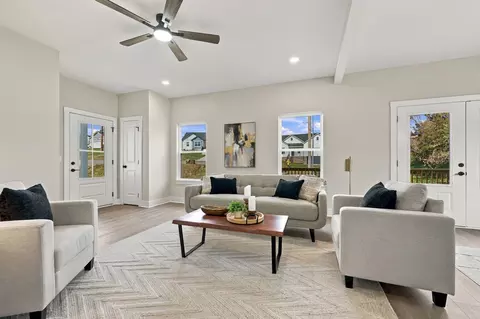
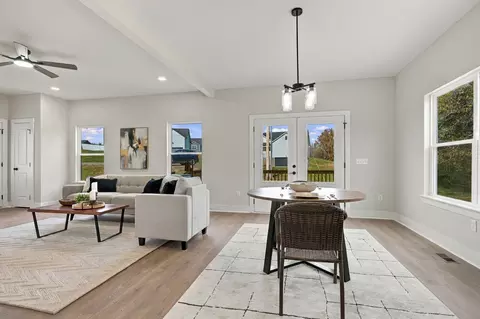
| Levels/Style | Two, 2, Traditional |
| SubType | Single Family Residence |
| Type | Residential |
| MLS # | 3637546 |
| Living Area | 1835, Square Feet |
| Property Tax $ | 2500 |
| Year Built | 2026, New |
| HOA Fee $ | 10, Monthly |
| Interior | |
| Total # of Bathrooms | 3 |
| # of Full Baths | 2 |
| # of Half Baths | 1 |
| Total # of Bedrooms | 4 |
| Exterior | |
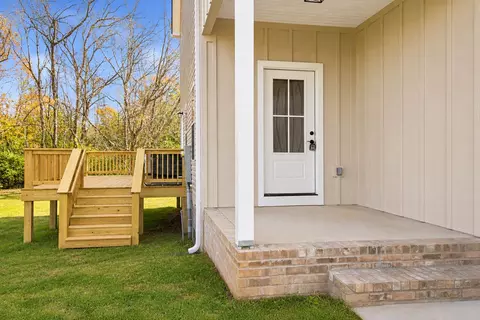
| Foundation | Brick/Mortar |
| Roof | Asphalt |
| # Covered Spaces | 2 |
| # Parking Spaces | 2 |
| # Garage Spaces | 2 |
| Amenities / Utilities | |
| Water Source | Public |
| Sewer/ Septic | Public Sewer |
| Security Features | Smoke Detector(s) |
| Location | |
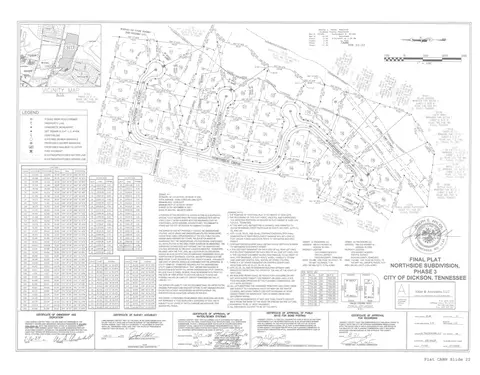
| Subdivision | Northside Subd Phase 3 |
| Elementary School | Centennial Elementary |
| High School | Dickson County High School |
| Middle School | Dickson Middle School |
| Directions | FROM DOWNTOWN NASHVILLE: I-40 West To Dickson Exit 172...RIGHT On Hwy. 46 North...LEFT On West College...RIGHT On NORTH MAIN Which Becomes Hwy. 48 North...RIGHT On Northside Drive...Continue RIGHT On Northside Drive And Home Will Be On Your LEFT. |
| APN | 103E G 3400 0 |




$365,000
$319,900
$889,900
$420,000
$329,000
$359,900
$429,950
$370,435
$683,900
$329,900
$539,900
$1,742,500
$624,900
$1,255,000
$416,110
$599,900
$1,052,000
$509,450
$377,450
$309,900
$289,450
$2,995,000
$220,000
$364,900
$542,450
$259,900
$262,000
$260,750
$291,000
$132,450