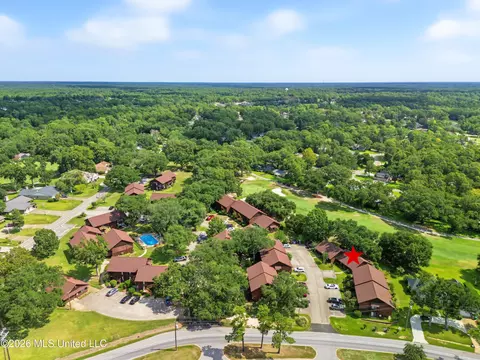
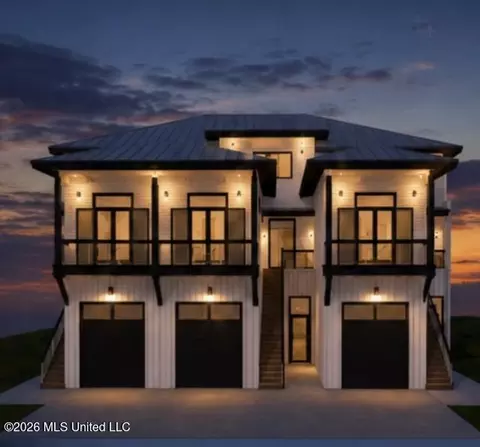
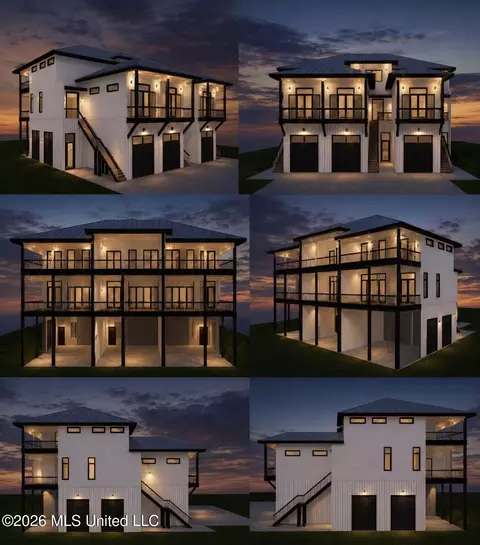
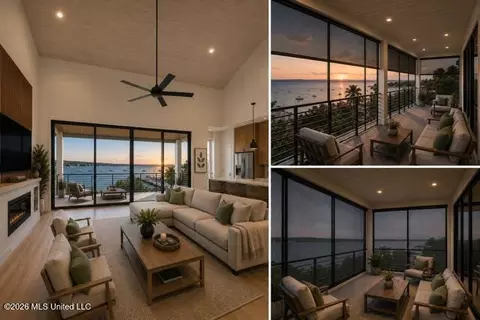
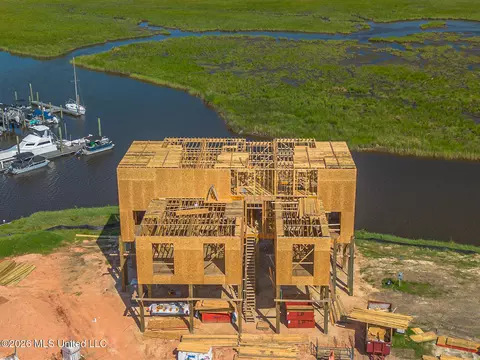
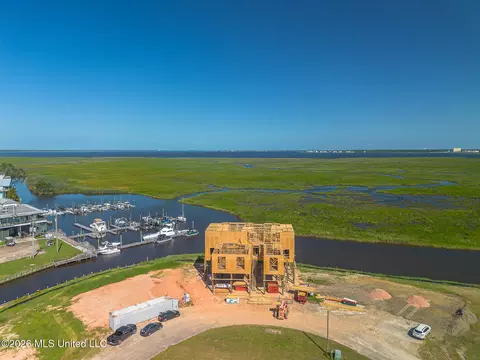
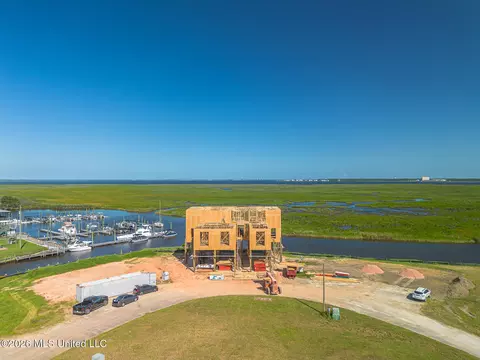
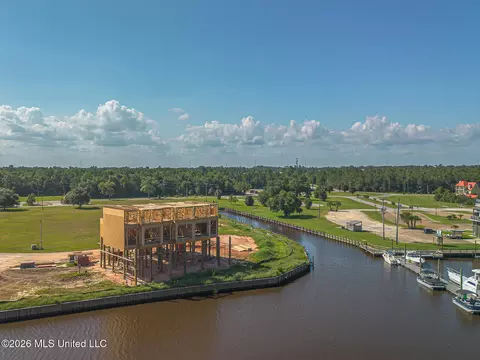
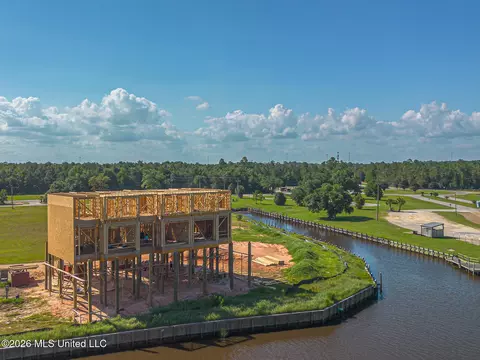
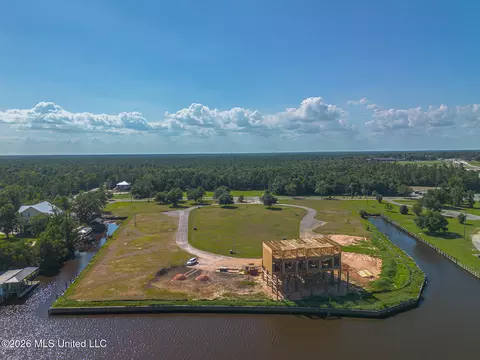
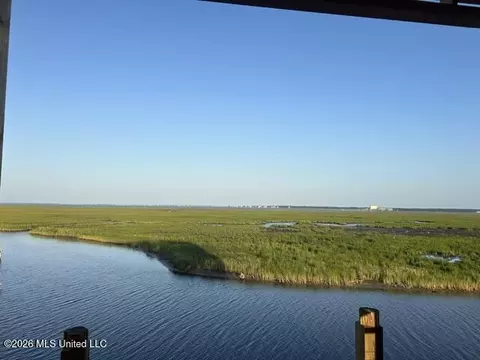
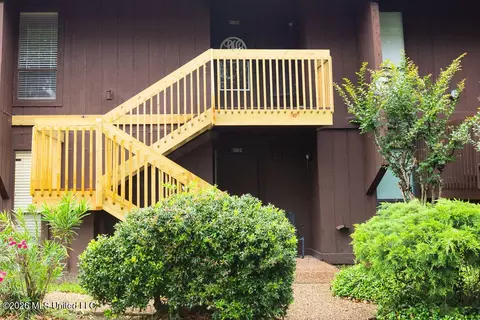
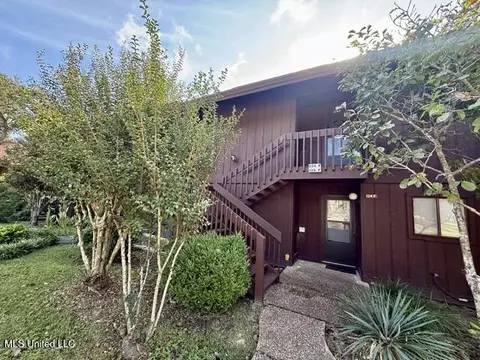
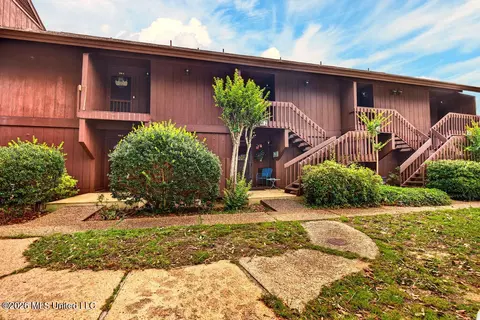
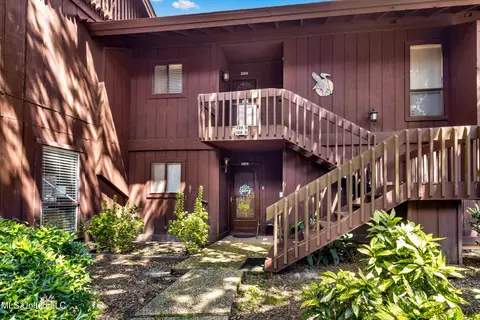
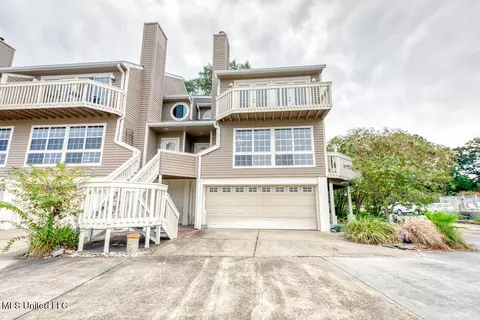
Experience an extraordinary standard of waterfront living in these meticulously designed luxury townhomes overlooking the breathtaking waters of Bay St. Louis. Every detail has been thoughtfully crafted to deliver timeless coastal elegance, exceptional comfort, and uncompromising quality, creating a residence that lives like a custom waterfront estate. Constructed with premium craftsmanship, each home features 2x6 exterior walls with R-19 insulation, R-38 attic insulation, and insulated flooring between all three levels for superior energy efficiency and comfort. Party walls utilize staggered-stud, double-wall construction with two layers of 5/8-inch drywall on both sides, providing outstanding soundproofing, enhanced privacy, and a superior firewall between residences. The lower level is designed for convenience and coastal living, featuring a private guest entrance with direct access to the private pedestrian elevator, an expansive storage area, an oversized garage with a 10' x 12' door designed to accommodate larger center-console boats, and a spacious waterfront entertaining area beneath the home. The main living level showcases spectacular panoramic views of Bay St. Louis through oversized windows beneath soaring 12-foot ceilings. Elegant ceiling beams, shiplap accents, and premium finishes complement the open-concept design. The gourmet kitchen features custom cabinetry, an oversized island, breakfast bar, double ovens, smooth cooktop, built-in microwave, premium refrigerator, and an oversized walk-in pantry. A wet bar with sink, wine cooler, and ice maker flows seamlessly into the great room, highlighted by a dramatic 60-inch electric fireplace. Expansive multi-panel glass doors open completely to a covered waterfront terrace with motorized retractable screens, creating seamless indoor-outdoor living. A separate covered grilling porch enhances the entertaining experience, while owners may choose to add an optional mid-level waterfront deck to further expand their outdoor living space. The luxurious primary suite offers private balcony access and stunning water views. The spa-inspired bath features a custom-tiled walk-in shower, dual vanities, oversized mirrors, abundant cabinetry, and a premium intelligent toilet with heated seat, bidet, automatic lid, and automatic flushing. A spacious laundry room, oversized coat closet, powder room, and dedicated HVAC system complete the main level. The upper level offers two spacious guest bedrooms, a beautifully appointed full bath with an acrylic soaking tub, custom-tiled shower, and intelligent toilet, plus a comfortable loft ideal for a media room, reading area, or additional gathering space. Guests also enjoy a large covered waterfront balcony with breathtaking sunset views. Every residence includes a private pedestrian elevator serving all three levels for effortless accessibility. Each townhome also includes its own dedicated section of waterfront bulkhead, allowing owners to design and construct a private dock tailored to their boating lifestyle. Whether for a center-console, cruiser, pontoon, or personal watercraft, you'll enjoy direct boating access to Bay St. Louis, the Mississippi Sound, and the Gulf of America. These exceptional estate-style waterfront townhomes combine refined coastal architecture, superior engineering, premium construction, luxury finishes, breathtaking views, and an unmatched boating lifestyle to create one of the Mississippi Gulf Coast's most exclusive residential opportunities. Ideal as a primary residence, second home, or luxury waterfront retreat, they offer an extraordinary blend of craftsmanship, customization, comfort, and coastal elegance.
Listed by
Listing Agent - Ronnie Stelly
Listing Office - Allied Realty Coastal Homes
Source: MLS United
MLS#4154441 • last updated
2 months ago
Movotochecked MLS United for data 8 minutes ago
Request a virtual or in-person tour
Overview
Cooling/AC
Central Air
Heating
Central
Levels/Style
Three Or More, See Remarks, See Remarks
MLS #
4154441
SubType
Townhouse
SqFt
1961
Status
Active New Construction
Condition
New Construction
HOA Fee
85, Monthly
Year Built
2026
Interior
Total # of Bathrooms
3
# of Full Baths
3
Total # of Bedrooms
3
Laundry
See Remarks
Flooring
See Remarks
Interior Features
See Remarks, Double Vanity, Kitchen Island
Fireplace
Electric
Appliances
See Remarks
Exterior
Foundation
Pilings/Steel/Wood
Roof
Metal
Construction
See Remarks
# of Parking Spaces
4
Parking
Driveway, Concrete
Patio/Porch
See Remarks
Fencing
None
Exterior Features
Other
Amenities / Utilities
Water Source
Public
HOA Fee Includes
Maintenance Grounds, Other
Horse Amenities
None
Pool
See Remarks
Location
Waterfront
Boat Dock, Bulkhead, Canal Front
County
Hancock
Subdivision
Diamondhead
Community Features
Airport/Runway, Biking Trails, Boating, Clubhouse, Fishing, Golf, Hiking/Walking Trails, Marina, Near Entertainment, Park, Pool, Restaurant, RV/Boat Storage, Sidewalks, Tennis Court(s)
APN
132j-1-10-002.038
Tour this home
When would you like to see 3423 Harbor Cir?
Have a question about this property? Call us at (844) 430-0869