
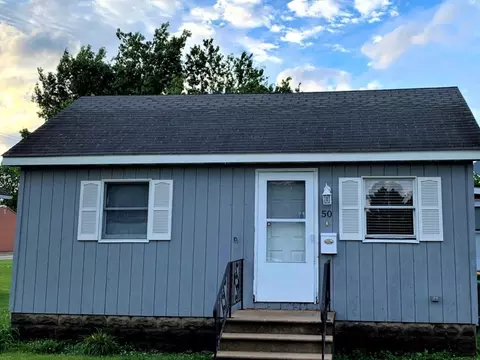
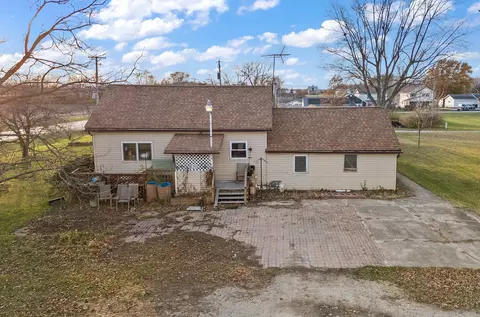
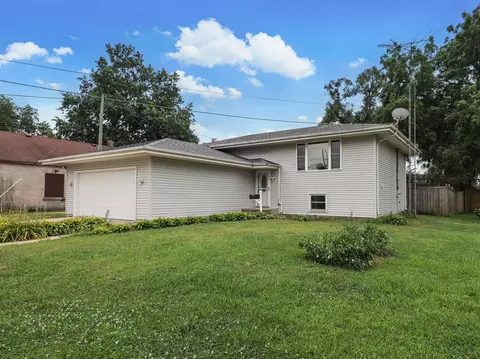
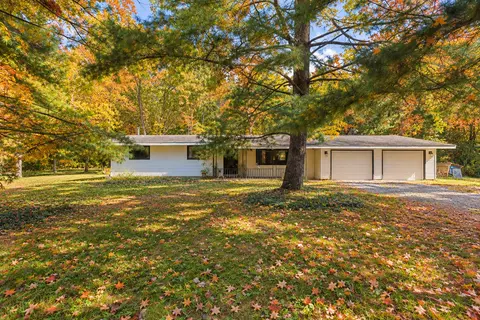
- $139,000
- 2Bd
- 1Ba
- 872 Sq Ft
SOLD


Last sold 04/15/2010 for $115K
bed
bath
| Property type House | Neighborhood | HOA fee $0/month | Movoto estimate | Parking 2 garage spaces |

| Overview | |
| Cooling/AC | None |
| MLS # | 7404845 |
| Virtual Tour | N/A |
| Status | Closed |
| SubType | 1 Story |
| Type | Detached Single |
| Property Tax $ | 2684.48 |
| HOA Fee $ | 0, Not Applicable |
| Interior | |
| # Full Baths | 3 |
| Basement | Crawl Space |
| Dining Room | Separate |
| Total # of Rooms | 8 |
| Accessibility Features | No |
| Exterior | |
| # Garage Spaces | 2 |
| Patio and Porch | Patio |
| Lot Desc | .25-.49 Acre |
| Amenities / Utilities | |
| Sewer/ Septic Desc | Public Sewer |
| Water Source | Public |
| HOA Fee Includes | None |
| Location | |
| Area | Coal City / Diamond |
| County | Grundy |
| Elementary School District | 1 |
| Middle School District | 1 |
| High School District | 1 |
| APN | 636376003 |
| Directions | RT 113- MCGINTY N-HUGH E- |
MLS # 07404845
MLS # 06461298
MLS # 06242037| Est. value | Bed/bath | Sqft | mi | |
|---|---|---|---|---|
| 1600 E Hugh St, Diamond, IL 60416 | $333,000 | —/— | 1,848 | 0.02 |
| 1540 E Hugh St, Diamond, IL 60416 | $431,000 | —/— | 2,162 | 0.02 |
| 1620 E Hugh St, Diamond, IL 60416 | $322,000 | 3/2 | 1,747 | 0.03 |
| 1520 E Hugh St, Diamond, IL 60416 | $334,000 | 3/1 | 1,664 | 0.04 |
| 1575 E Hugh St, Diamond, IL 60416 | $369,000 | 3/2 | 2,061 | 0.04 |
| 1595 E Hugh St, Diamond, IL 60416 | $368,000 | —/— | 1,764 | 0.04 |
| 1545 E Hugh St, Diamond, IL 60416 | $352,000 | 3/3 | 1,934 | 0.04 |
| 1625 E Hugh St, Diamond, IL 60416 | $309,000 | —/— | 1,457 | 0.05 |
Estimated values are based on public record data and automated valuation models. Values are not guaranteed and may not reflect current market conditions.
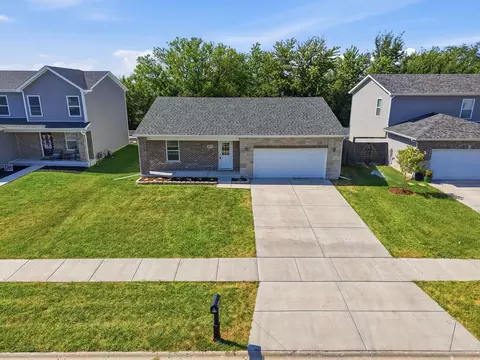
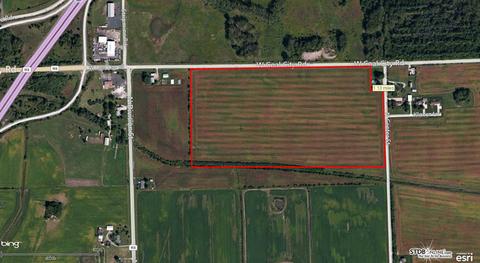
$248,200
$287,450
$380,000
$279,500
$400,000
$157,400
$539,447
$725,000
$322,500
$384,870
$294,900
$150,000
$260,000
$89,500
$115,194
$207,450
$195,000
$345,000
$339,900
$195,500
$594,950
$279,900
$319,000
$599,900
$949,900
$625,000
$1,342,700
$219,900
$249,900
$289,950