Movoto Real Estate
  • Exterior
  • Other
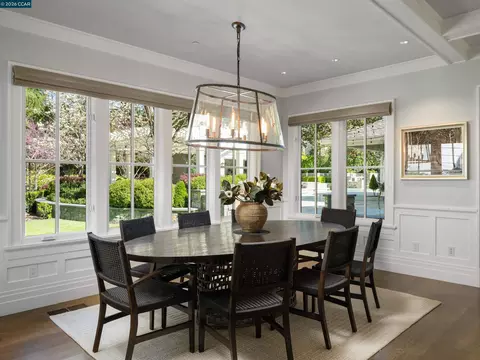
  • Dining
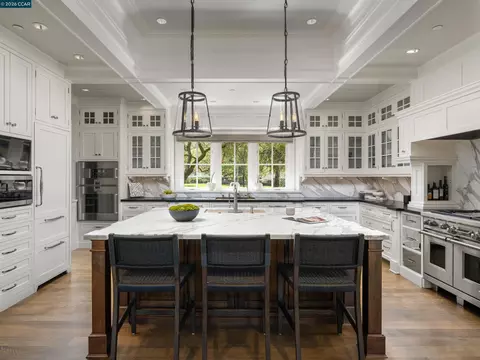
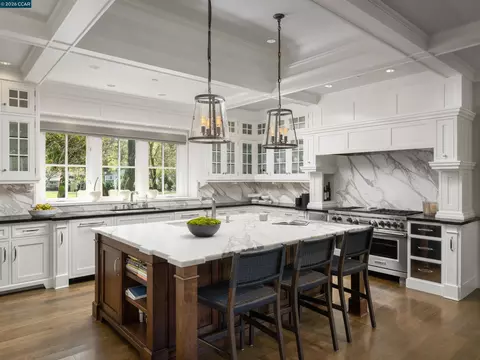
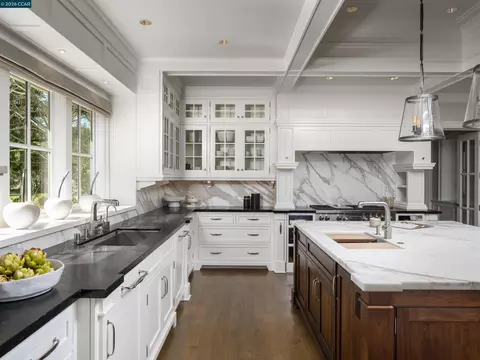
  • Kitchen
  • Living
  • Bedroom
  • Bath
  • View/Area

Undisclosed, Diablo, CA 94528

  • $19,500,000

  • 5

    bed

  • 9

    bath

  • 8,956

    Sqft ($2,177/Sqft)

House for sale 145 days
$3M price drop
Learn about Diablo's top local Real Estate agents

About Undisclosed

Property type House
Neighborhood
Year built 1918
HOA fee $0/month
Lot size 1.54 Acre
Movoto estimate
Parking 4 garage spaces
Property description
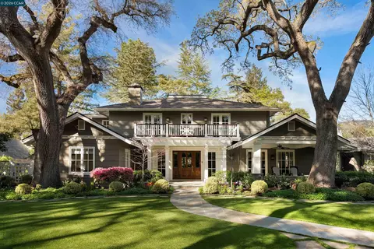
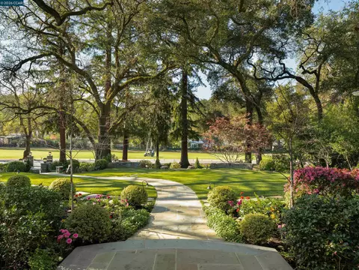
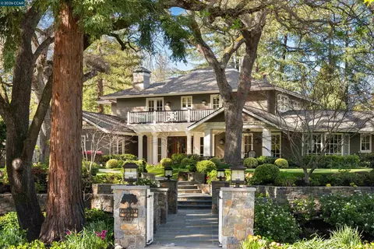
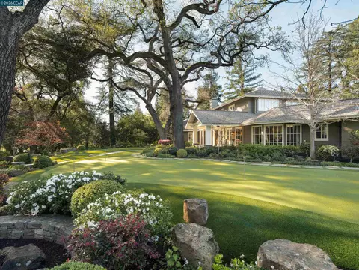
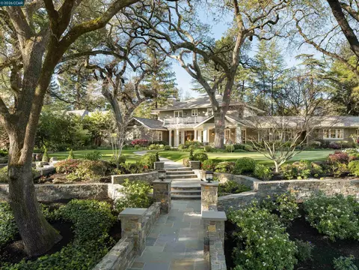
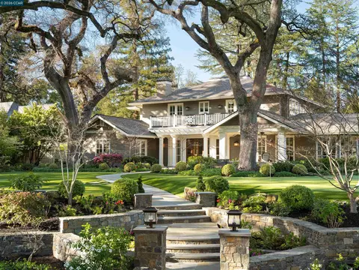
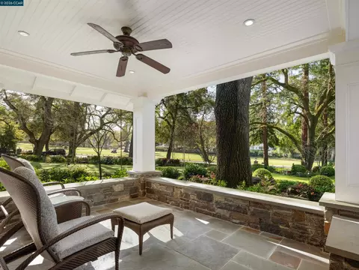
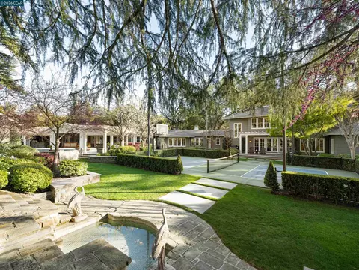
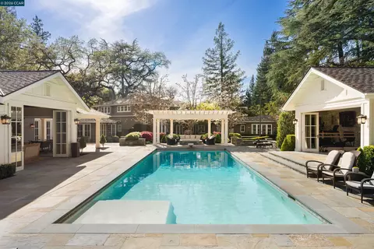
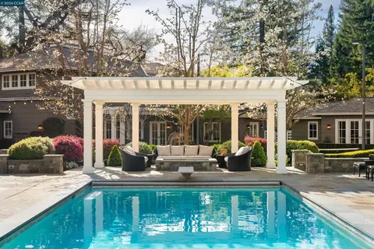
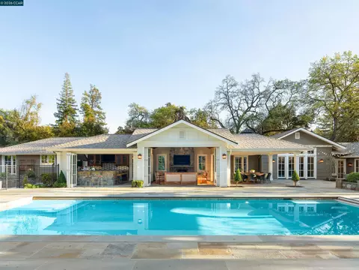
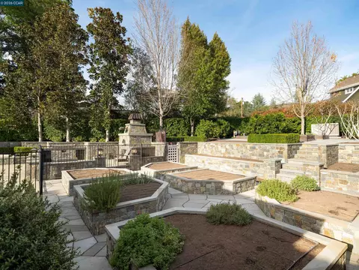
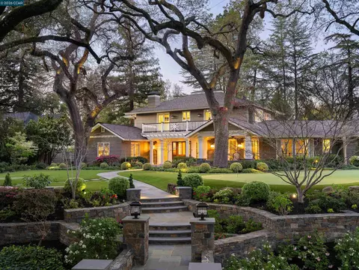
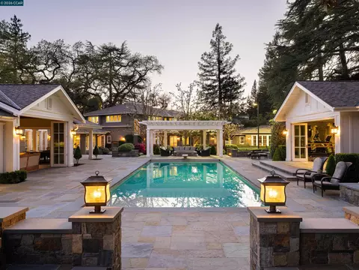
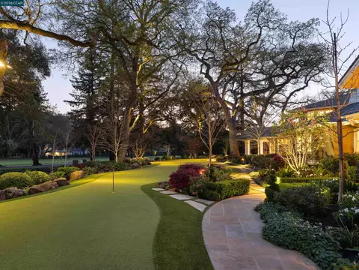
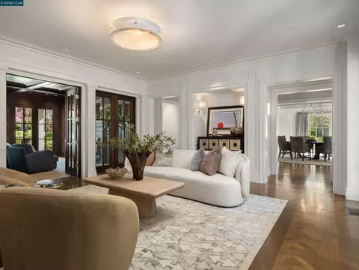
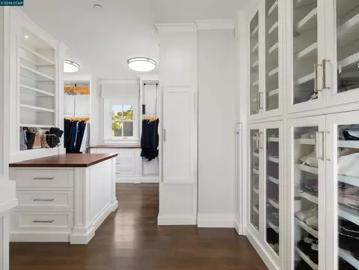
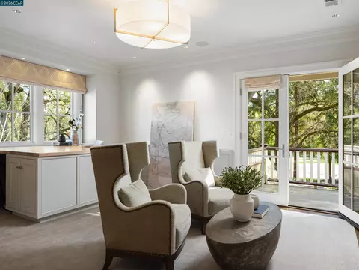
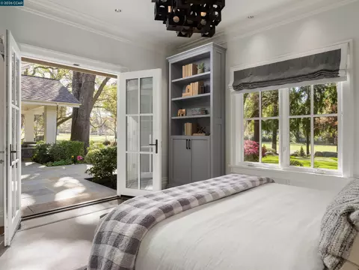
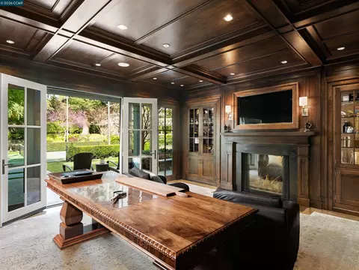
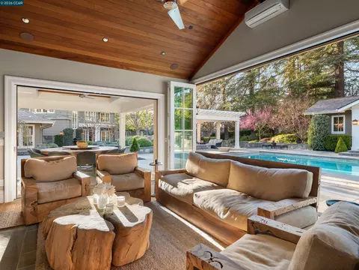
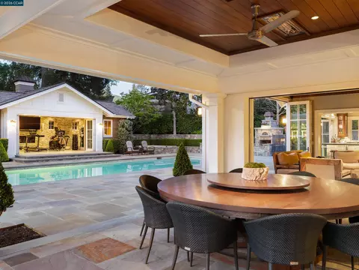
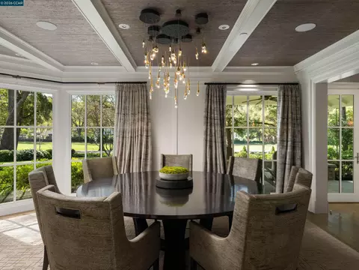
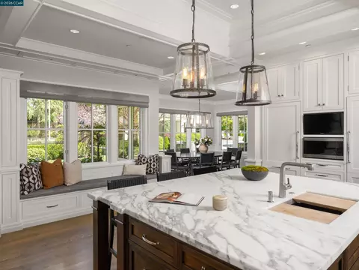
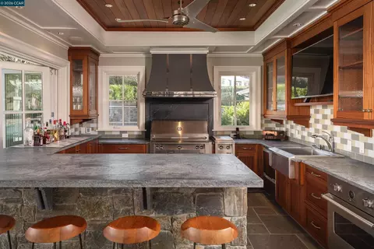
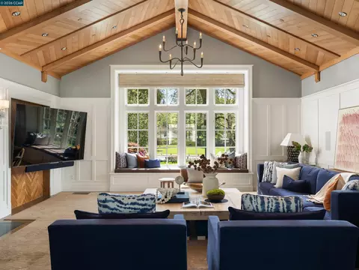
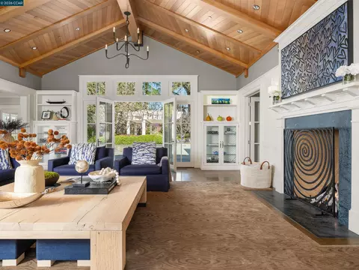
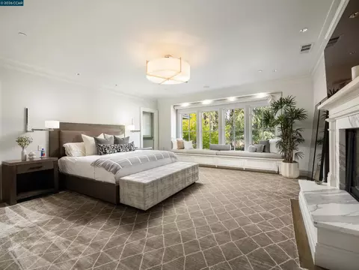
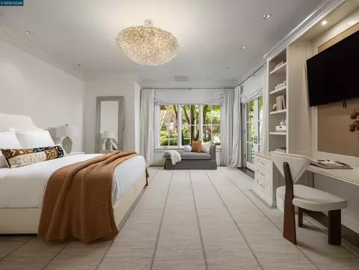
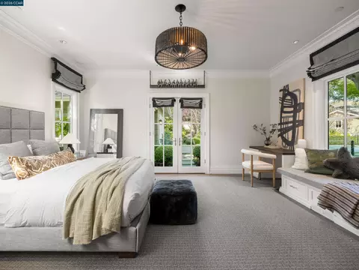
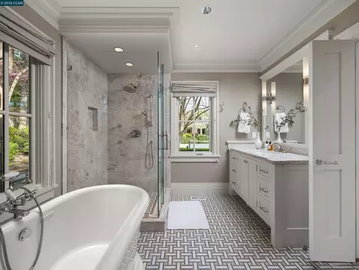
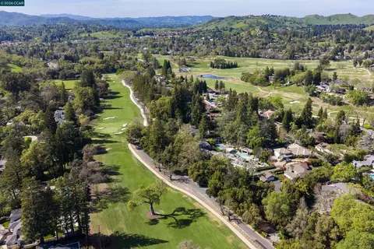
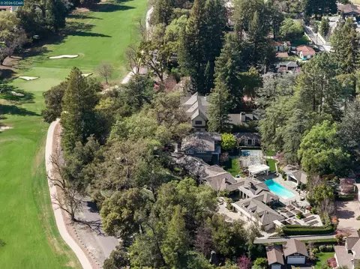
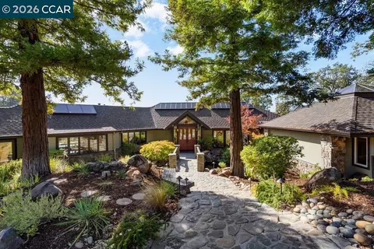
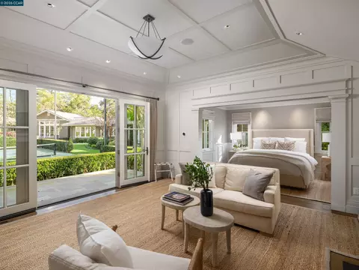
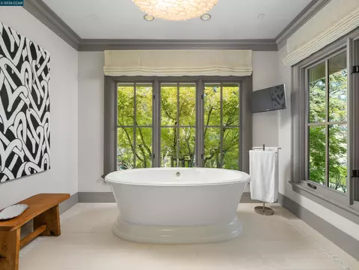
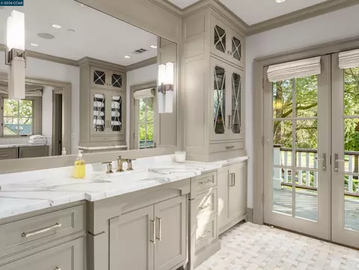
Set along a tranquil creek on the 18th fairway of Diablo Country Club, Fairway Oaks is one of Diablo’s most storied estates. Built in 1916 for Robert Noble Burgess, developer of Diablo, this exquisitely reimagined home sits on approximately 1.54 acres, blending historic craftsmanship with timeless CA estate living. Prairie-style architecture welcomes you across a charming bridge and bluestone walkways beneath towering oak trees. Enter through a charming living room where historic character meets modern luxury, including a richly detailed walnut-paneled office, custom bar, and a subterranean wine room with storage for nearly 4,000 bottles. The chef’s kitchen features Carrara marble, soapstone countertops, top of the line appliances, and butler’s pantry. Three en-suite bedrooms are located on the lower level, while the upper level is dedicated to a private primary retreat with fireplace, sitting room, dual baths, and expansive closets. Outdoor living includes a pool pavilion with Nano doors, outdoor kitchen, fireplace, and lounge areas. The grounds offer a stunning guest house, spa building w/sauna, pool, spa, fire pit, pickleball court, putting green, gardens, citrus grove creating an exceptional landmark estate. Diablo’s most extraordinary property! https://youtu.be/25gOBEkwZR8
Listed by
Listing Agent - Marilee Headen
Listing Office - Compass
Source: MAXEBRDI mls logo
MLS#41127983 • last updated 1 month ago
Movoto checked MAXEBRDI for data 3 minutes ago
Request a virtual or in-person tour
Overview
Cooling/AC Ceiling Fan(s), Central Air
Heating Zoned
Levels/Style Two Story, 2, Prairie
Type Residential
Status Active
SubType Detached
Living Area 8956
Lot Size (SqFt) 67200
Lot Size (Acres) 1.54
Year Built 1918
Property Condition Existing
Interior
Total # of Bathrooms 9
# Full Baths 7
# Partial Baths 2
# Bedrooms 5
Total # of Rooms 17
Laundry Laundry Room
Kitchen Stone Counters, Dishwasher, Double Oven, Eat-in Kitchen, Gas Range/Cooktop, Kitchen Island, Microwave, Oven Built-in, Pantry, Refrigerator
Flooring Hardwood
# Fireplaces 6
Appliances Dishwasher, Double Oven, Gas Range, Microwave, Oven, Refrigerator, Tankless Water Heater
Fireplace Family Room, Gas Starter, Living Room, Master Bedroom, Other
Window Features Window Coverings
Exterior
Roof Composition Shingles
Construction Wood Siding
# Garage Spaces 4
Parking Attached, Garage Door Opener
Lot Description On Golf Course, Close To Clubhouse, Level, Premium Lot
Amenities / Utilities
Electricity No Solar
Water Source Public
Spa Desc Heated
Pool In Ground
Location
County Contra Costa
Subdivision Diablo C.C.
Directions Diablo Rd To Calle Arroyo..
APN 1951800265
Tour this home
When would you like to see Undisclosed?
question
Have a question about this property? Call us at (844) 430-0869

Around Mount Diablo Estate Park

Explore everything this neighborhood has to offer. Learn more about Mount Diablo Estate Park.
6/100
Walk
96/100
Family
51/100
Dining
80/100
Pet
  • Real Estate
  • CA
  • Contra Costa County
  • Diablo
  • 94528
  • Mount Diablo Estate Park
  • Undisclosed

My commute

Enter a destination to see travel time and distance.
By entering my info and clicking Ask a Question below, I am providing my e-signature and express written consent to receive marketing emails, calls, and texts (including via automatic telephone dialing systems, AI generative, artificial or pre-recorded voice technology) relating to my inquiry from Movoto (and parties calling/messaging on their behalf) even if my number appears on the company, state, or national Do Not Call Registry. You also agree to ourTerms and Conditions and Privacy Policy. Consent not required to receive services (call 1-844-420-1270 to be connected without providing consent).

Newest listings in 94528

Meet with a real estate agent today (844) 430-0869
The multiple listing information is provided by Bay East, Contra Costa, BridgeMLS. IDX information is provided exclusively for consumers’ personal, non-commercial use and that it may not be used for any purpose other than to identify prospective properties consumers may be interested in purchasing. Information deemed reliable but not guaranteed to be accurate. Buyer to verify all information. The information provided is for consumers' personal, non-commercial use and may not be used for any purpose other than to identify prospective properties consumers may be interested in purchasing. Listing information updated every 15 minutes. Terms of use & Privacy Policy, California Privacy Info. Copyright © 2005 - 2026 Movoto, Inc. All rights reserved. Equal Housing Opportunity CalDRE CalDRE #01517281
Movoto Real Estate is committed to ensuring accessibility for individuals with disabilities. We are continuously working to improve the accessibility of our web experience for everyone. We welcome feedback and accommodation requests, please submit them here.
CCAR ©2026. Bay East ©2026. bridgeMLS ©2026. Information Deemed Reliable But Not Guaranteed. This information is being provided by the CCAR MLS, or Bay East MLS, or bridgeMLS. The listings presented here may or may not be listed by the Broker/Agent operating this website. This information is intended for the personal use of consumers and may not be used for any purpose other than to identify prospective properties consumers may be interested in purchasing. Data last updated at 8/11/2026 9 AM.
Requests for information regarding mortgage products will be directed to Movoto.com affiliate, Lower, LLC - a licensed Mortgage Lender (NMLS #1124061), or, based on your location, may be redirected to a participating mortgage marketing partner that may pay Lower, LLC for any consumer contact information provided through this site.