
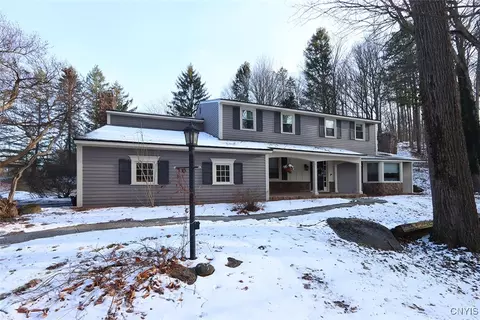
- $600,000
- 4Bd
- 3Ba
- 2,592 Sq Ft
SOLD 04/20/26

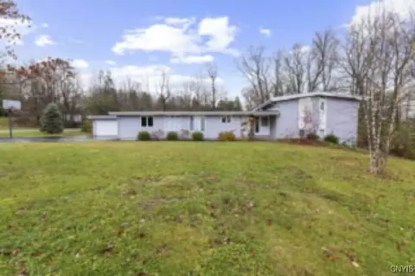
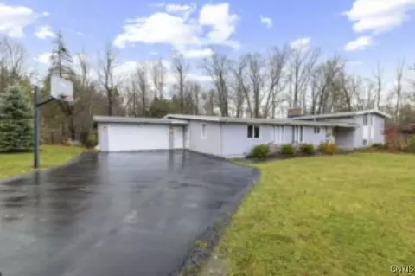
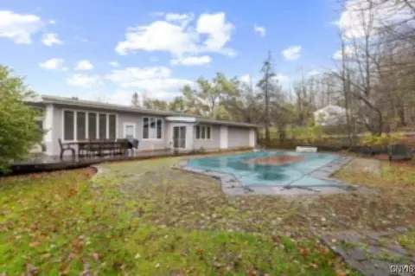
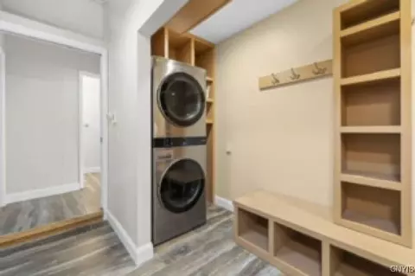
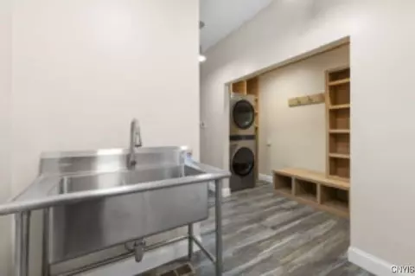
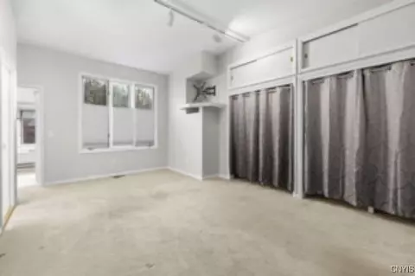
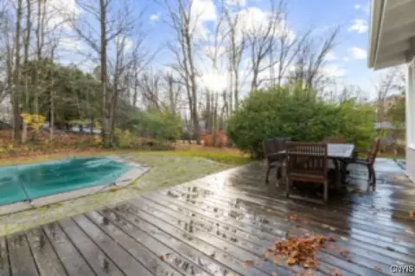
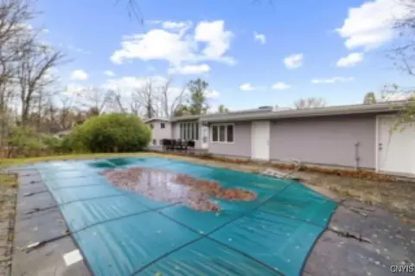
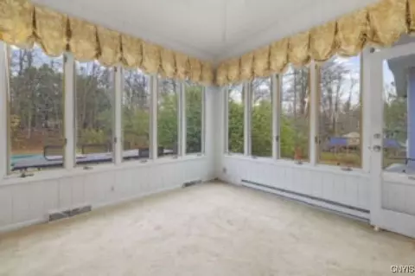
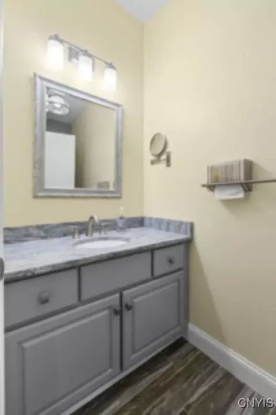
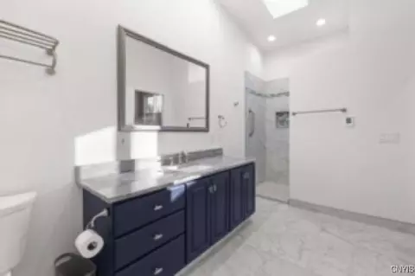
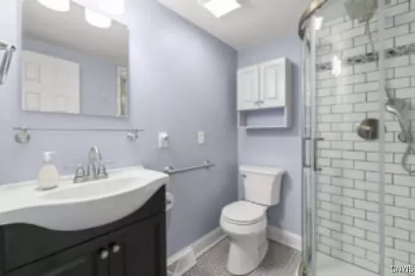
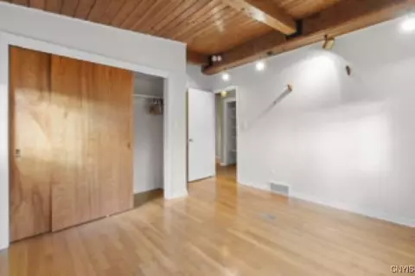
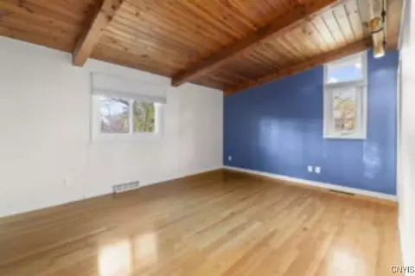
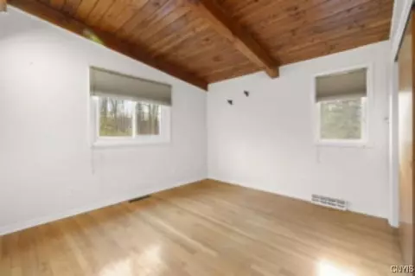
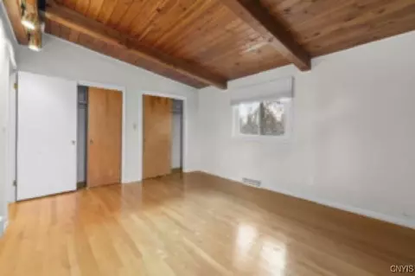
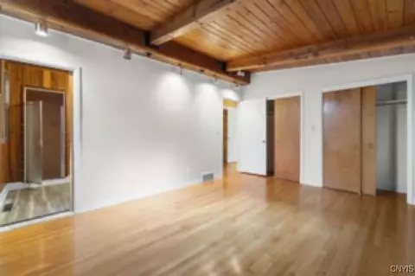
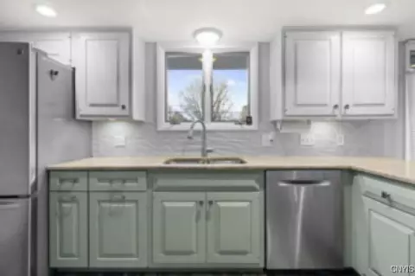
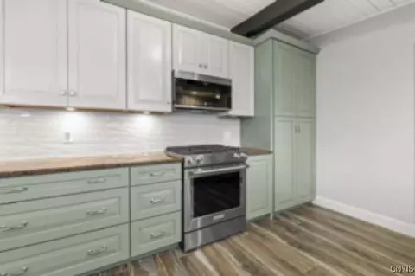
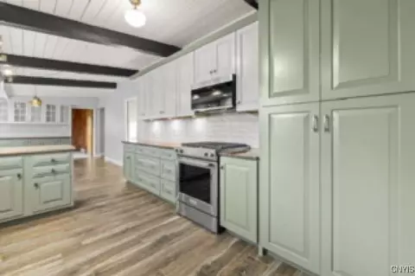
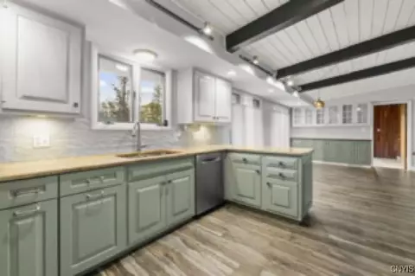
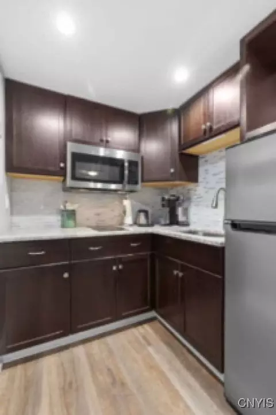
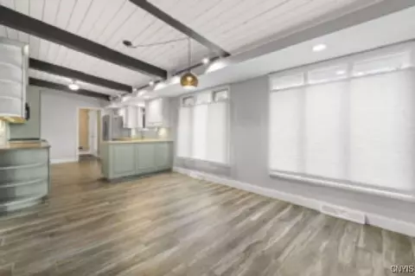
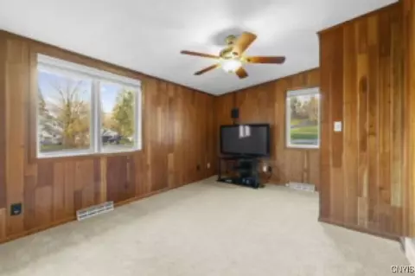
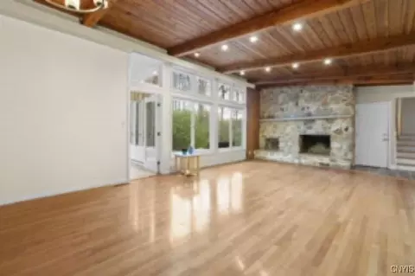
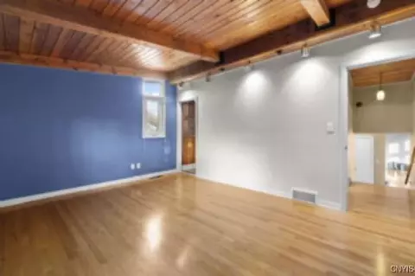
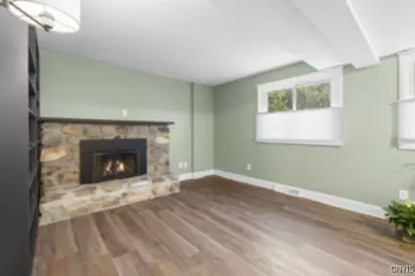
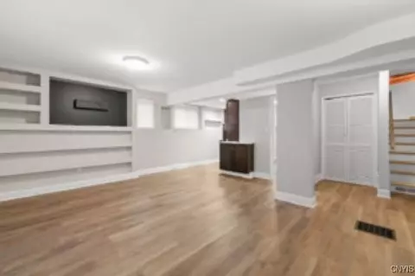
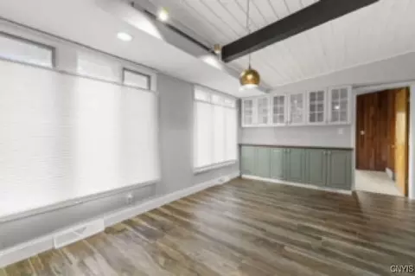
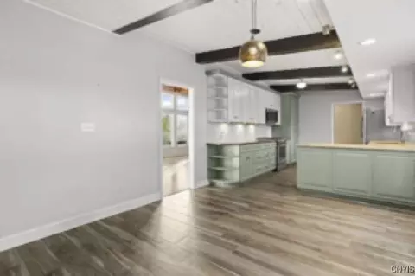
Last sold 01/28/2026 after 82 Days
bed
bath
Sqft ($148/Sqft)
| Property type House | Year built 1959 | HOA fee $0/month | Lot size 0.58 Acre | Movoto estimate | Parking 2 garage spaces |

| Overview | |
| Cooling/AC | Zoned, CentralAir |
| Heating | Gas, Stove, Zoned, Electric, HotWater, NaturalGas, RadiantFloor |
| Levels/Style | Two, Contemporary, SplitLevel |
| Virtual Tour | N/A |
| MLS # | S1649736 |
| SqFt | 3648 |
| SubType | Single Family Residence |
| Status | Closed |
| Lot Size (SqFt) | 25265 |
| Lot Size (Acres) | 0.58 |
| Property Tax | 13095 |
| Tax Assessed Value | 413100 |
| Condition | Resale |
| Interior | |
| Total # of Bathrooms | 4 |
| # of Full Baths | 4 |
| Total # of Bedrooms | 6 |
| Basement | Finished, WalkOutAccess, SumpPump |
| Total # of Rooms | 17 |
| Laundry | AccessibleUtilitiesOrLaundry, InBasement, MainLevel |
| Flooring | Carpet, CeramicTile, Hardwood, Varies, Vinyl |
| Door Features | Sliding Doors |
| Interior Features | Den, EntranceFoyer, EatInKitchen, SeparateFormalLivingRoom, GraniteCounters, GreatRoom, HomeOffice, KitchenFamilyRoomCombo, Pantry, SlidingGlassDoors, SecondKitchen, SolidSurfaceCounters, Skylights, NaturalWoodwork, BedroomOnMainLevel, InLawFloorplan, MainLevelPrimary, PrimarySuite, ProgrammableThermostat |
| Accessibility Features | AccessibleBedroom, LowThresholdShower |
| Window Features | Skylights, StormWindows, ThermalWindows, WoodFrames |
| Exterior | |
| Foundation | Block |
| Roof | Asphalt, Flat |
| Construction | AtticCrawlHatchwaysInsulated, Frame, WoodSiding, CopperPlumbing |
| Parking | Attached, Electricity, Garage, Storage, WorkshopInGarage, GarageDoorOpener |
| # of Garage Spaces | 2 |
| Exterior Features | BlacktopDriveway, Deck, FullyFenced, Pool, PrivateYard, SeeRemarks |
| Patio/ Porch | Deck |
| Lot Desc | IrregularLot, ResidentialLot, Wooded |
| Fencing | Full |
| Amenities / Utilities | |
| Appliances | ConvectionOven, Dryer, Dishwasher, ElectricCooktop, ExhaustFan, GasCooktop, GasOven, GasRange, GasWaterHeater, Microwave, Refrigerator, RangeHood, Washer |
| Utilities | ElectricityConnected, HighSpeedInternetAvailable, WaterConnected |
| Sewer/ Septic | Septic Tank |
| Electricity | Circuit Breakers |
| Water Source | Connected, Public |
| Pool Desc | In Ground |
| Location | |
| Subdivision | Brockway Farms Tr Sec D |
| Elementary School | Moses Dewitt Elementary |
| Middle School | Jamesville-Dewitt Middle |
| High School District | Jamesville-Dewitt |
| High School | Jamesville-Dewitt High |
| APN | 312689-077-000-0014-005-000-0000 |
| Directions | 481 To NY-92 East, Right Onto Maple Drive Left Onto Clara, Right Onto Woodside Drive |
| Lot/ Land Details | |
| Road Frontage | City Street |
MLS # S1649736
MLS # S333342| Est. value | Bed/bath | Sqft | mi | |
|---|---|---|---|---|
| 5006 Woodside Rd, Fayetteville, NY 13066 | $466,000 | 5/2 | 2,234 | 0.03 |
| 7 Burt Ln, Fayetteville, NY 13066 | $426,000 | 4/2 | 1,872 | 0.04 |
| 6 Burt Ln, Fayetteville, NY 13066 | $491,000 | 4/2 | 2,203 | 0.05 |
| 5010 Woodside Rd, Fayetteville, NY 13066 | $543,000 | 4/2 | 2,052 | 0.05 |
| 106 Holly Cir, Fayetteville, NY 13066 | $666,000 | 4/2 | 2,875 | 0.06 |
| 5003 Woodside Rd, Fayetteville, NY 13066 | $443,000 | 4/2 | 1,974 | 0.06 |
| 5009 Woodside Rd, Fayetteville, NY 13066 | $579,000 | 4/2 | 2,580 | 0.06 |
| 101 Woodberry Ln, Fayetteville, NY 13066 | $736,000 | 4/2 | 3,416 | 0.06 |
Estimated values are based on public record data and automated valuation models. Values are not guaranteed and may not reflect current market conditions.
$299,950
$138,000
$269,900
$169,900
$214,900
$317,450
$174,450
$292,400
$344,900
$159,000
$172,500
$143,450
$204,894
$199,950
$219,450
$136,900
$225,000
$189,900
$370,950
$332,450
$172,999
$145,000
$139,000
$439,900
$215,000
$119,450
$455,000
$89,900
$169,900
$164,900