

- $125,000
- 5Bd
- 1Ba
- 1,492 Sq Ft
SOLD

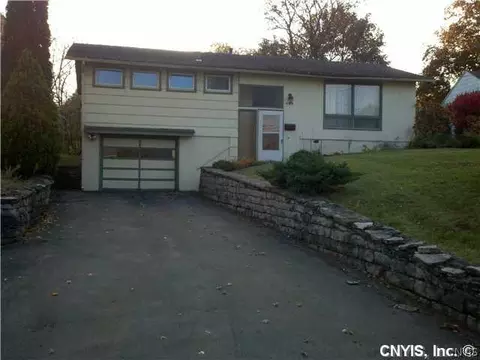

Last sold 07/23/2013 after 267 Days
bed
bath
Sqft ($60/Sqft)
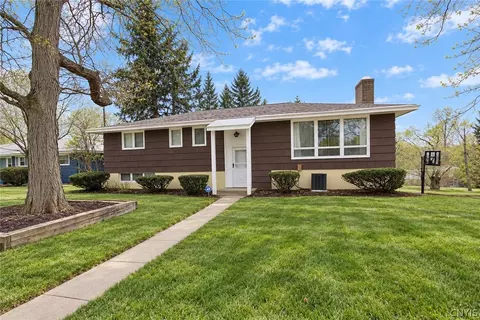
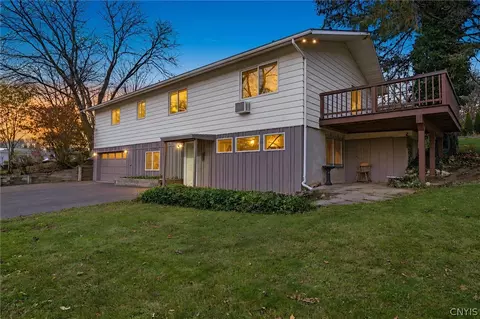
| Property type House | Year built 1960 | HOA fee $0/month | Lot size 9,583 Sqft | Parking 1 garage spaces | Rental estimate |

| Overview | |
| Cooling/AC | Wall Unit(s) |
| Heating | Gas, ForcedAir |
| Levels/Style | One, Ranch, RaisedRanch |
| MLS # | S281740 |
| SqFt | 1776 |
| SubType | Single Family Residence |
| Status | Closed |
| Lot Size (Acres) | 0.22 |
| Property Tax | 4849 |
| Tax Assessed Value | 111400 |
| Condition | Resale |
| Interior | |
| Total # of Bathrooms | 1 |
| # of Full Baths | 1 |
| Total # of Bedrooms | 3 |
| Basement | Full, Finished, WalkOutAccess |
| Total # of Rooms | 7 |
| Flooring | Carpet, CeramicTile, Hardwood, Laminate, Linoleum, Tile, Varies, Vinyl |
| Door Features | Sliding Doors |
| Interior Features | Den, SeparateFormalDiningRoom, EntranceFoyer, EatInKitchen, LivingDiningRoom, SlidingGlassDoors, NaturalWoodwork, ConvertibleBedroom, Workshop |
| Exterior | |
| Foundation | Block |
| Construction | Block, Cedar, Concrete, WoodSiding, CopperPlumbing |
| Parking | Attached, Garage, Driveway, GarageDoorOpener |
| # of Garage Spaces | 1 |
| Exterior Features | BlacktopDriveway, Deck, Fence, PrivateYard, SeeRemarks |
| Patio/ Porch | Deck, Open, Porch |
| Lot Desc | NearPublicTransit, ResidentialLot |
| Fencing | Partial |
| Amenities / Utilities | |
| Appliances | AppliancesNegotiable, GasWaterHeater |
| Utilities | CableAvailable, HighSpeedInternetAvailable, SewerConnected, WaterConnected |
| Sewer/ Septic | Connected |
| Electricity | Circuit Breakers |
| Water Source | Connected, Public |
| Location | |
| Elementary School | Moses Dewitt Elementary |
| Middle School | Jamesville-Dewitt Middle |
| High School District | Jamesville-Dewitt |
| High School | Jamesville-Dewitt High |
| APN | 312689-045-000-0004-013-000-0000 |
| Directions | From 481 Take The 3w Exit Onto E Genesee St To Erie Blvd Pass The Mall On Your Right Follow The Road To A Left On Orrick Rd Then A Right Onto Stanton Dr House Will Be On The Right. |
| Lot/ Land Details | |
| Road Frontage | CityStreet, MainThoroughfare |
MLS # S281740| Est. value | Bed/bath | Sqft | mi | |
|---|---|---|---|---|
| 317 Stanton Dr, Syracuse, NY 13214 | $260,400 | 4/2 | 1,475 | 0.01 |
| 313 Stanton Dr, Syracuse, NY 13214 | $278,000 | 4/1 | 1,510 | 0.02 |
| 319 Stanton Dr, Syracuse, NY 13214 | $210,700 | 3/1 | 960 | 0.02 |
| 311 Stanton Dr, Syracuse, NY 13214 | $251,800 | 3/1 | 1,340 | 0.03 |
| 114 Clearview Rd, Syracuse, NY 13214 | $235,600 | 3/1 | 1,244 | 0.03 |
| 112 Clearview Rd, Syracuse, NY 13214 | $336,900 | 3/1 | 2,536 | 0.03 |
| 314 Stanton Dr, Syracuse, NY 13214 | $264,600 | 3/1 | 1,648 | 0.03 |
| 316 Stanton Dr, Syracuse, NY 13214 | $261,100 | 3/1 | 1,736 | 0.03 |
Estimated values are based on public record data and automated valuation models. Values are not guaranteed and may not reflect current market conditions.




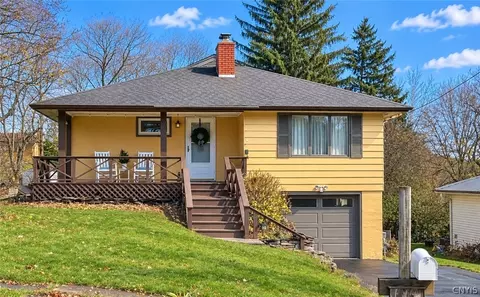
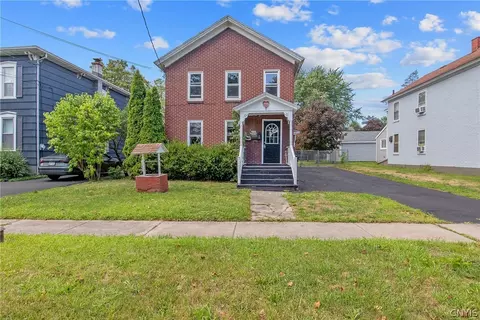
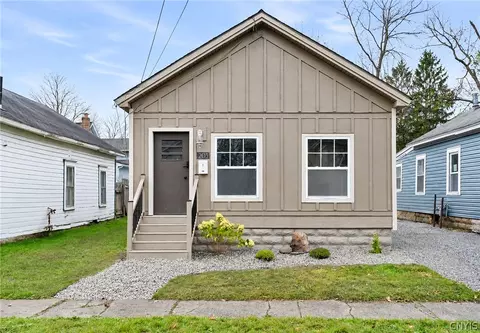
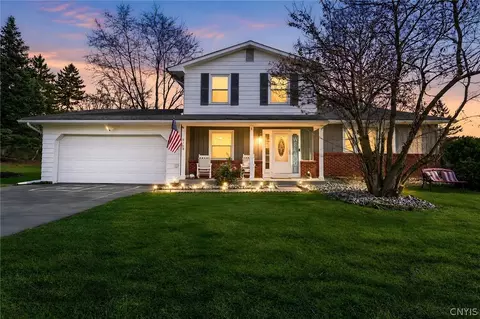
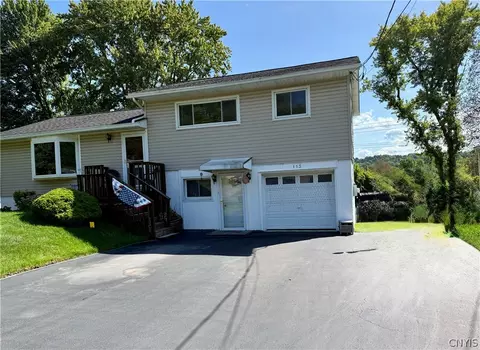
$138,000
$169,900
$214,900
$299,950
$269,900
$174,450
$292,400
$344,900
$484,700
$317,450
$172,500
$143,450
$204,894
$218,500
$136,900
$199,950
$219,450
$189,900
$332,450
$234,950
$172,999
$145,000
$215,000
$139,000
$439,900
$119,450
$455,000
$89,900
$169,900
$164,900