
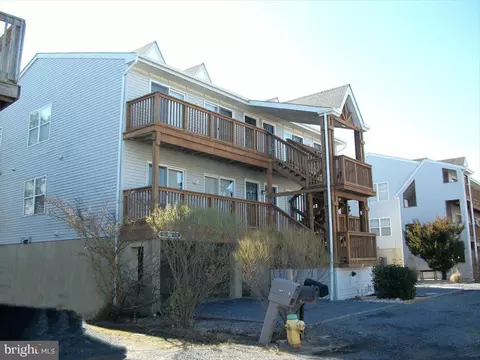
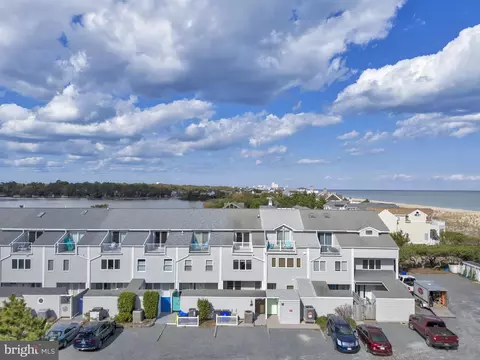
- $677,000
- 3Bd
- 2Ba
- 1,100 Sq Ft
SOLD

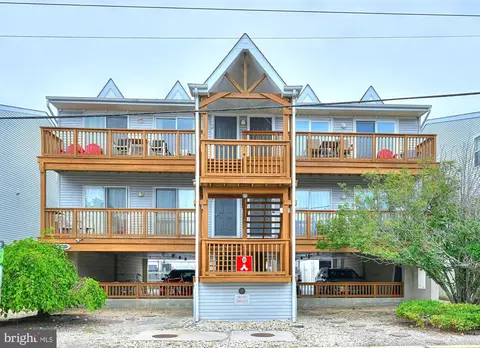
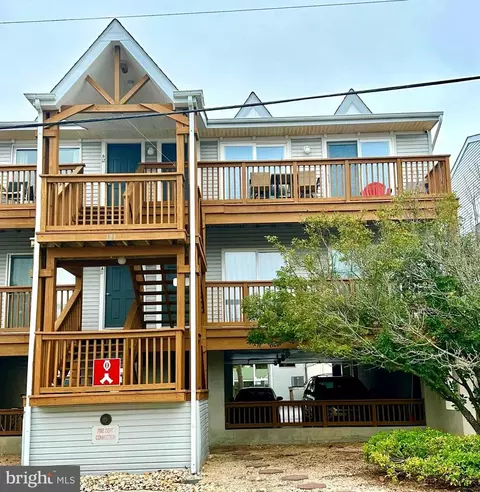
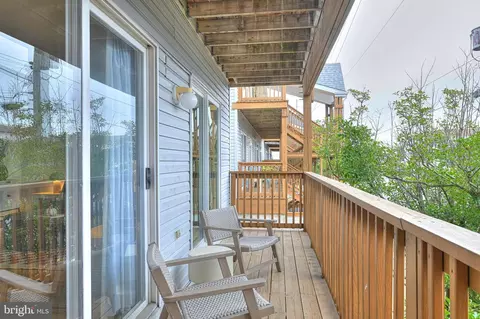
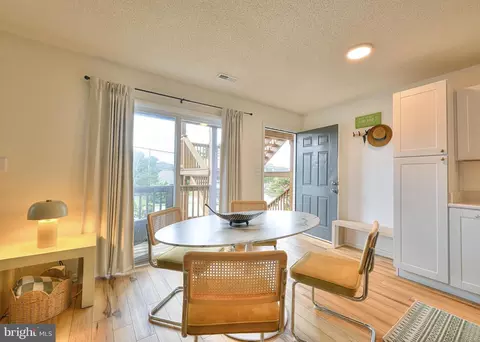
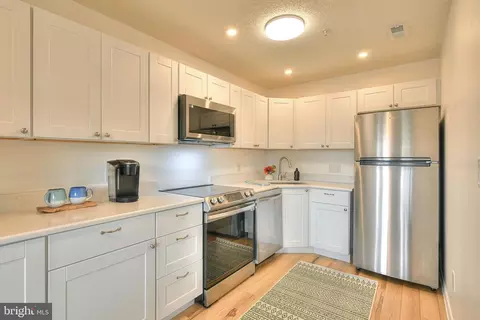
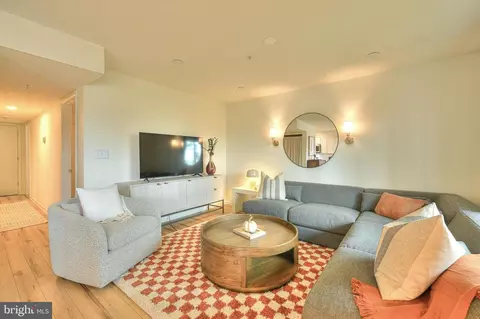
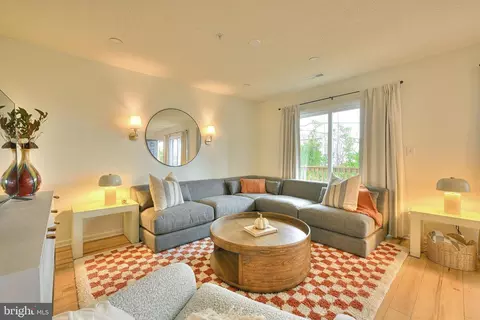
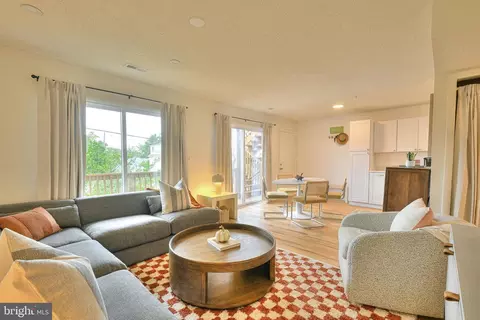
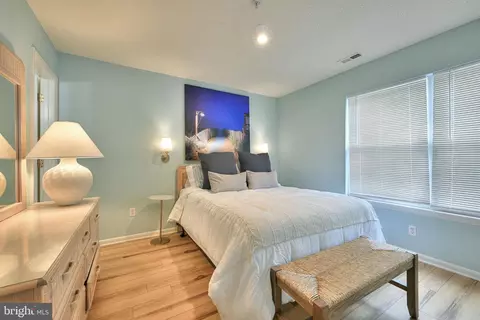
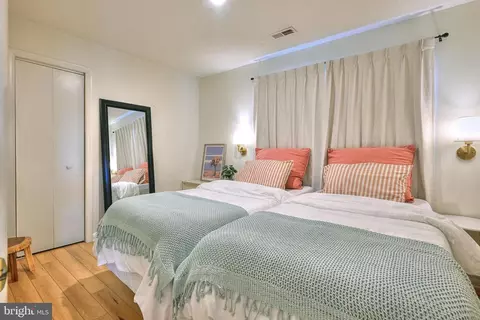
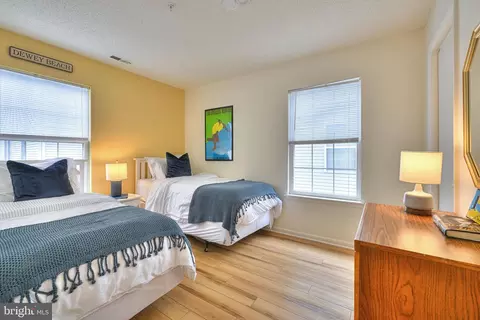
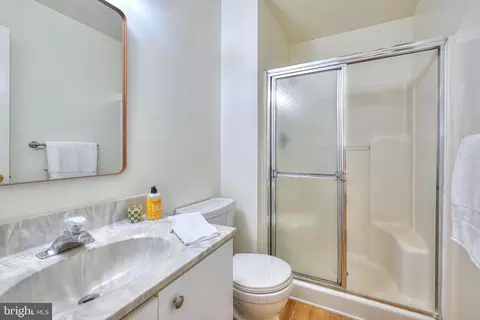
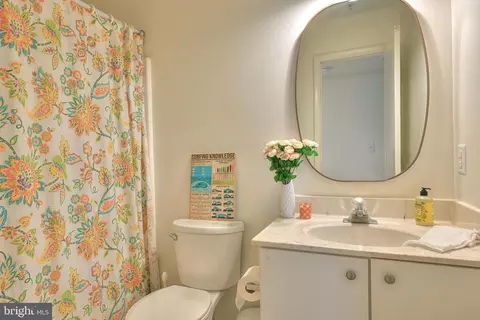
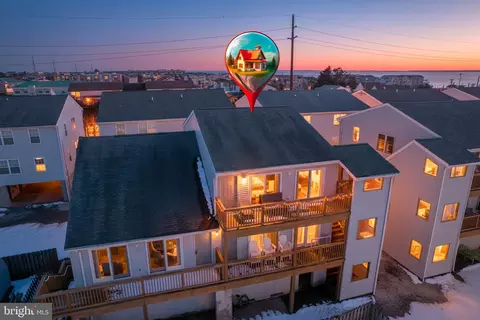
Last sold 10/22/2024 for $695K
bed
bath
Sqft ($632/Sqft)
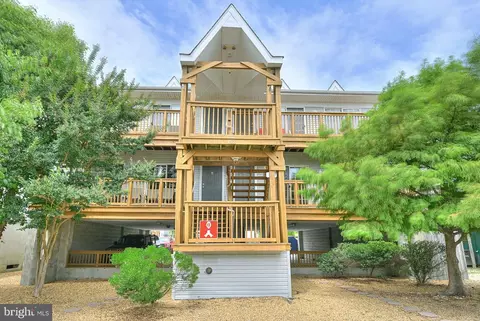
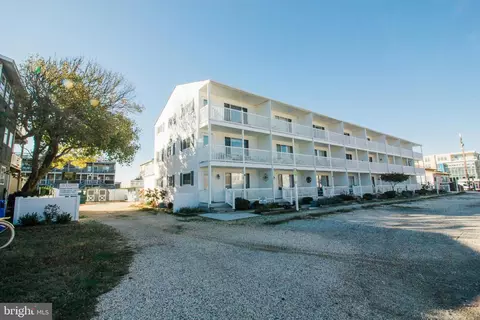
| Property type Townhouse | Year built 2004 | HOA fee $349/month | Movoto estimate | Rental estimate |

| Overview | |
| Cooling/AC | Central A/C, Programmable Thermostat, Electric |
| Heating | Electric |
| Levels/Style | Unit/Flat |
| Type | Residential |
| Status | Closed |
| SqFt | 1100 |
| SubType | Garden 1 - 4 Floors |
| County Tax | 86, Annually |
| City/ Town Tax | 79 |
| School Tax | 860 |
| Annual Property Tax | 1025 |
| Year Built | 2004 |
| Condition | Excellent |
| New Construction (Y/N) | N |
| Condo/ Co-Op Fee | 1047.9, Quarterly |
| Foreclosure (Y/N) | N |
| Interior | |
| Total # of Bathrooms | 2 |
| # Full Baths | 2 |
| Total # of Bedrooms | 3 |
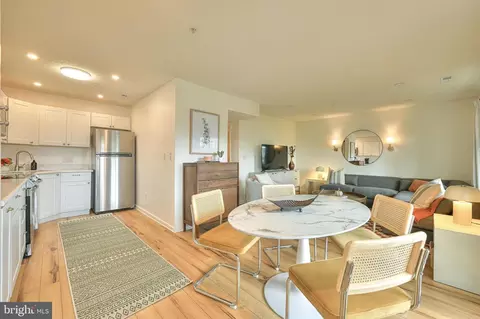
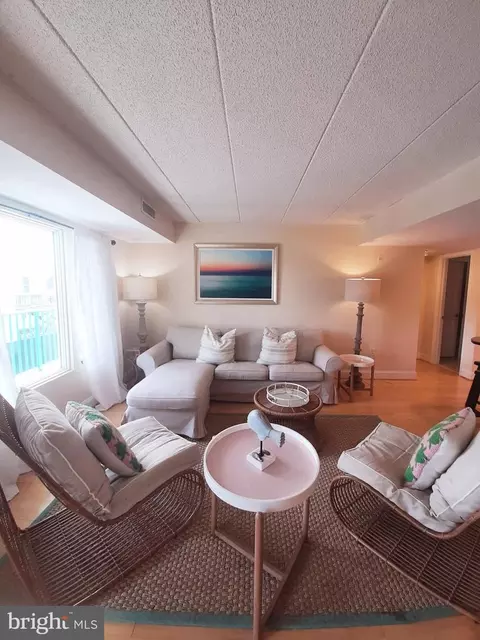
| Other Room(s) | Bedroom 2, Bedroom 3, Kitchen, Family Room, Bedroom 1, Bathroom 1, Bathroom 2 |
| Flooring | Luxury Vinyl Plank |
| Appliances | Dishwasher, Dryer - Electric, Microwave, Oven/Range - Electric, Refrigerator, Stainless Steel Appliances, Washer, Water Heater, Freezer, Energy Efficient Appliances, Washer/Dryer Stacked |
| Walls/ Ceilings | Dry Wall |
| Window Features | Double Pane |
| Interior Features | Bathroom - Tub Shower, Bathroom - Stall Shower, Breakfast Area, Combination Dining/Living, Combination Kitchen/Dining, Entry Level Bedroom, Family Room Off Kitchen, Flat, Recessed Lighting |
| Accessibility Features | Doors - Swing In |
| Door Features | Sliding Glass |
| Exterior | |
| Roof | Architectural Shingle |
| Foundation | Slab |
| Common Walls | No One Below |
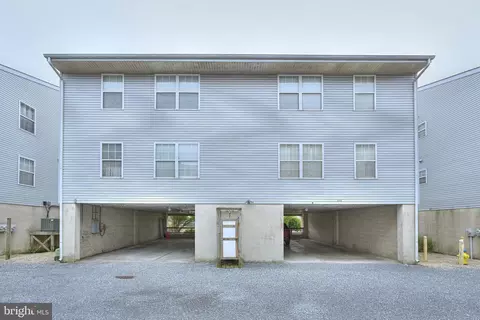
| Parking Desc | Attached Carport, Parking Lot |
| # Parking Spaces | 3 |
| # Parking Lot Spaces | 1 |
| # Attached Carport Spaces | 2 |
| Exterior Features | Extensive Hardscape, Exterior Lighting, Secure Storage |
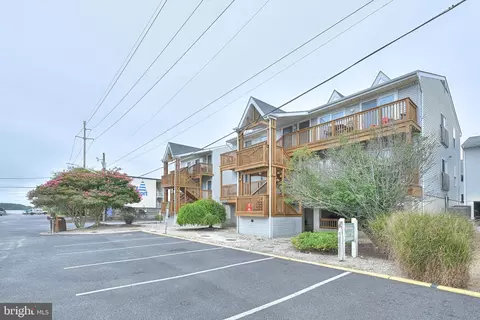
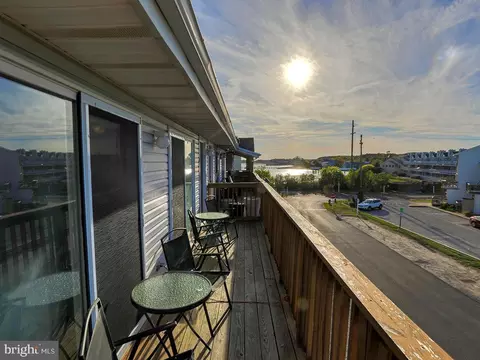
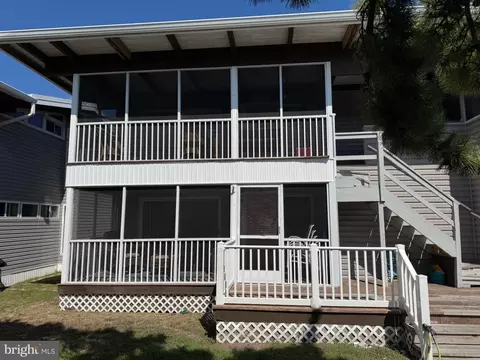
| Existing Structures | Above Grade, Below Grade, Deck(s) |
| Fencing | Privacy |
| Amenities / Utilities | |
| Sewer/ Septic | Public Sewer |
| Pool | No Pool |
| Security Features | Fire Detection System |
| Inclusions | Property Sold Funished |
| Location | |
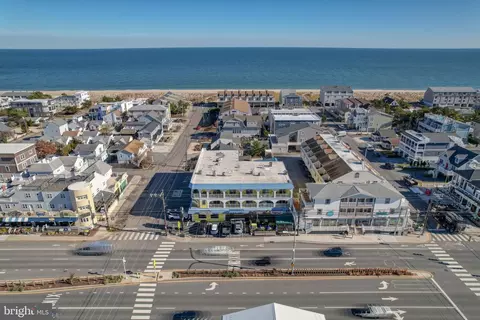
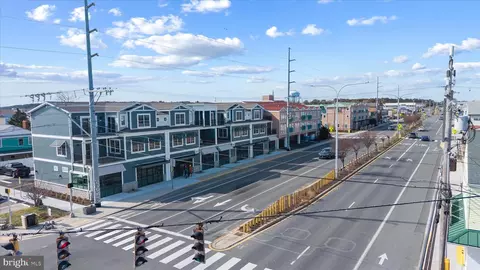
| View | Street |
| Subdivision | NONE AVAILABLE |
| Water Source | Public |
| Senior Community (Y/N) | N |
| School District | CAPE HENLOPEN |
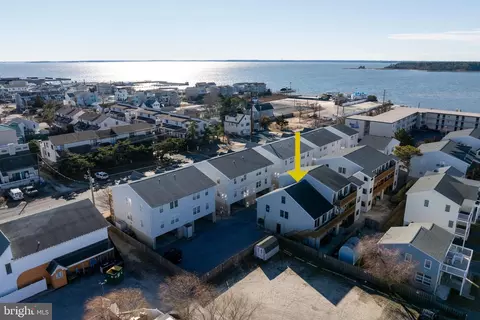
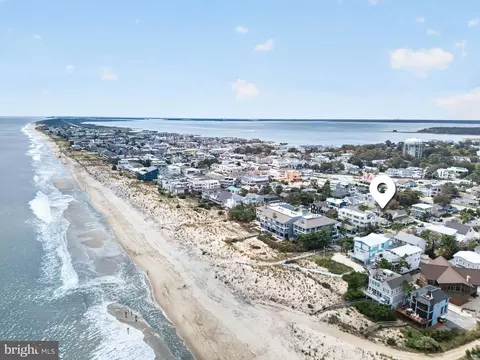
| Location | Bayside |
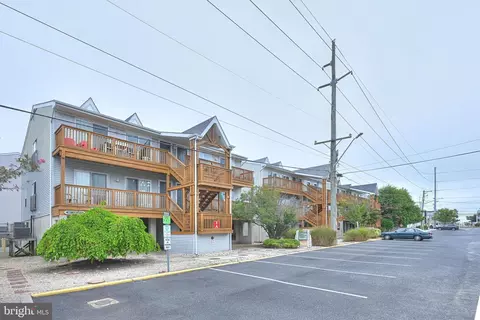
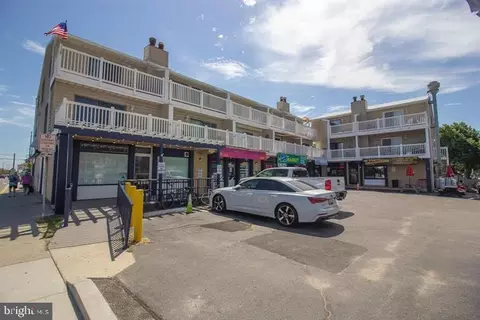
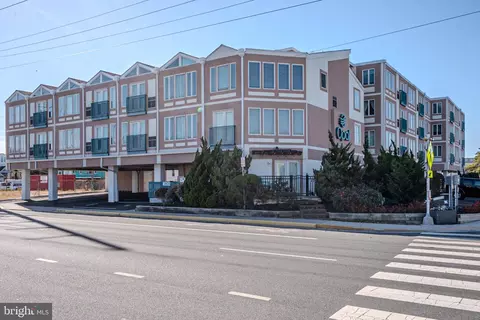
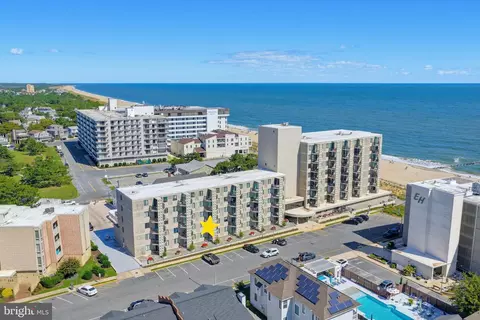
| Directions | Heading South On Route 1 Driving Into Dewey Beach. Take A Right On Dagsworthy, The Building Is The Fourth Building In On Your Right. To Access The Parking Under The Building, Enter Driveway Between The Buildings. Parking Spots Are On The Right Of The Parking Garage Immediately Under The Unit. Unit Marked "C" |
| Zoning | TN |
MLS # DESU2069908| Est. value | Bed/bath | Sqft | mi | |
|---|---|---|---|---|
| 111 Dagsworthy Ave #d, Dewey Beach, DE 19971 | $798,000 | 3/— | 972 | 0 |
| 111 Dagsworthy Ave #b, Dewey Beach, DE 19971 | $798,000 | 3/— | 972 | 0 |
| 111 Dagsworthy Ave #a, Dewey Beach, DE 19971 | $798,000 | 3/— | 972 | 0 |
| 109 Dagsworthy Ave #b, Dewey Beach, DE 19971 | $801,000 | 3/2 | 972 | 0.01 |
| 109 Dagsworthy Ave #a, Dewey Beach, DE 19971 | $802,000 | 3/— | 972 | 0.01 |
| 113 Dagsworthy Ave #a, Dewey Beach, DE 19971 | $802,000 | 3/— | 972 | 0.01 |
| 113 Dagsworthy Ave #b, Dewey Beach, DE 19971 | $802,000 | 3/— | 972 | 0.01 |
| 117 Dagsworthy Ave #a, Dewey Beach, DE 19971 | $725,000 | 3/— | 972 | 0.01 |
Estimated values are based on public record data and automated valuation models. Values are not guaranteed and may not reflect current market conditions.
$1,610,000
$750,000
$1,350,000
$377,950
$460,000
$2,195,000
$589,900
$769,500
$519,990
$359,990
$531,589
$450,000
$444,490
$609,945
$375,287
$312,450
$974,900
$519,450
$479,900
$586,775