Movoto Real Estate
  • Other
  • Living
  • Dining
  • Kitchen
  • Entry Way
  • Bedroom
  • Bath
  • Exterior

13034 E Lima St, Dewey, AZ 86327

  • $465,000

  • 3

    bed

  • 2

    bath

  • 1,956

    Sqft ($238/Sqft)

House active under contract 151 days
Learn about Dewey's top local Real Estate agents

About 13034 E Lima St

Property type House
Neighborhood
Year built 2006
HOA fee $64/month
Lot size 6,098 Sqft
Movoto estimate
Parking 2 garage spaces
Property description
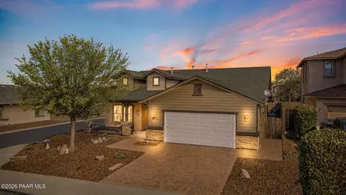
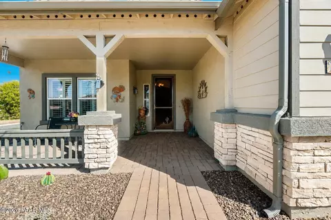
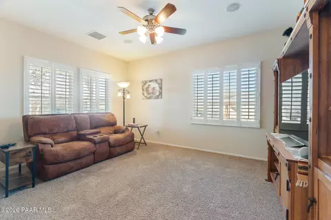
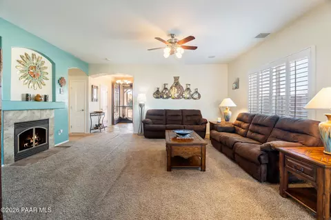
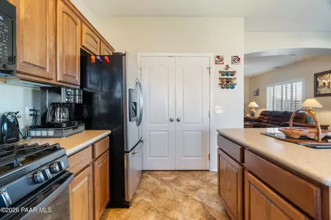
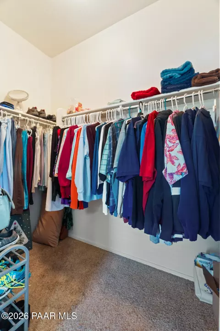
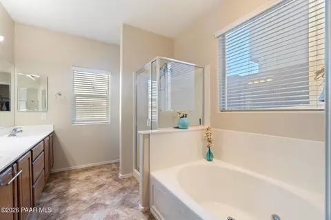
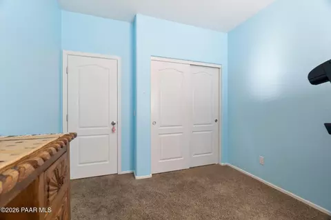
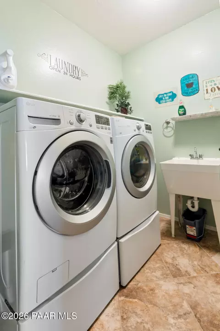
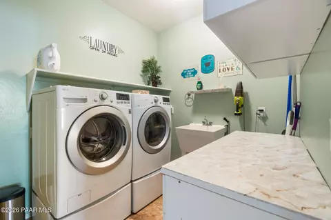
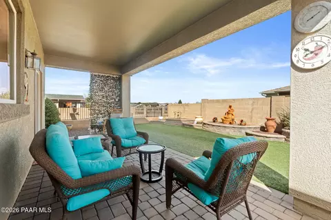
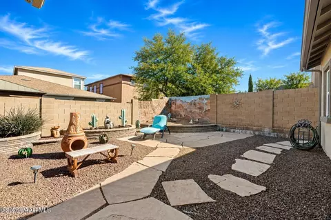
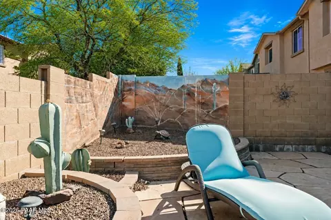
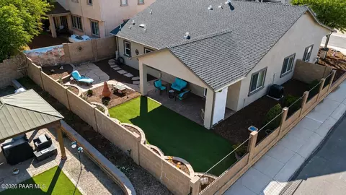
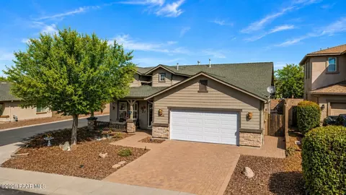
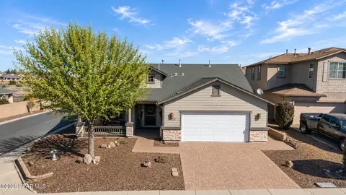
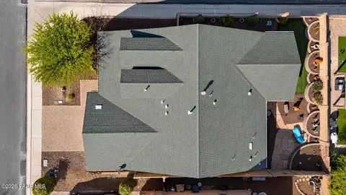
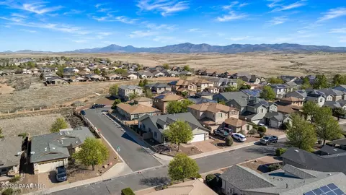
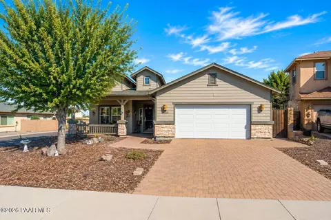
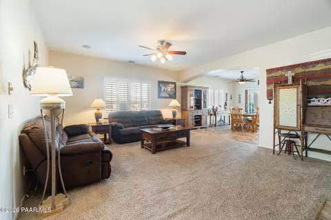
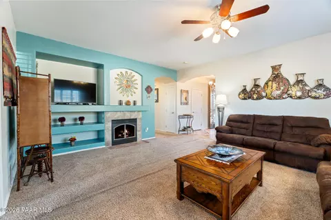
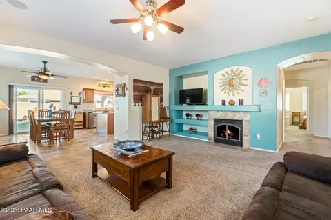
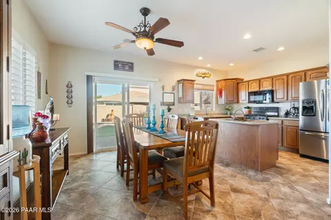
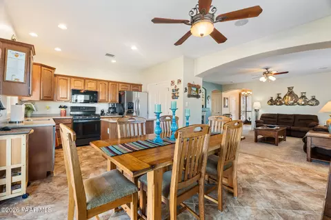
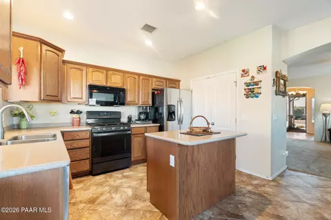
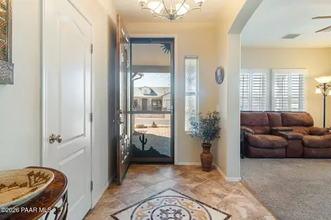
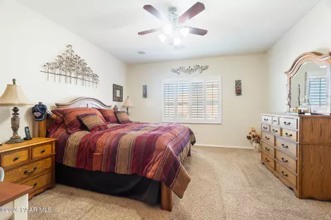
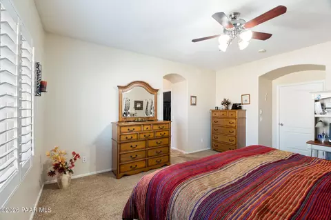
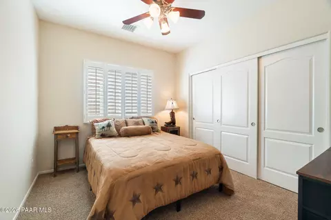
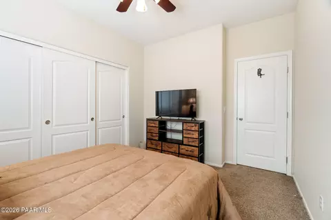
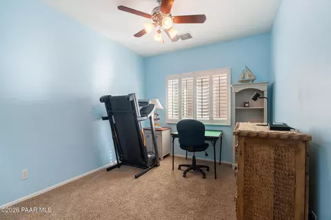
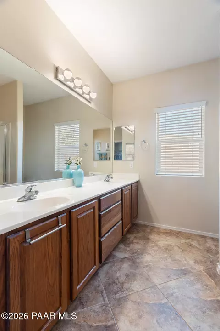
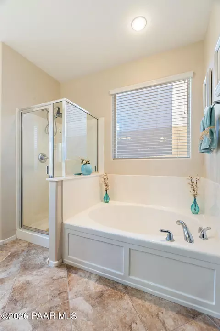
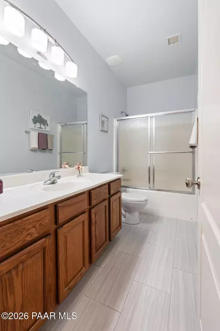
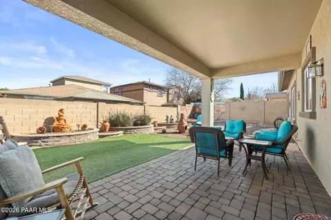
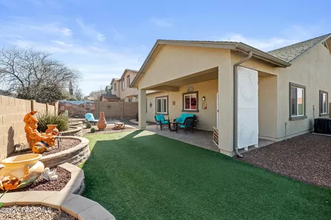
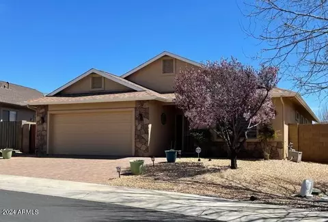
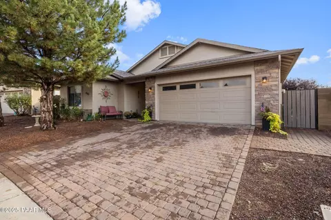
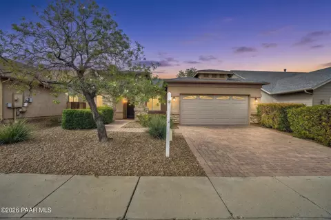
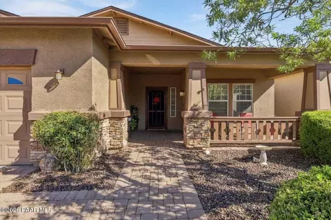
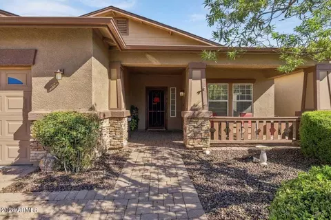
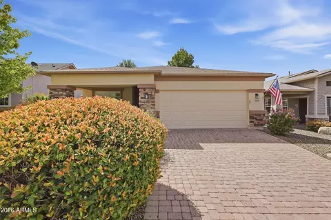

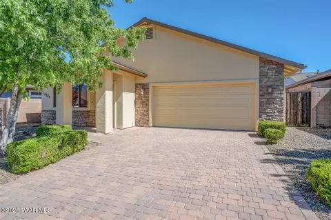
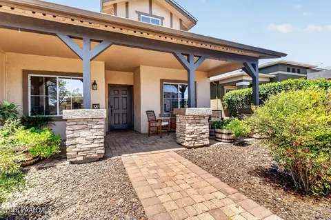
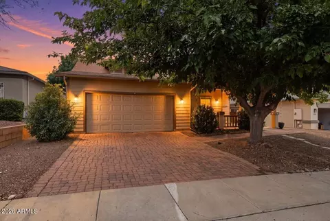
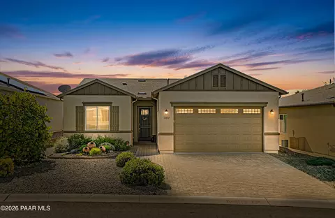
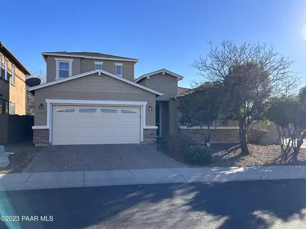
Spacious corner lot, gorgeous upgrades and a timeless layout make this home a must see! Set on a desirable corner homesite in the sought-after Quailwood Meadows neighborhood, this pristine and meticulously maintained single-level home immediately captures attention with its inviting curb appeal. A paver driveway and walkway lead to the 2-car garage, where attractive stucco and wood siding are complemented by charming rock accents. Mature landscaping frames the property, highlighted by a stunning towering shade tree that enhances the welcoming feel of the covered front porch and sets the tone for the thoughtful design found throughout the home.Inside, the foyer greets you with an elegant tile inlay design and opens to a versatile den that can easily function as a home office, hobby space, or be converted into a fourth bedroom if desired. The spacious living room serves as the heart of the home, featuring a cozy gas fireplace with a stylish tile surround and built-in shelving.An inviting archway leads from the living room to the dining area, creating a comfortable flow that is ideal for everyday living and entertaining. The dining space opens seamlessly to the kitchen, which is designed for both convenience and style with a center island, sleek black appliances including a gas range, built-in microwave, and ample cabinetry for storage.The primary suite offers a peaceful retreat with a generous layout, walk-in closet, and an en-suite bathroom complete with a dual-sink Italian Marblevanity, relaxing soaking tub, and separate shower. Two additional bedrooms provide comfortable accommodations, each featuring ceiling fans, raised-panel sliding door closets, and large picture windows that fill the rooms with natural light. The nearby full bathroom includes a glass-enclosed shower and tub combination.The laundry room conveniently serves as a mudroom entry from the garage and includes built-in cabinetry along with a utility sink for added functionality. Additional interior highlights include plantation shutters, a decorative security-screened front door paired with a solid wood door featuring a glass inlay, and a newer hot water heater.Step outside to enjoy a beautifully designed backyard oasis. The fully block-walled yard provides privacy and features a covered paver patio perfect for relaxing or entertaining, flagstone pathways that wind through the landscape, built-in gardening and flower beds, and low-maintenance artificial turf. Distant mountain views provide a scenic backdrop that enhances the outdoor living experience.Residents of Quailwood enjoy access to outstanding community amenities including a pool, pickleball courts, clubhouse, and more--offering everything needed for an active and connected lifestyle.
Listed by
Listing Agent - Geoffrey Hyland
Listing Office - eXp Realty
Source: Prescott Area AOR mls logo
MLS#1080284 • last updated 4 weeks ago
Movoto checked Prescott Area AOR for data 11 minutes ago
Request a virtual or in-person tour
Overview
Cooling/AC Ceiling Fan(s), Central Air
Heating Forced - Gas
Levels/Style Ranch, 1
SqFt 1956
SubType Single Family Residence
Status Active Under Contract
MLS # 1080284
Lot Size (Acres) 0.14
Lot Size (Sqft) 6098
Property Tax 2270
HOA Fee Monthly, 64.17
Year Built 2006
Interior
Total # of Bathrooms 2
# of Full Baths 2
Total # of Bedrooms 3
Flooring Carpet, Tile
Interior Features Ceiling Fan(s), Counters-Solid Srfc, Eat-in Kitchen, Soaking Tub, Kit/Din Combo, Kitchen Island, Live On One Level, High Ceilings, Wired For Sound, Walk-In Closet(s), Wash/Dry Connection
Appliances Dishwasher, Gas Range, Microwave, Water Softener Owned
Window Features Solar Screens, Blinds, Interior Shutter, Pleated Shades
Exterior
Construction Frame
Roof Composition
Parking Paver Block, Garage Door Opener
# of Parking Spaces 2
Exterior Features Landscaping-Front, Landscaping-Rear, Level Entry, Sprinkler/Drip, Storm Gutters
Fencing Back Yard
Location
View Bradshaw Mountain
Subdivision Quailwood Meadows
Directions Heading South On AZ-69 S, Use The Left 2 Lanes To Turn Left Onto Bradshaw Mountain Rd. Turn Right Onto Vidal St. Turn Left Onto La Paz St. Turn Right Onto N Los Cabos St. Turn Left Onto E Santiago St. Turn Left Onto N Vargas St. N Vargas St Turns Slightly Right And Becomes Lima St. Home Will Be On The Left.
Lot/ Land Details
Road Frontage City Street
Road Responsibility City Maintained Road
Road Surface Paved
Tour this home
When would you like to see 13034 E Lima St?
question
Have a question about this property? Call us at (844) 430-0869
3/10
4/10
5/10
Source: GreatSchools.org © 2026. All rights reserved.

Around Quailwood Meadows

Explore everything this neighborhood has to offer. Learn more about Quailwood Meadows.
10/100
Walk
59/100
Family
20/100
Dining
69/100
Pet
  • Real Estate
  • AZ
  • Yavapai County
  • Dewey
  • 86327
  • Quailwood Meadows
  • 13034 E Lima St

My commute

Enter a destination to see travel time and distance.
By entering my info and clicking Ask a Question below, I am providing my e-signature and express written consent to receive marketing emails, calls, and texts (including via automatic telephone dialing systems, AI generative, artificial or pre-recorded voice technology) relating to my inquiry from Movoto (and parties calling/messaging on their behalf) even if my number appears on the company, state, or national Do Not Call Registry. You also agree to ourTerms and Conditions and Privacy Policy. Consent not required to receive services (call 1-844-420-1270 to be connected without providing consent).

Nearby homes for sale in Dewey, AZ

Nearby recently sold homes in Dewey, AZ

Newest listings in 86327

Meet with a real estate agent today (844) 430-0869
The multiple listing information is provided by PAAR. IDX information is provided exclusively for consumers’ personal, non-commercial use and that it may not be used for any purpose other than to identify prospective properties consumers may be interested in purchasing. Information deemed reliable but not guaranteed to be accurate. Buyer to verify all information. The information provided is for consumers' personal, non-commercial use and may not be used for any purpose other than to identify prospective properties consumers may be interested in purchasing. Listing information updated every 15 minutes. Terms of use & Privacy Policy, California Privacy Info. Copyright © 2005 - 2026 Movoto, Inc. All rights reserved. Equal Housing Opportunity CalDRE CalDRE #01517281
Movoto Real Estate is committed to ensuring accessibility for individuals with disabilities. We are continuously working to improve the accessibility of our web experience for everyone. We welcome feedback and accommodation requests, please submit them here.
Based on information submitted to the MLS GRID . All data is obtained from various sources and may not have been verified by broker or MLS GRID. Supplied Open House Information is subject to change without notice. All information should be independently reviewed and verified for accuracy. Properties may or may not be listed by the office/agent presenting the information. IDX Data is provided exclusively for consumers’ personal, non-commercial use, that it may not be used for any purpose other than to identify prospective properties consumers may be interested in purchasing, and that data is deemed reliable but is not guaranteed accurate by the Prescott Area Association of REALTORS®. Properties displayed may be listed or sold by various participants in the MLS.
Requests for information regarding mortgage products will be directed to Movoto.com affiliate, Lower, LLC - a licensed Mortgage Lender (NMLS #1124061), or, based on your location, may be redirected to a participating mortgage marketing partner that may pay Lower, LLC for any consumer contact information provided through this site.