Movoto Real Estate
Sold on 12/17/2020

876 Devon State Rd, Devon, PA 19333

$833,000

Last sold 12/17/2020 for $511K

  • 4

    bed

  • 3

    bath

  • 2,296

    Sqft ($223/Sqft)

House not for sale

About 876 Devon State Rd

Property type House
Neighborhood
Year built 1961
HOA fee $0/month
Lot size 1.08 Acre
Movoto estimate
Parking 2 garage spaces
Property description
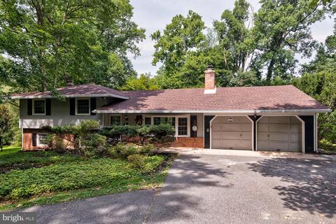
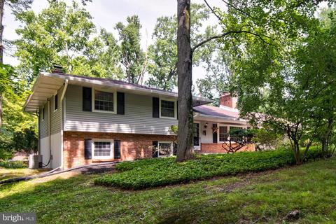
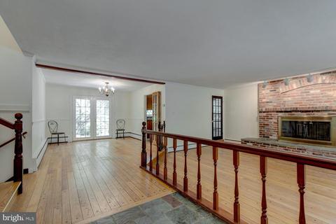
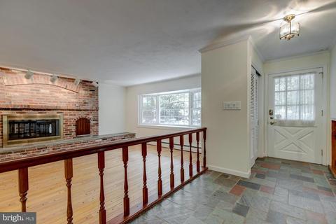
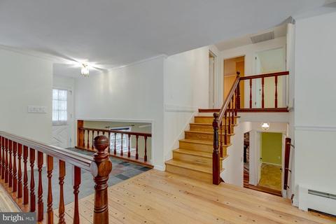
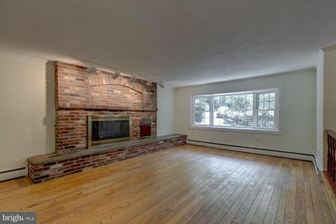
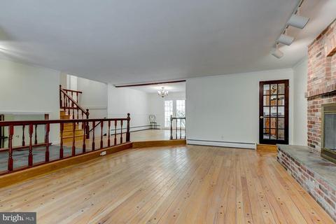
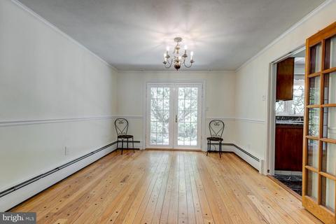
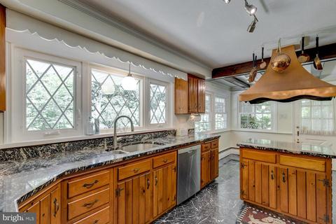
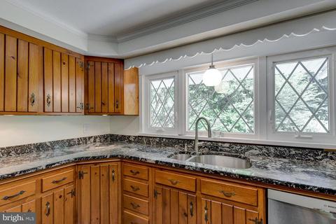
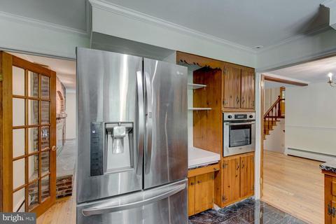
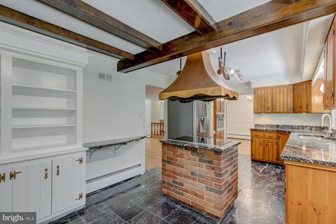
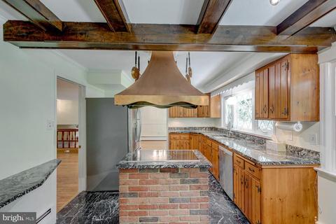
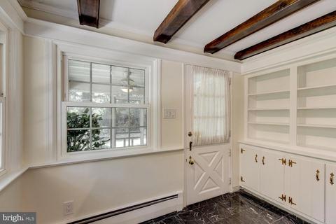
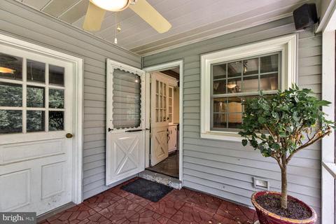
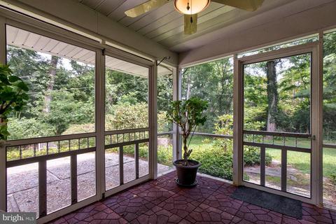
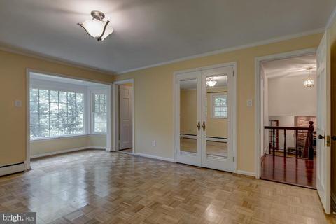
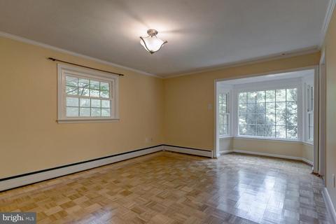
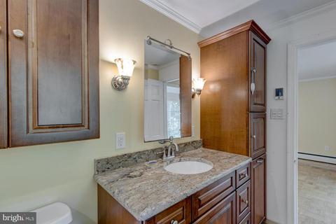
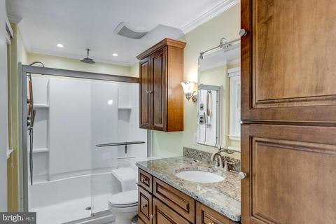
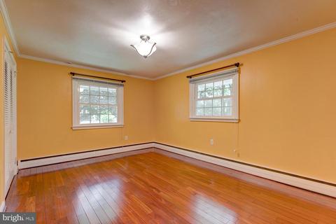
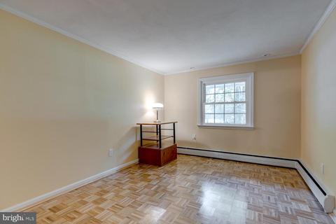
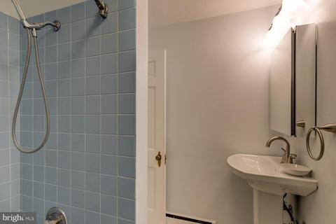
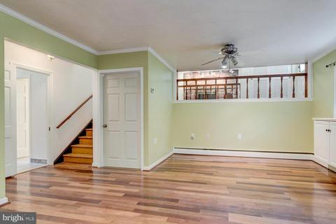
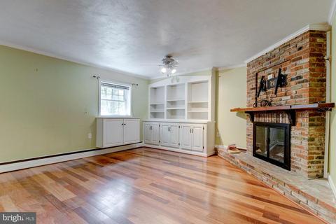
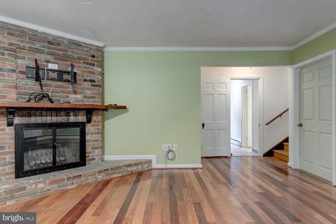
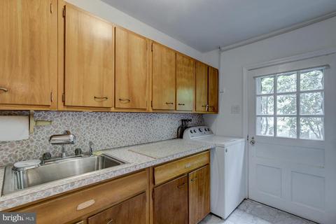
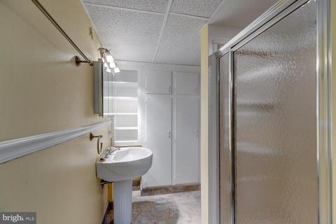
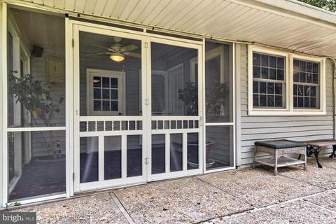
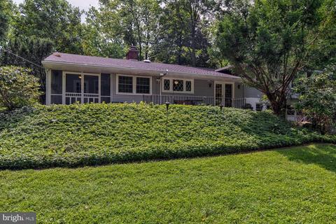
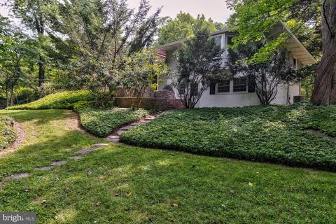
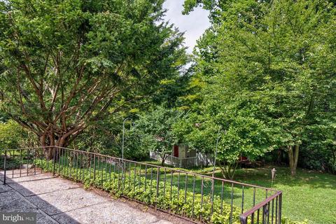
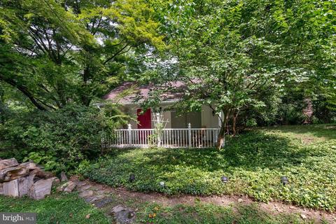
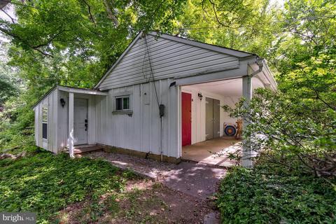
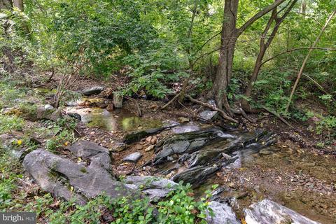
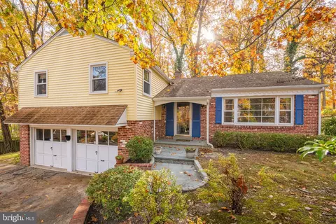
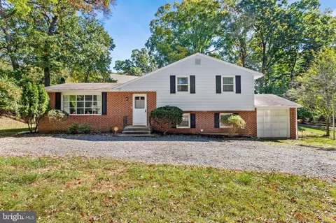
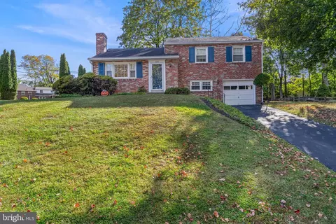
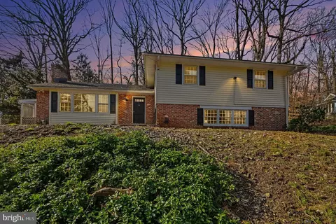
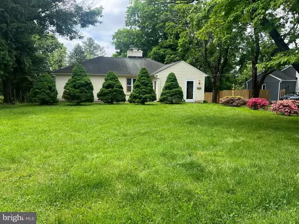
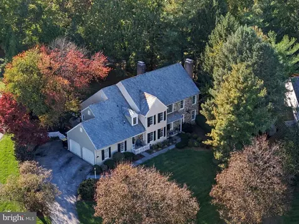
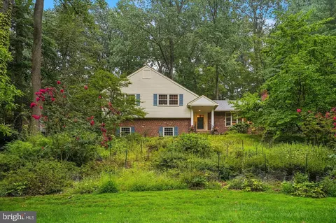
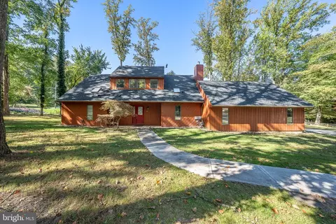
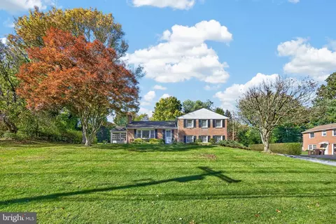
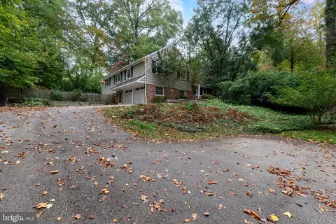
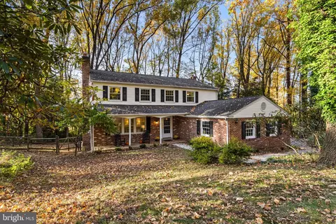
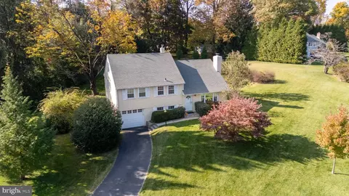
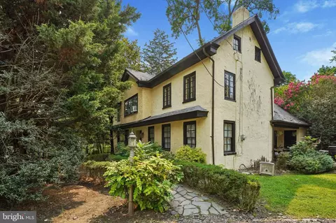
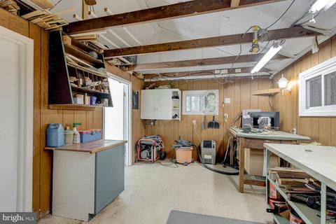
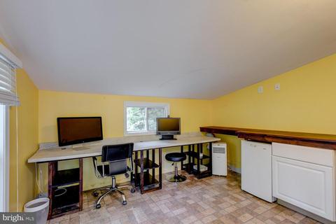
Virtual tour @ https://www.zillow.com/view-3d-home/0b3b6a21-c6d2-42ed-948a-e43ca29f7c59?setAttribution=mls&wl=true. Move right in to this beautifully updated split level home , in the very sought after Tredyffrin-Easttown school district, sitting on one of the largest lots in the area. 876 Devon State Rd is open and spacious with tons of natural sun light. The slate tile entry way leads to the living and dinning room. The living room features pegged hardwood floors, crown molding, a large bay window and a wood burning fireplace. The pegged hardwood wood floor and crown molding continue into dining room along with wonderful french doors which lead to the rear patio. The eat-in kitchen has marble floors, granite counter tops, large double sink with super quiet garbage disposal, island with copper hood over a Bosch cooktop with griddle burner option, brand new Bosch stainless steel dishwasher, stainless steel LG refrigerator, under counter lights, crown molding, 9x6 pantry next door and a 12x12 screened in porch off of the kitchen. The second floor features 3 bed rooms and two full bath rooms. The master bedroom has a large sit in bay window over looking the garden, his and her closets and crown molding. The master bath room has been fully renovated in 2015 with an over sized shower with Italian controls for temperature, water flow and water distribution between the rain head, shower head and hand held. Electrical programmable radiant floors for those cold winter mornings, granite counter tops, custom cabinets and custom lights including night mode. The second bed room has brazilian cherry hardwood floors and crown molding, the third bedroom has hardwood floors and crown molding. The hall bathroom was redone in June 2020 with new Kohler sink and cabinet, electric heater great for kids or guests and new tile floors. The lower level features a large family room with wood burning fire place, the entire room is wired for 5.1 surround in the walls, TV wiring on fireplace with large TV mount, 4K HDMI, & fiber optic, built in cabinets, crown molding and engineered hardwood floors. Off of the family room is a 4th bedroom/office which has been fully redone in June of 2020, crown molding and hardwood floors. There is also another full bathroom on the lower level which has also been recently redone with marble floors that continue into the mud /laundry room with built-in cabinets. The laundry room had built-in cabinet, 1 yr.old washer(dryer in basement) & large stainless steel sink. This room can also easily be configured into a kitchenette for an in-law suite. Out side there is an additional building with multiple space all with their own doors. There is a large 10x20 workshop/art studio, pool house etc. with heat & electricity, a 12x12 office space with built in desks, a/c, base board heat (electric), ethernet back to the house, refrigerator and built in cabinets perfect for working from home. The is a 3rd 12x10 garden/tool shed with built in shelves.Other highlights of this amazing home are: sub panel with all emergency lights, outlets set up for portable generator powered by near by shed, electrical vehicle 50A charging outlet by garage, 5 yrs. efficient indirect water heater with stone liner, 3 zoned heating &1 zone high velocity AC. This home has a creek behind the 2nd building that is part of the protected watershed and comes from nearby Jenkins Arboretum ( which is in walking distance fro the home). What more could you want or need in a home!!! This homes is located close to all major road ways, public transportation, biking, hiking, walking, parks, play grounds, restaurants, grocery stores and malls. Don't wait this home will not last long!!!!
Listed by
Listing Agent - Kiersten Watson
Listing Office - Coldwell Banker Realty
Source: Bright MLS mls logo
MLS#PACT511774 • last updated 3 years ago
Movoto checked Bright MLS for data 5 minutes ago
$833K
Range: $649K-$1.01M
Last 30 days 
  • Dec 2020
    Public Records
  • Dec 22, 2020 Sold
    $511,000
  • Dec 2020
    mls logo MLS # PACT511774
  • Dec 17, 2020 Sold
    $511,000 (-2.6%)
  • Dec 11, 2020 Pending
    —
  • Nov 19, 2020 Active
    —
  • Oct 26, 2020 Price Change
    $524,900 (-4.5%)
  • Sep 5, 2020 Price Change
    $549,900 (-4.3%)
  • Jul 28, 2020 Price Change
    $574,900 (-8.6%)
  • Jul 24, 2020 Listed
    $629,000
  • Year Property taxes Tax assessment
  • 2026
    $8,478 +3.9%
    $216,650
  • 2025
    $8,160 +6.9%
    $216,650
  • 2024
    $7,631 +6.5%
    $216,650
  • 2023
    $7,168 +2.6%
    $216,650
  • 2022
    $6,983 +8.4%
    $216,650
  • 2020
    $6,441
    $216,650
  • 2019
    $6,441
    $216,650
  • 2018
    $6,441 +1.9%
    $216,650
  • 2017
    $6,323
    $216,650
  • 876 Devon State Rd
    $511K
  • Devonshire
    —
  • 19333
    $1.27M 0% y/y
  • Devon
    $1.27M 0% y/y
No chart available
Statistics calculated by Movoto
Est. value Bed/bath Sqft mi
852 Devon State Rd, Devon, PA 19333 $759,000 5/2 2,294 0.03
838 Devon State Rd, Devon, PA 19333 $797,000 3/2 1,929 0.06
786 N Valley Forge Rd, Devon, PA 19333 $957,000 4/2 2,190 0.07
179 Devonshire Rd, Devon, PA 19333 $873,000 4/2 1,974 0.07
11 Peddrick Rd, Wayne, PA 19087 $1,148,000 4/2 2,975 0.08
12 Peddrick Rd, Wayne, PA 19087 $1,148,000 4/2 2,726 0.09
824 Devon State Rd, Devon, PA 19333 $943,000 3/3 2,624 0.09
175 Devonshire Rd, Devon, PA 19333 $882,000 4/2 2,199 0.09

Estimated values are based on public record data and automated valuation models. Values are not guaranteed and may not reflect current market conditions.

Thinking of selling? Get a Cash Offer.

  • A smooth, fast sale
  • Skip staging and repairs
  • No strings attached
7/10
New Eagle El School
public Grades K-4
Tredyffrin-Easttown School District
8/10
Valley Forge Middle School
public Grades 5-8
Tredyffrin-Easttown School District
9/10
Conestoga Senior High School
public Grades 9-12
Tredyffrin-Easttown School District
Source: GreatSchools.org © 2026. All rights reserved.

Around Devonshire

Explore everything this neighborhood has to offer.
By entering my info and clicking Ask a Question below, I am providing my e-signature and express written consent to receive marketing emails, calls, and texts (including via automatic telephone dialing systems, AI generative, artificial or pre-recorded voice technology) relating to my inquiry from Movoto (and parties calling/messaging on their behalf) even if my number appears on the company, state, or national Do Not Call Registry. You also agree to ourTerms and Conditions and Privacy Policy. Consent not required to receive services (call 1-844-420-1270 to be connected without providing consent).

Nearby recently sold homes in Devon, PA

Nearby homes for sale in Devon, PA

Newest listings in 19333

  • Real Estate
  • PA
  • Chester County
  • Devon
  • 19333
  • 876 Devon State Rd
Meet with a real estate agent today (844) 430-0869
The multiple listing information is provided by BRIGHT MLS. IDX information is provided exclusively for consumers’ personal, non-commercial use and that it may not be used for any purpose other than to identify prospective properties consumers may be interested in purchasing. Information deemed reliable but not guaranteed to be accurate. Buyer to verify all information. The information provided is for consumers' personal, non-commercial use and may not be used for any purpose other than to identify prospective properties consumers may be interested in purchasing. Listing information updated every 15 minutes. Terms of use & Privacy Policy, California Privacy Info. Copyright © 2005 - 2026 Movoto, Inc. All rights reserved. Equal Housing Opportunity CalDRE CalDRE #01517281
Movoto Real Estate is committed to ensuring accessibility for individuals with disabilities. We are continuously working to improve the accessibility of our web experience for everyone. We welcome feedback and accommodation requests, please submit them here.
© 2026 BRIGHT, All Rights Reserved
Information Deemed Reliable But Not Guaranteed
The data relating to real estate for sale on this website appears in part through the BRIGHT Internet Data Exchange program, a voluntary cooperative exchange of property listing data between licensed real estate brokerage firms in which Movoto participates, and is provided by BRIGHT through a licensing agreement.The information provided by this website is for the personal, non-commercial use of consumers and may not be used for any purpose other than to identify prospective properties consumers may be interested in purchasing. Data last updated: 10/31/2026. Some properties which appear for sale on this website may no longer be available because they are under contract, have Closedor are no longer being offered for sale. Some real estate firms do not participate in IDX and their listings do not appear on this website. Some properties listed with participating firms do not appear on this website at the request of the seller. This home sale information is not to be construed as an appraisal and may not be used as such for any purpose. BRIGHTMLS is the (or a) provider of this home sale information and has compiled content from various sources. Some properties represented may not have actually solddue to reporting errors.
Requests for information regarding mortgage products will be directed to Movoto.com affiliate, Lower, LLC - a licensed Mortgage Lender (NMLS #1124061), or, based on your location, may be redirected to a participating mortgage marketing partner that may pay Lower, LLC for any consumer contact information provided through this site.