
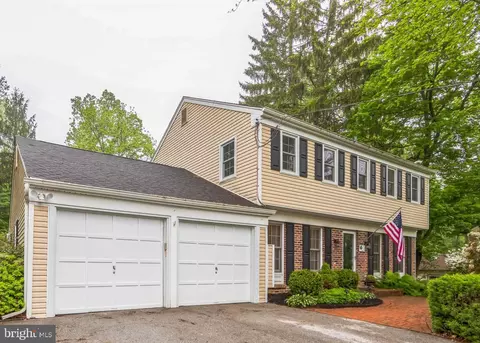
- $880,000
- 4Bd
- 3Ba
- 2,688 Sq Ft
SOLD

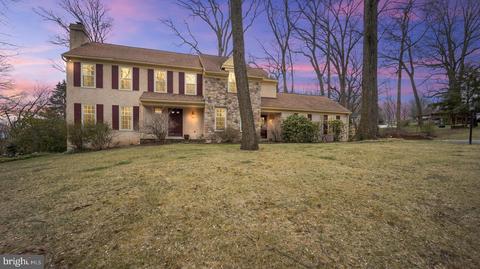
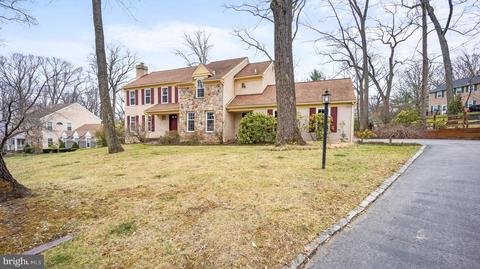
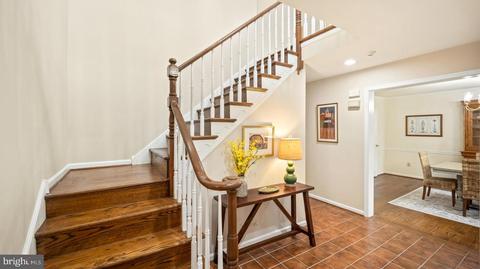
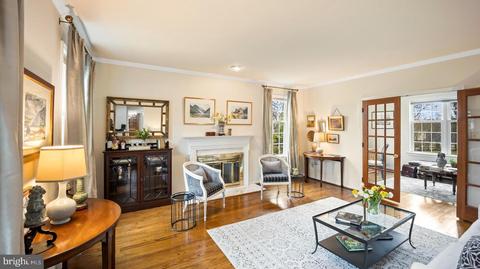
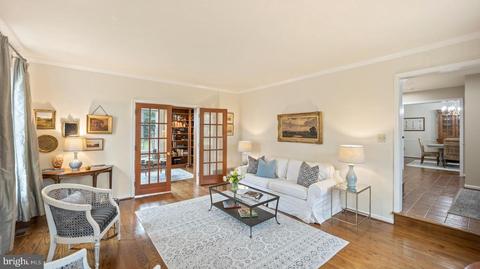
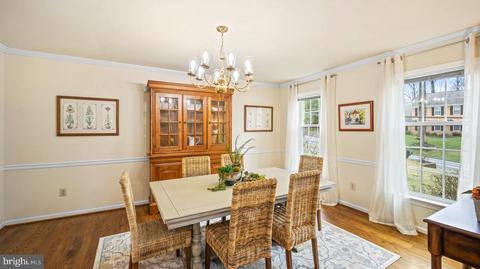
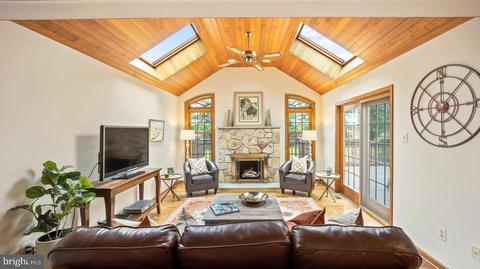
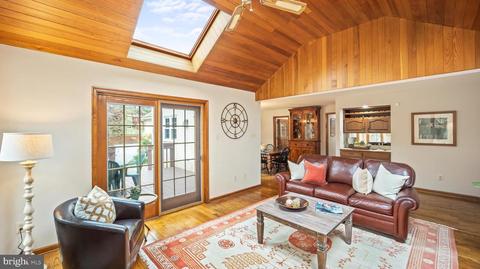
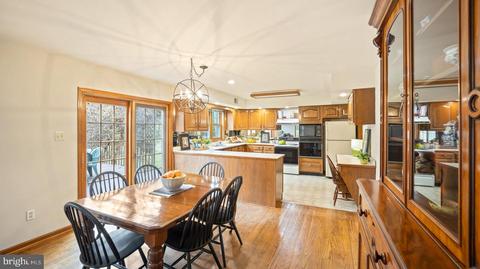
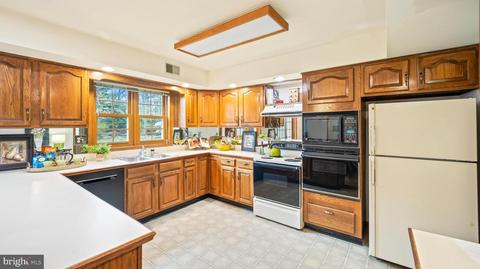
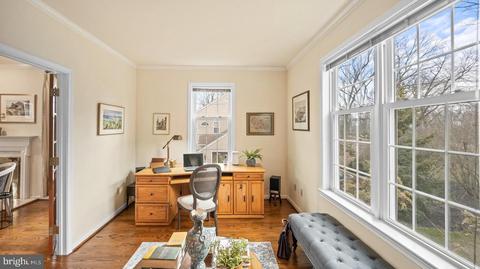
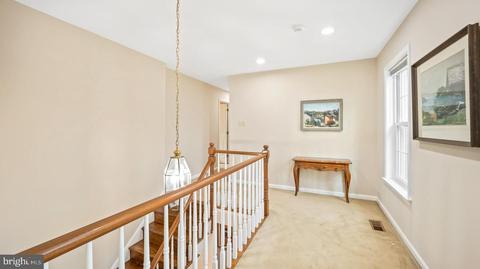
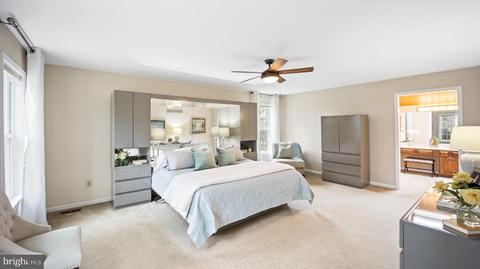
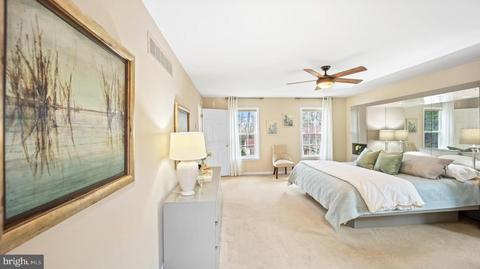
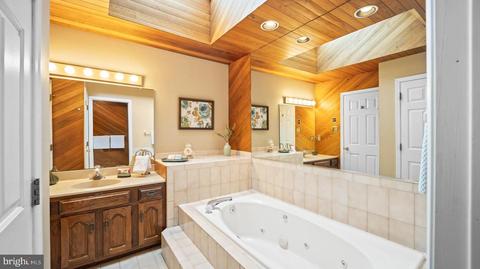
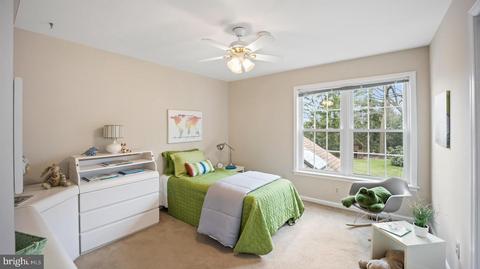
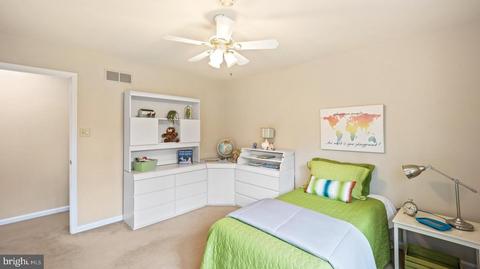
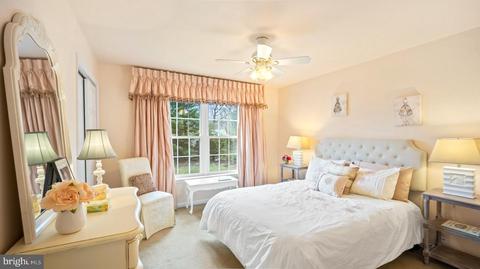
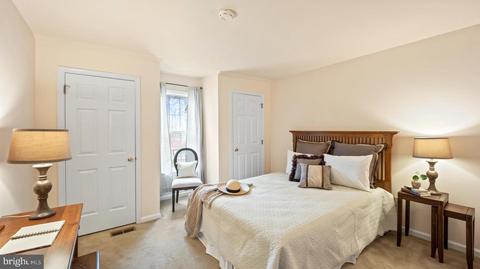
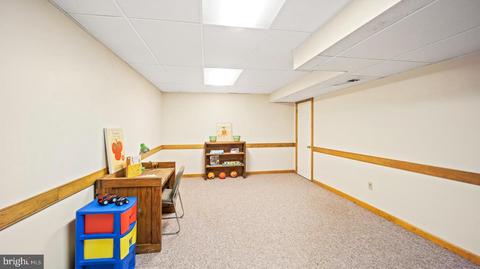
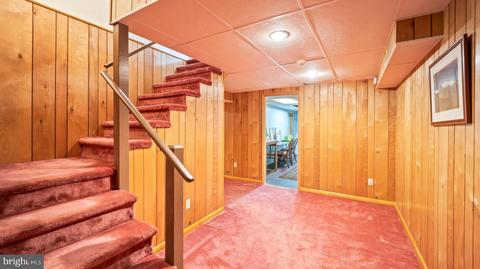
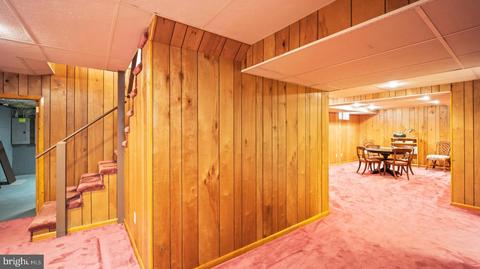
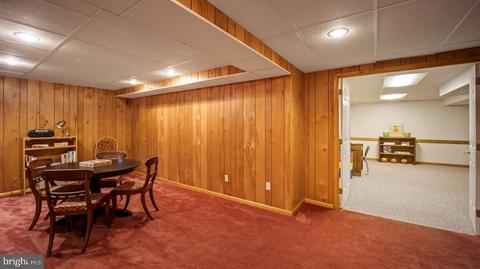
Last sold 05/31/2022 for $855K
bed
bath
Sqft ($219/Sqft)
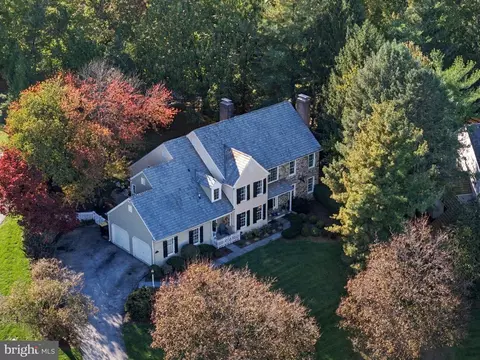
| Property type House | Year built 1987 | HOA fee $0/month | Lot size 0.52 Acre | Movoto estimate | Parking 2 garage spaces |

| Overview | |
| Cooling/AC | Central A/C, Electric |
| Heating | Electric |
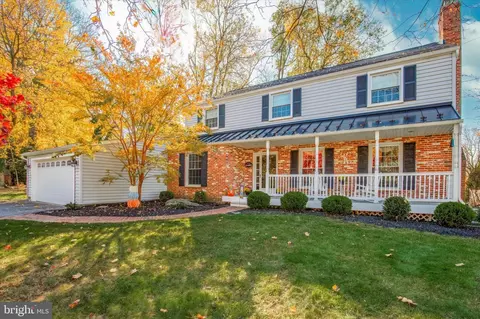
| Levels/Style | Colonial |
| Type | Residential |
| Status | Closed |
| SqFt | 3901 |
| Lot Size (SqFt) | 22655 |
| Lot Size (Acres) | 0.52 |
| County Tax | 1592, Annually |
| City/ Town Tax | 899 |
| School Tax | 8785 |
| Tax: Assessed Value | 349840 |
| Annual Property Tax | 11276 |
| Year Built | 1987 |
| Condition | Average |
| Municipality | TREDYFFRIN TWP |
| New Construction (Y/N) | N |
| Foreclosure (Y/N) | N |
| Interior | |
| Total # of Bathrooms | 4 |
| # Full Baths | 2 |
| # Half Baths | 2 |
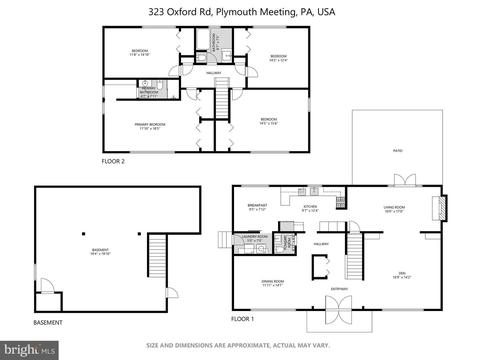
| Total # of Bedrooms | 4 |
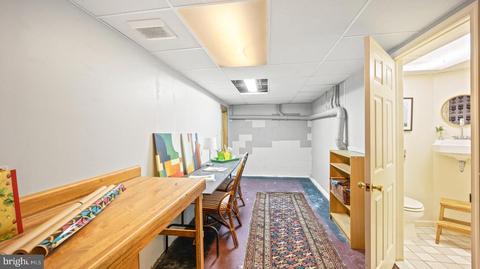
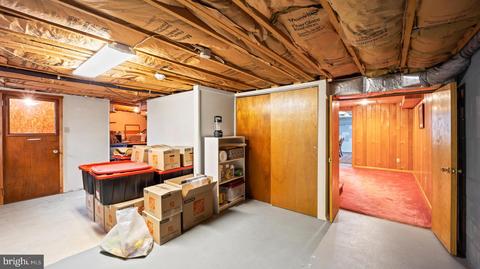
| Basement | Daylight, Full, Partially Finished |
| Other Room(s) | Living Room, Dining Room, Primary Bedroom, Bedroom 2, Bedroom 3, Bedroom 4, Kitchen, Family Room, Foyer, Exercise Room, Laundry, Office, Recreation Room, Hobby Room, Primary Bathroom |
| Laundry | Main Floor |
| Appliances | Built-In Microwave, Built-In Range, Dishwasher, Oven - Wall, Refrigerator |
| Fireplace | Wood |
| Interior Features | Breakfast Area, Built-Ins, Carpet, Cedar Closet(s), Ceiling Fan(s), Chair Railings, Crown Moldings, Family Room Off Kitchen, Floor Plan - Open, Formal/Separate Dining Room, Kitchen - Eat-In, Recessed Lighting, Skylight(s), Stall Shower, Tub Shower, Walk-in Closet(s), WhirlPool/HotTub, Wood Floors |
| Accessibility Features | None |
| Exterior | |
| Roof | Asphalt |
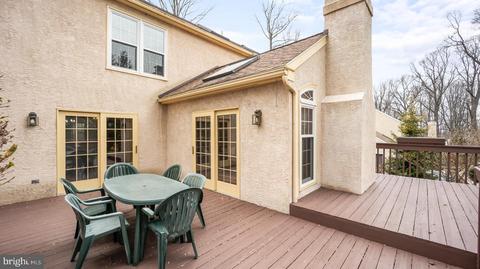
| Construction | Stucco |
| Foundation | Concrete Perimeter |
| Garage Desc | Garage - Side Entry, Garage Door Opener, Inside Access |
| Parking Desc | Asphalt Driveway, Attached Garage, Driveway |
| # Garage Spaces | 2 |
| # Parking Spaces | 6 |
| # Attached Garage Spaces | 2 |
| # Driveway Spaces | 4 |
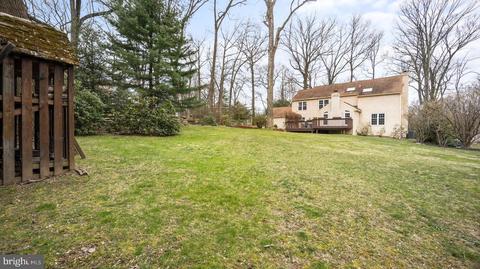
| Existing Structures | Above Grade, Below Grade, Deck(s), Shed |
| Amenities / Utilities | |
| Sewer/ Septic | Public Sewer |
| Pool | No Pool |
| Location | |
| Subdivision | NONE AVAILABLE |
| Water Source | Public |
| Senior Community (Y/N) | N |
| High School | CONESTOGA |
| School District | TREDYFFRIN-EASTTOWN |
| Directions | East On Conestoga Rd, Left On Berwyn Baptist, Pass Gregory Ln, Home On Right |
| Zoning | R10 RES: 1FAM |
MLS # PACT2021404 MLS # 3048798
| Est. value | Bed/bath | Sqft | mi | |
|---|---|---|---|---|
| 587 Berwyn Baptist Rd, Devon, PA 19333 | $1,129,000 | 4/2 | 2,924 | 0.02 |
| 550 Gregory Ln, Devon, PA 19333 | $957,000 | 4/2 | 2,354 | 0.03 |
| 562 Gregory Ln, Devon, PA 19333 | $962,000 | 4/2 | 2,388 | 0.03 |
| 555 Berwyn Baptist Rd, Devon, PA 19333 | $1,066,000 | 4/2 | 2,827 | 0.04 |
| 562 Berwyn Baptist Rd, Devon, PA 19333 | $1,436,000 | 4/2 | 3,494 | 0.04 |
| 603 Berwyn Baptist Rd, Devon, PA 19333 | $1,160,000 | 4/2 | 3,065 | 0.04 |
| 580 Gregory Ln, Devon, PA 19333 | $904,000 | 4/2 | 2,028 | 0.04 |
| 574 Berwyn Baptist Rd, Devon, PA 19333 | $1,429,000 | 4/3 | 3,437 | 0.04 |
Estimated values are based on public record data and automated valuation models. Values are not guaranteed and may not reflect current market conditions.
$260,000
$1,350,000
$713,000
$249,900
$549,500
$999,450
$315,990
$1,139,000
$229,900
$562,500
$1,000,000
$739,500
$454,950
$380,000
$439,990
$420,000
$349,900
$952,910
$199,900
$1,019,990
$1,635,000
$380,000
$472,500
$207,500
$444,500
$235,000
$1,375,000
$334,450
$329,900