
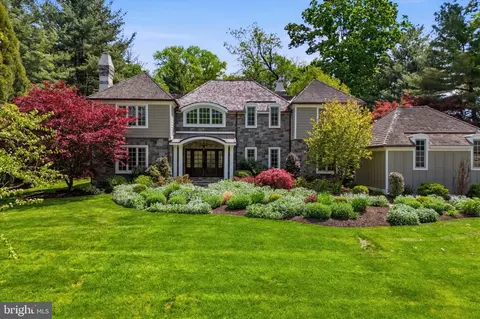
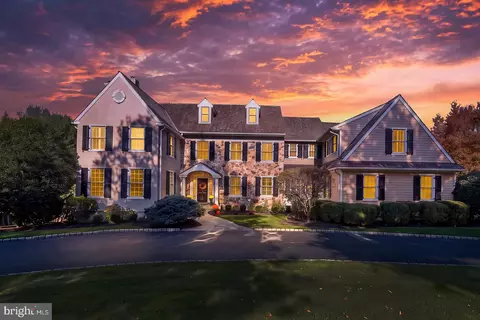
- $2,250,000
- 4Bd
- 4Ba
- 5,252 Sq Ft
SOLD 07/28/26

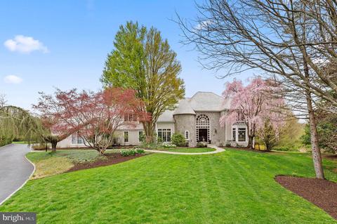
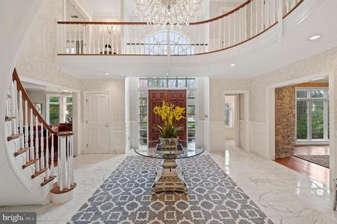
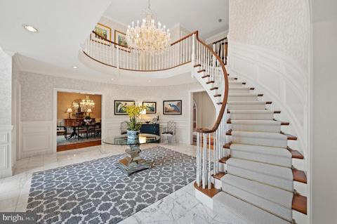
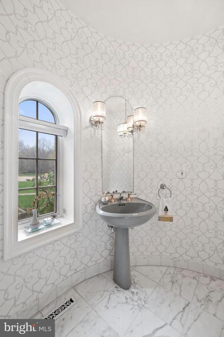
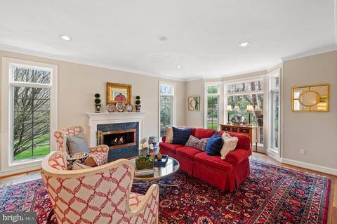
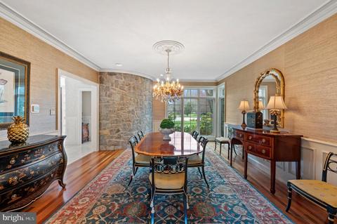
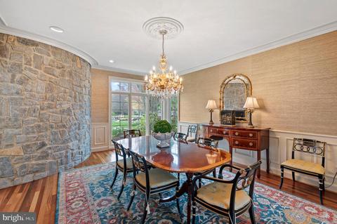
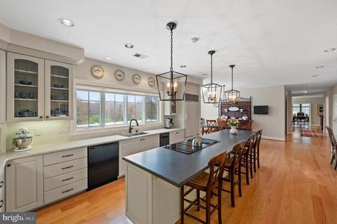
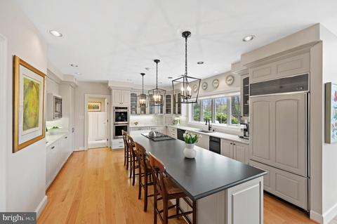
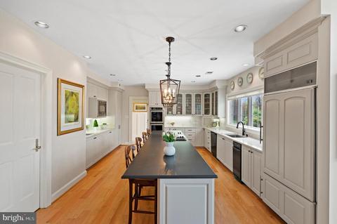
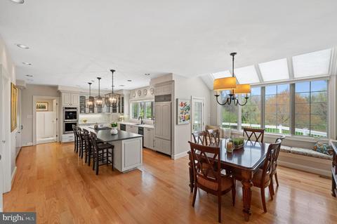
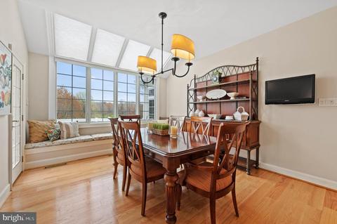
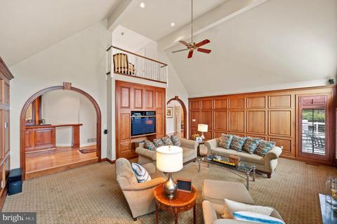
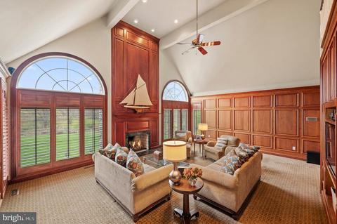
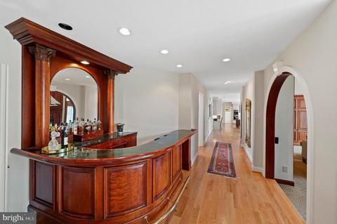
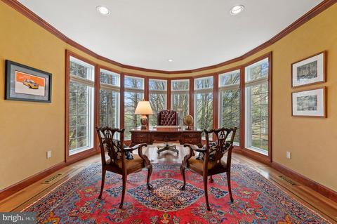
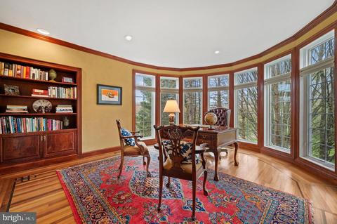
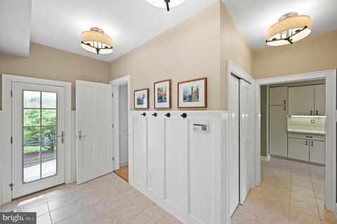
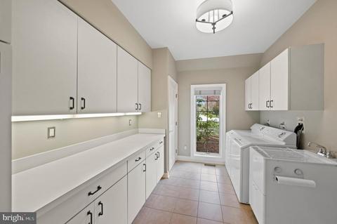
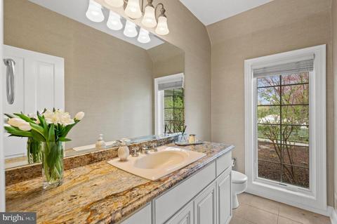
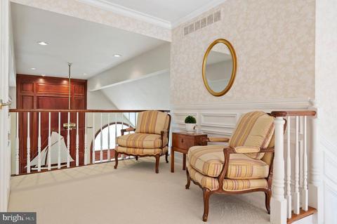
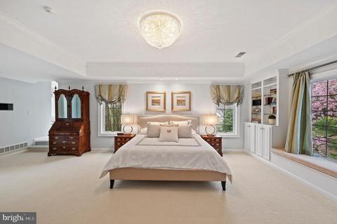
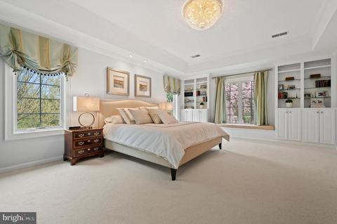
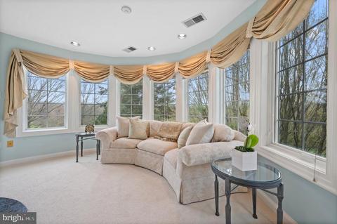
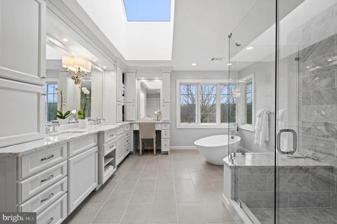
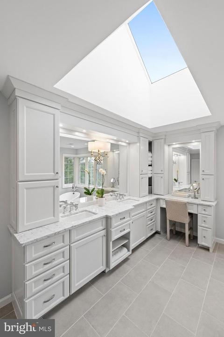
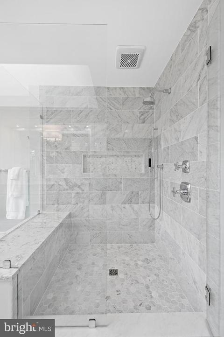
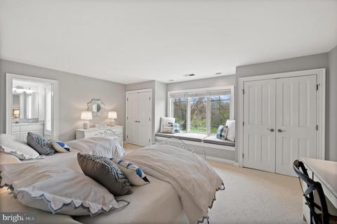
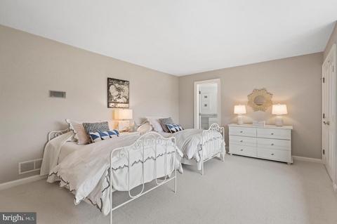
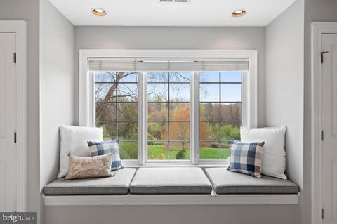
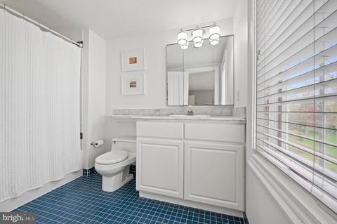
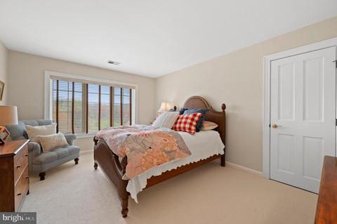
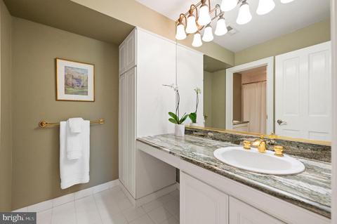
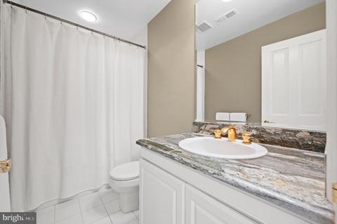
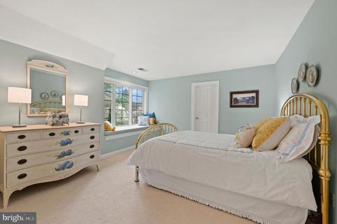
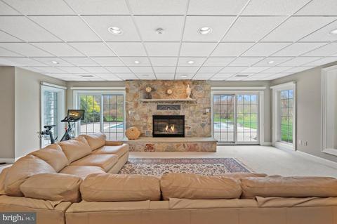
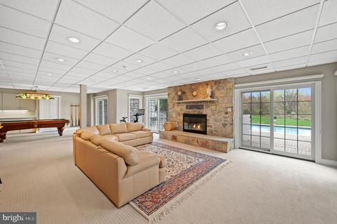
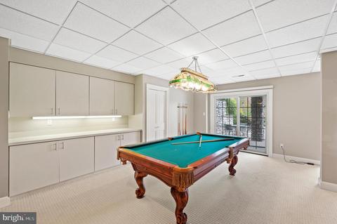
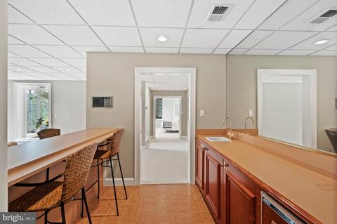
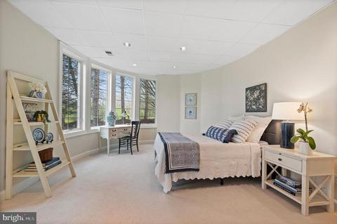
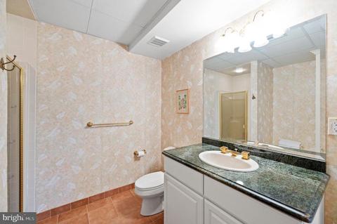
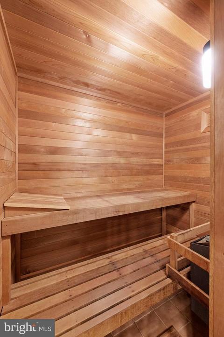
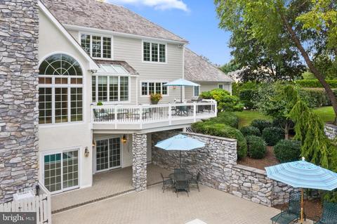
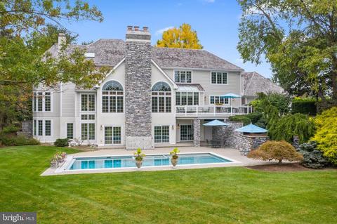
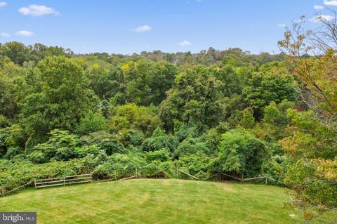
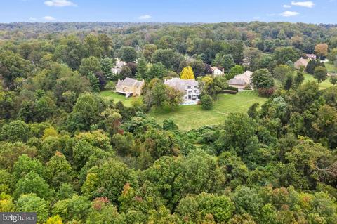
Last sold 07/12/2021 for $2.39M
bed
bath
Sqft ($300/Sqft)
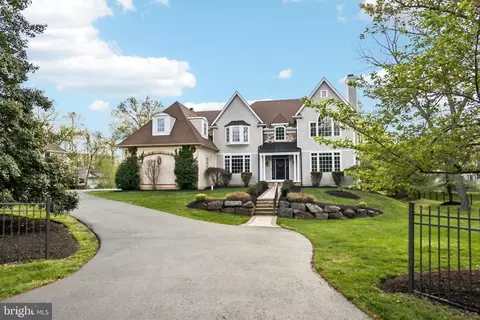
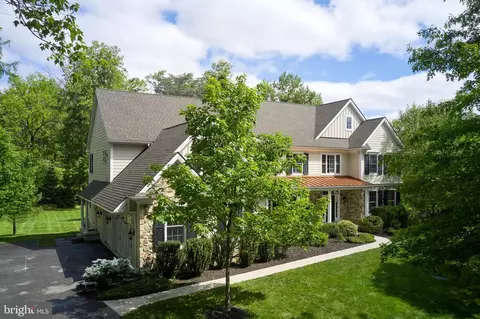
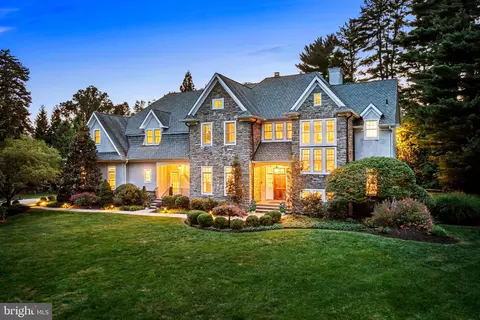
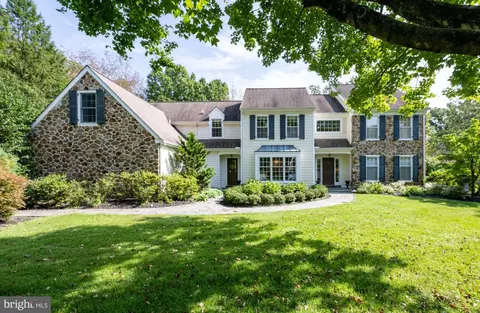
| Property type House | Year built 1988 | HOA fee $0/month | Lot size 0.93 Acre | Movoto estimate | Parking 3 garage spaces |

| Overview | |
| Cooling/AC | Central A/C, Electric |
| Heating | Natural Gas |
| Levels/Style | Traditional |
| Type | Residential |
| Virtual Tour | N/A |
| Status | Closed |
| SqFt | 7990 |
| Lot Size (SqFt) | 40295 |
| Lot Size (Acres) | 0.93 |
| County Tax | 3833, Annually |
| City/ Town Tax | 3482 |
| School Tax | 20634 |
| Tax: Assessed Value | 842210 |
| Annual Property Tax | 27949 |
| Year Built | 1988 |
| Condition | Excellent |
| Municipality | EASTTOWN TWP |
| New Construction (Y/N) | N |
| Foreclosure (Y/N) | N |
| Interior | |
| Total # of Bathrooms | 6 |
| # Full Baths | 4 |
| # Half Baths | 2 |
| Total # of Bedrooms | 5 |
| Basement | Full, Daylight, Full, Improved, Interior Access, Outside Entrance, Walkout Level, Windows, Other |
| Other Room(s) | Living Room, Dining Room, Sitting Room, Kitchen, Family Room, Foyer, 2nd Stry Fam Ovrlk, Laundry, Mud Room, Office |
| Laundry | Main Floor |
| Window Features | Replacement |
| Interior Features | Additional Stairway, Bar, Built-Ins, Breakfast Area, Carpet, Chair Railings, Curved Staircase, Formal/Separate Dining Room, Kitchen - Gourmet, Kitchen - Eat-In, Kitchen - Island, Pantry, Primary Bath(s), Sauna, Soaking Tub, Stall Shower, Tub Shower, Upgraded Countertops, Walk-in Closet(s), Wet/Dry Bar, Wood Floors |
| Accessibility Features | Other |
| Exterior | |
| Roof | Shake |
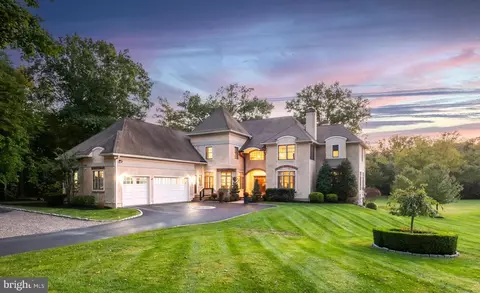
| Garage Desc | Garage - Side Entry |
| # Garage Spaces | 3 |
| # Parking Spaces | 7 |
| # Attached Garage Spaces | 3 |
| Parking Desc | Attached Garage, Driveway |
| # Driveway Spaces | 4 |
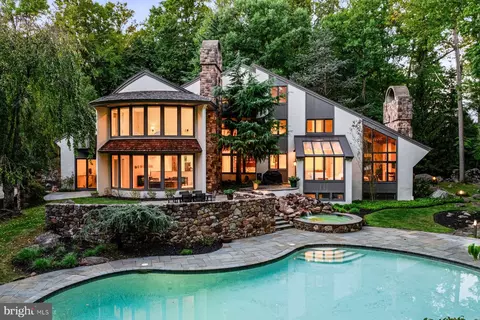
| Exterior Features | Underground Lawn Sprinkler, Stone Retaining Walls |
| Existing Structures | Above Grade, Below Grade |
| Amenities / Utilities | |
| Sewer/ Septic | Public Sewer |
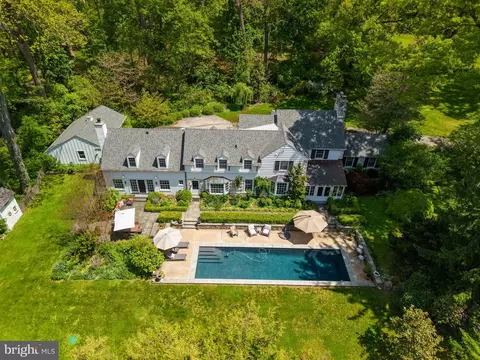
| Pool | Yes - Personal, In Ground |
| Inclusions | Washer & Dryer In "as Is" Condition. Mini-fridges And Ice-makers At Bars On Main Level And Lower Level Are "in As-is Condition" |
| Location | |
| Subdivision | NONE AVAILABLE |
| Water Source | Public |
| Senior Community (Y/N) | N |
| High School | CONESTOGA SENIOR |
| School District | TREDYFFRIN-EASTTOWN |
| Directions | From Route 30 In Devon, W On Sugartown Road To Left On Church Road To Right On Northfield Road And #530 On Cul-de-sac. |
| Zoning | R10, Residential |
MLS # PACT532348 MLS # 4718337
| Est. value | Bed/bath | Sqft | mi | |
|---|---|---|---|---|
| 526 Northfield Rd, Devon, PA 19333 | $1,759,000 | 5/3 | 3,546 | 0.03 |
| 525 Northfield Rd, Devon, PA 19333 | $2,060,000 | 5/3 | 4,400 | 0.04 |
| 521 Northfield Rd, Devon, PA 19333 | $1,992,000 | 4/3 | 3,936 | 0.05 |
| 522 Northfield Rd, Devon, PA 19333 | $2,049,000 | 4/4 | 4,176 | 0.05 |
| 517 Northfield Rd, Devon, PA 19333 | $2,045,000 | 4/3 | 4,014 | 0.08 |
| 518 Northfield Rd, Devon, PA 19333 | $2,700,000 | 5/4 | 6,476 | 0.08 |
| 482 Nob Hill Rd, Devon, PA 19333 | $1,614,000 | 4/2 | 3,783 | 0.09 |
| 472 Nob Hill Rd, Devon, PA 19333 | $1,504,000 | 4/4 | 2,687 | 0.11 |
Estimated values are based on public record data and automated valuation models. Values are not guaranteed and may not reflect current market conditions.
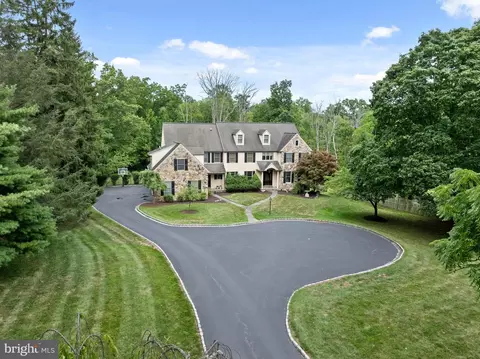
$260,000
$1,350,000
$713,000
$249,900
$549,500
$999,450
$315,990
$1,139,000
$229,900
$562,500
$1,000,000
$739,500
$454,950
$380,000
$439,990
$420,000
$349,900
$952,910
$199,900
$1,019,990
$1,635,000
$380,000
$472,500
$207,500
$444,500
$235,000
$1,375,000
$334,450
$329,900