Movoto Real Estate
Sold on 05/14/2024
  • Exterior
  • Living
  • Other
  • Bath
  • Entry Way
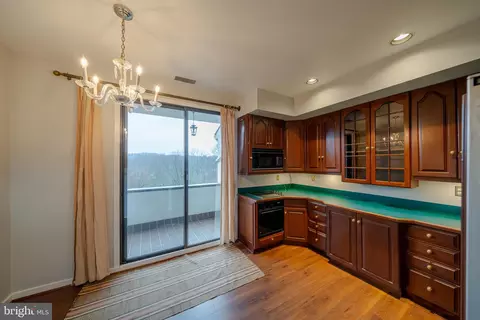
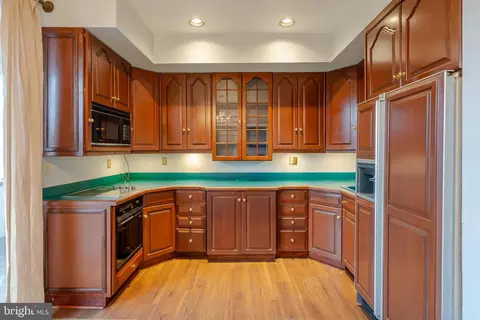
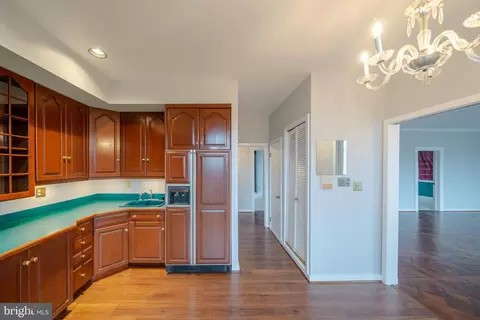
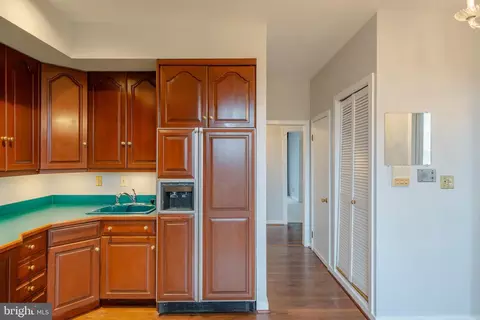
  • Kitchen

5 Gevrey, Devon, PA 19333

  • $413,000

    Last sold 05/14/2024 for $380K

  • 2

    bed

  • 3

    bath

  • 1,480

    Sqft ($257/Sqft)

House not for sale
Learn about Devon's top local Real Estate agents

About 5 Gevrey

Property type House
Neighborhood
Year built 1974
HOA fee $894/month
Lot size 1,307 Sqft
Movoto estimate
Parking 2 garage spaces
Rental estimate
Property description
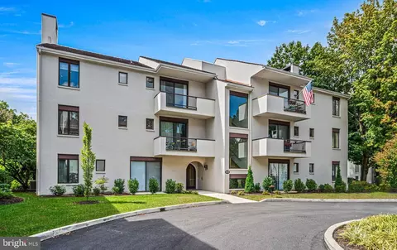
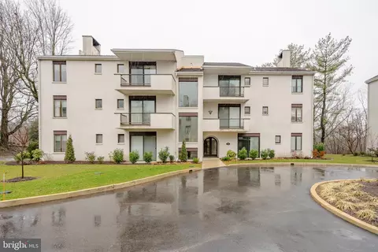
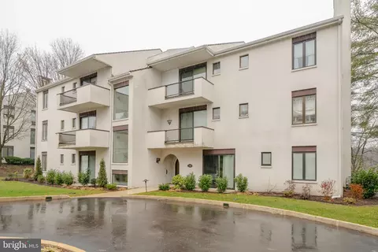
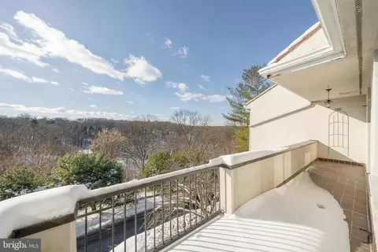
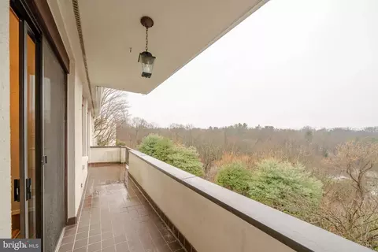
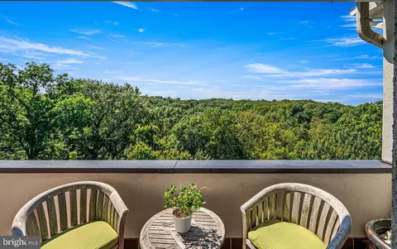
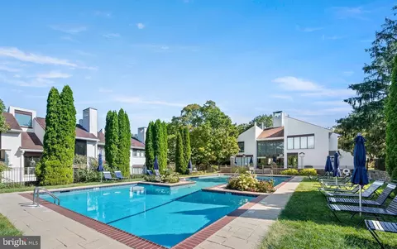
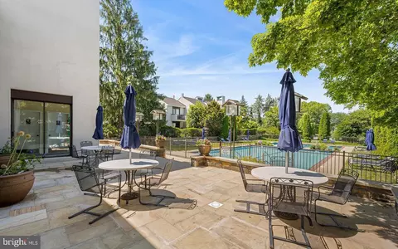
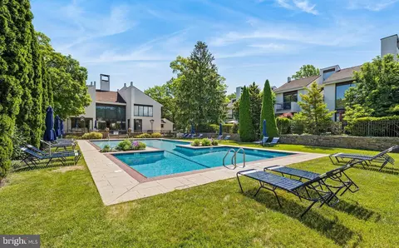
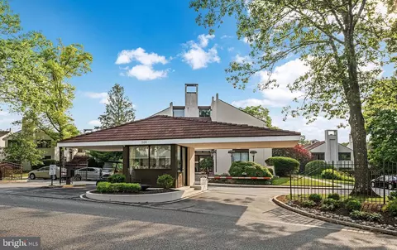
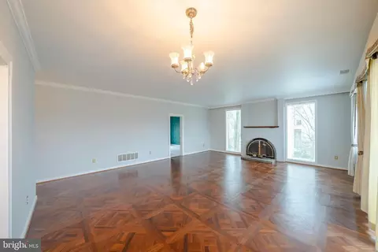
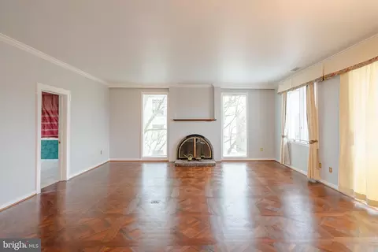
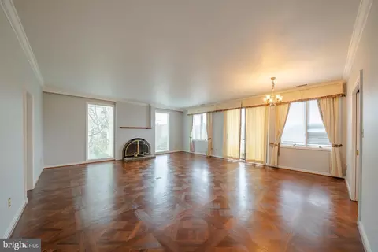
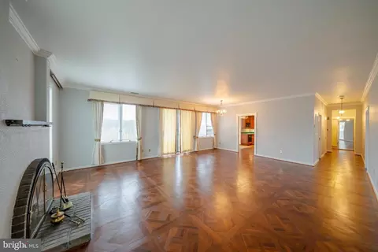
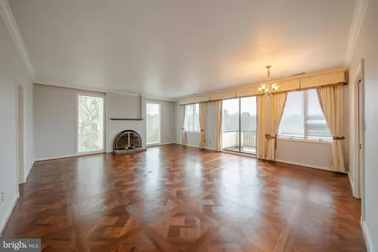
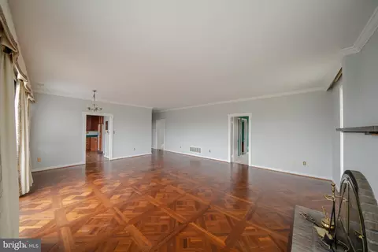
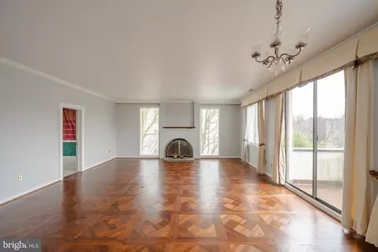
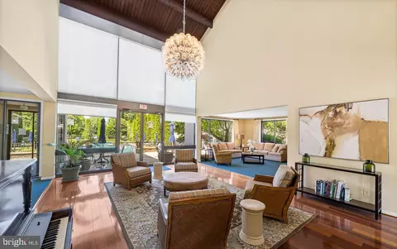
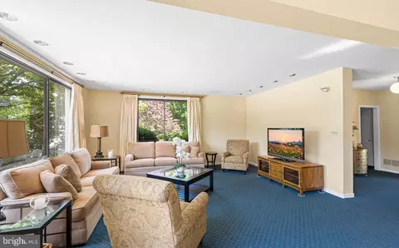
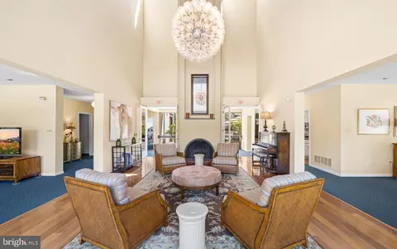
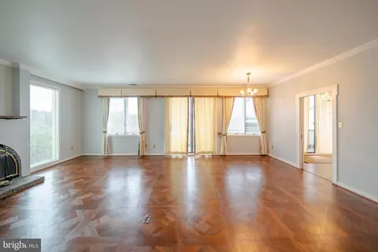
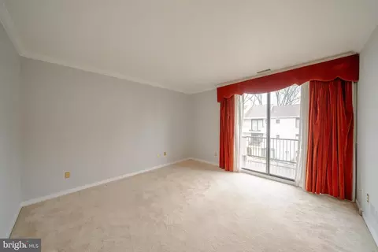
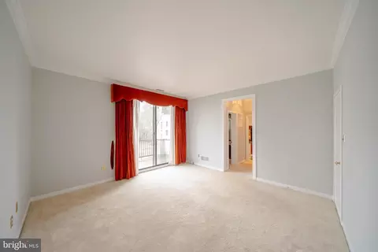
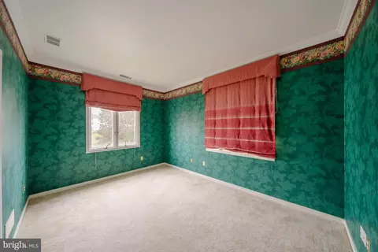
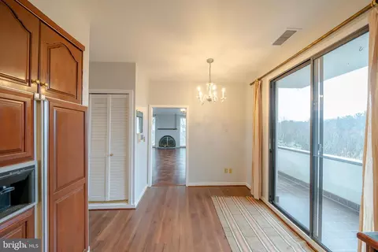
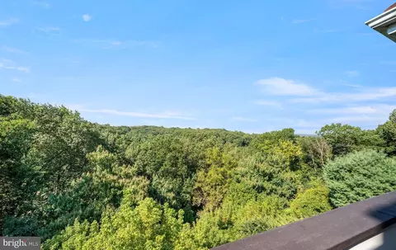
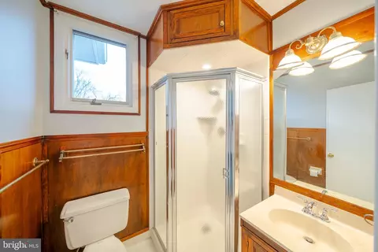
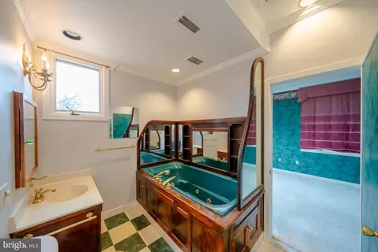
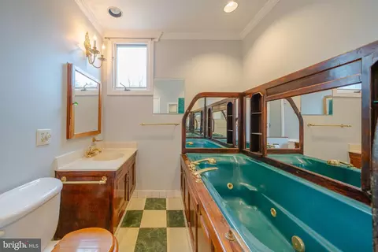
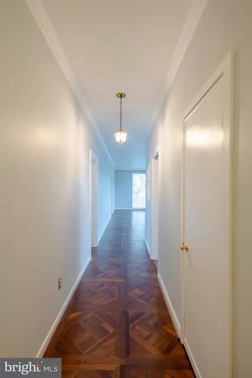
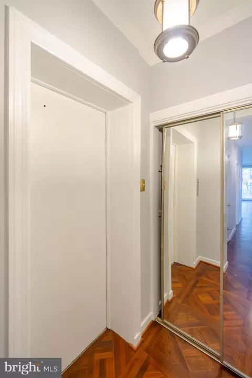
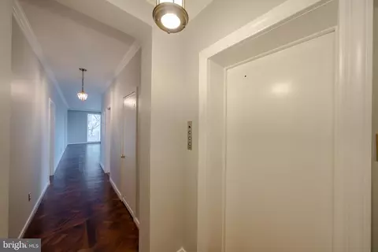
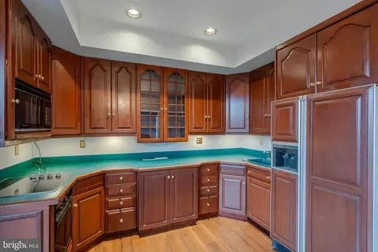
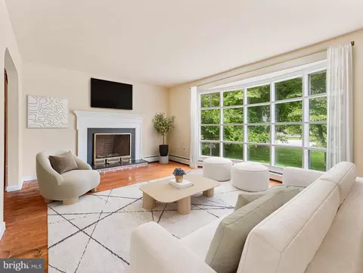
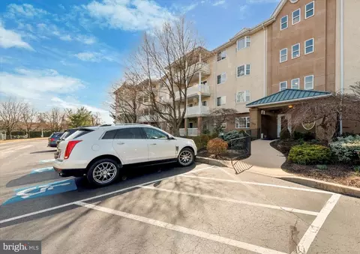
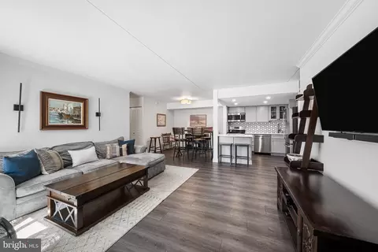
PRICE ADJUSTMENT! Join the exclusive Arbordeau French Provincial-style condominium by securing rarely available 5 Gevrey, on the market only twice since built. The spacious, some 1,500 sq. ft. top-floor 2-bedroom, 2-and-half-bath apartment, boasting solid masonry construction, special-order roof tiles, stucco finish, and two balconies, is endowed with two unique features. Foremost, a 180-degree unobstructed park-like view from high, spanning from Exton to Yellow Springs with hardly a house in view in any season, affording south and west exposures and endless sunsets in the summer. Second, over 280 square feet of enclosed, dry, well-lit storage rooms, with direct level access from your car in the garage or a short elevator ride from the apartment. Indoor, dry, spacious, well lit garage spaces are a rare feature of the condominium: 5 Gevrey is permanently assigned two specific spaces. Cars are sheltered underground preserving unmarred the bucolic character of the campus. Once in Gevrey you will hardly see a car for miles, nor hear one. Arbordeau is one of less than a handful of gated communities in a radius of 20 miles from the Main Line, affording the security and convenience of doorman-type services round the clock, often provided by faithful long-term staff on a first-name basis with the residents. Key-operated direct elevator access to the apartment is another safety feature. The apartment has 9-foot ceiling and generous windows/glass doors/floor-to -ceiling glass panels: a total of 11, including windows in both bathrooms. Freshly painted throughout, you'll revel in the abundance of natural light that graces every corner, creating a warm and inviting atmosphere throughout the day. In keeping with the architecture of Arbordeau, the apartment has been finished with oak hardwood parquet floors (just refinished in February 2024), rarely available; solid-wood, custom-enhanced cabinets; and solid brass fittings. Crown molding have been added throughout, door frames enhanced, and in-wall niches added. The fireside living room and spacious dining area - some 400 sq. ft, enhanced by a balcony looking over that view- create an inviting ambiance, perfect for both relaxation and entertainment. The large bedroom, study, three bathrooms including a lavish master bath with a sumptuous soaking tub, and six closets complete the offering. Indulge in the myriad amenities the community has to offer, including a Club House with guest rooms, two expansive terraces, and a grand pool set amidst 15 acres of meticulously landscaped grounds with mature trees nurtured over many years. The presence of an active, lively community; a dedicated, competent Board intent on preserving the investment of owners; a professional resident manager; and a rich community website, greatly enhance enjoyment and convenience. This is not just a home; it's a lifestyle. Perfectly situated, it enjoys easy access to some of the best schools in the country, winning public libraries, the national Valley Forge Park, the prestigious Devon Horse Show, and of course top shops and restaurants. The proximity to the Paoli train line and convenient access to major roadways leading to downtown Philadelphia, the airport, the Brandywine, and the Amish country beyond make this an unparalleled opportunity. Don't miss out on the unbeatable VALUE and location that define this remarkable residence!
Listed by
Listing Agent - Justin C Gall
Listing Office - PGM Real Estate Associates, LLC
Source: Bright MLS mls logo
MLS#PACT2059096 • last updated 2 years ago
Movoto checked Bright MLS for data 6 minutes ago
Overview
Cooling/AC Central A/C, Electric
Heating Electric
Levels/Style Unit/Flat
Type Residential
Status Closed
SqFt 1480
SubType Garden 1 - 4 Floors
Lot Size (SqFt) 1480
Lot Size (Acres) 0.03
County Tax 801, Annually
City/ Town Tax 472
School Tax 4549
Tax: Assessed Value 175940
Annual Property Tax 5821
Year Built 1974
Condition Good, Very Good
Municipality TREDYFFRIN TWP
New Construction (Y/N) N
Condo/ Co-Op Fee 893.76, Monthly
Foreclosure (Y/N) N
Interior
Total # of Bathrooms 3
# Full Baths 2
# Half Baths 1
Total # of Bedrooms 2
Basement Connecting Stairway
Appliances Built-In Microwave, Washer/Dryer Stacked, Oven/Range - Electric, Dishwasher, Refrigerator, Disposal
Accessibility Features Elevator
Exterior
Construction Stucco
Garage Desc Inside Access
# Garage Spaces 2, 2
# Parking Spaces 2
Parking Desc Parking Garage
Existing Structures Above Grade, Below Grade
Amenities / Utilities
Sewer/ Septic Public Sewer
Electricity 200+ Amp Service
Pool Yes - Community
Other Fees 193.34, Monthly
Security Features Security Gate
Inclusions All Window Treatments And Appliances As Shown
Location
Subdivision ARBORDEAU
Water Source Public
Senior Community (Y/N) N
High School TRED/EASTT
School District TREDYFFRIN-EASTTOWN
Directions GPS Verified. Please Park In The Designated Guest Parking Spots. Please Contact The Guard Shack Prior To Your Arrival 610 647 5126 Let Them Know The Date And Time Of Your Showing.
Zoning RESIDENTIAL
$413K
Range: $384K-$441K
Last 30 days 
Rental est.: $2,068/month
Gross rent multiplier: 15.5
  • Mar 2024
    mls logo MLS # PACT2059096
  • Mar 22, 2024 Price Change
    $385,000 (-4.9%)
  • Mar 5, 2024 Price Change
    $405,000 (+1.3%)
  • Feb 5, 2024 Listed
  • Feb 4, 2024 Pending
  • Jan 31, 2024 Listed
    $400,000 (+20679.2%)
  • May 2015
    mls logo MLS # 6537009
  • May 9, 2015 Sold
    $1,925
  • Mar 19, 2015 Listed
    $1,925 (+20.3%)
  • Jul 2006
    mls logo MLS # 4751592
  • Jul 24, 2006 Sold
    $1,600
  • Jun 8, 2006 Listed
    $1,600 (+3.2%)
  • May 2004
    mls logo MLS # 4345136
  • May 21, 2004 Sold
    $1,550
  • Mar 27, 2004 Listed
    $1,550 (+19.2%)
  • Apr 2003
    mls logo MLS # 4111438
  • Apr 1, 2003 Sold
    $1,300
  • Aug 2, 2002 Listed
    $1,300
  • 5 Gevrey
    $380K
  • Arbordeau
  • 19333
    $1.47M +15% y/y
  • Devon
    $1.48M +15% y/y
No chart available
Statistics calculated by Movoto

Thinking of selling? Get a Cash Offer.

  • A smooth, fast sale
  • Skip staging and repairs
  • No strings attached
8/10
7/10
9/10
Source: GreatSchools.org © 2026. All rights reserved.

Around Arbordeau

Explore everything this neighborhood has to offer.
By entering my info and clicking Ask a Question below, I am providing my e-signature and express written consent to receive marketing emails, calls, and texts (including via automatic telephone dialing systems, AI generative, artificial or pre-recorded voice technology) relating to my inquiry from Movoto (and parties calling/messaging on their behalf) even if my number appears on the company, state, or national Do Not Call Registry. You also agree to ourTerms and Conditions and Privacy Policy. Consent not required to receive services (call 1-844-420-1270 to be connected without providing consent).

Nearby recently sold homes in Devon, PA

Nearby homes for sale in Devon, PA

Newest listings in 19333

  • Real Estate
  • PA
  • Chester County
  • Devon
  • 19333
  • 5 Gevrey
Meet with a real estate agent today (844) 430-0869
The multiple listing information is provided by BRIGHT MLS. IDX information is provided exclusively for consumers’ personal, non-commercial use and that it may not be used for any purpose other than to identify prospective properties consumers may be interested in purchasing. Information deemed reliable but not guaranteed to be accurate. Buyer to verify all information. The information provided is for consumers' personal, non-commercial use and may not be used for any purpose other than to identify prospective properties consumers may be interested in purchasing. Listing information updated every 15 minutes. Terms of use & Privacy Policy, California Privacy Info. Copyright © 2005 - 2026 Movoto, Inc. All rights reserved. Equal Housing Opportunity CalDRE CalDRE #01517281
Movoto Real Estate is committed to ensuring accessibility for individuals with disabilities. We are continuously working to improve the accessibility of our web experience for everyone. We welcome feedback and accommodation requests, please submit them here.
© 2026 BRIGHT, All Rights Reserved
Information Deemed Reliable But Not Guaranteed
The data relating to real estate for sale on this website appears in part through the BRIGHT Internet Data Exchange program, a voluntary cooperative exchange of property listing data between licensed real estate brokerage firms in which Movoto participates, and is provided by BRIGHT through a licensing agreement.The information provided by this website is for the personal, non-commercial use of consumers and may not be used for any purpose other than to identify prospective properties consumers may be interested in purchasing. Data last updated: 5/27/2026. Some properties which appear for sale on this website may no longer be available because they are under contract, have Closedor are no longer being offered for sale. Some real estate firms do not participate in IDX and their listings do not appear on this website. Some properties listed with participating firms do not appear on this website at the request of the seller. This home sale information is not to be construed as an appraisal and may not be used as such for any purpose. BRIGHTMLS is the (or a) provider of this home sale information and has compiled content from various sources. Some properties represented may not have actually solddue to reporting errors.
Requests for information regarding mortgage products will be directed to Movoto.com affiliate, Lower, LLC - a licensed Mortgage Lender (NMLS #1124061), or, based on your location, may be redirected to a participating mortgage marketing partner that may pay Lower, LLC for any consumer contact information provided through this site.