
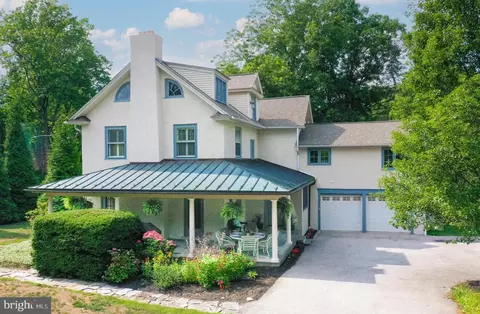
- $815,500
- 4Bd
- 4Ba
- 2,660 Sq Ft
SOLD

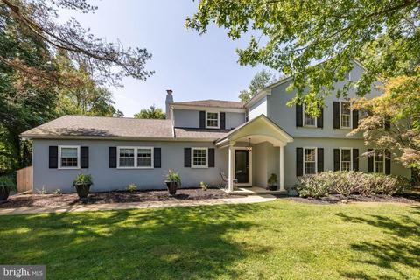
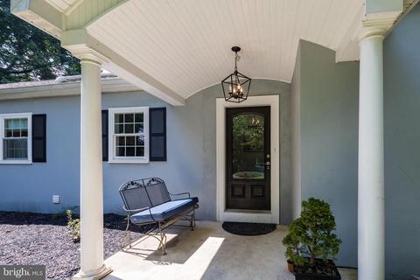
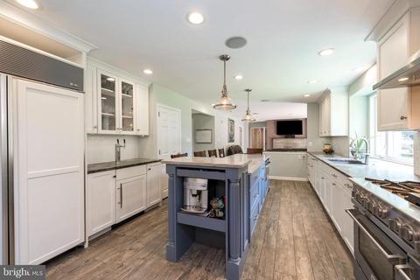
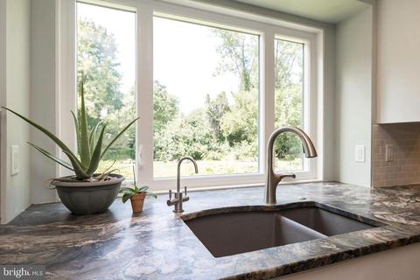
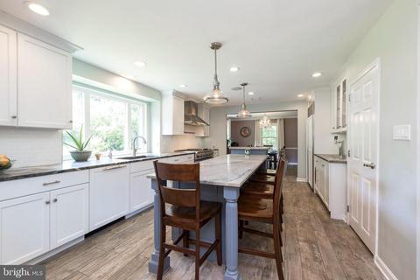
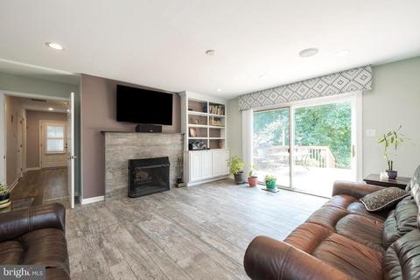
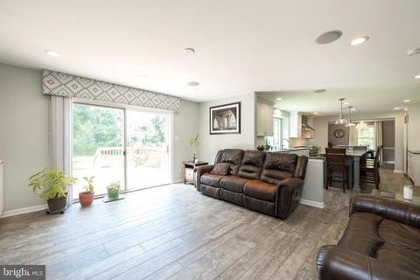
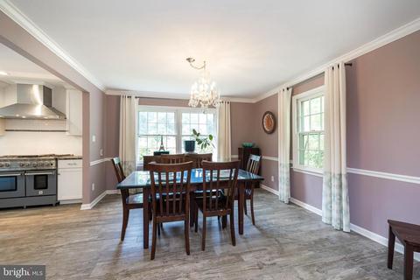
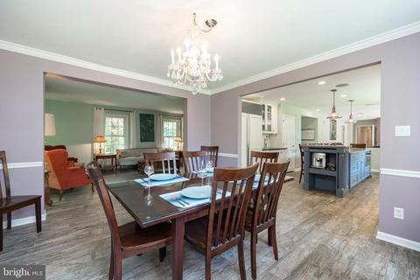
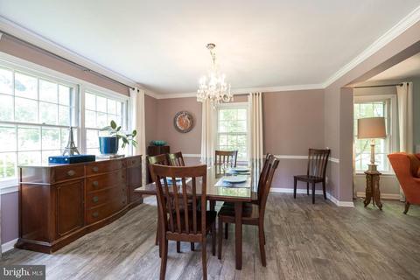
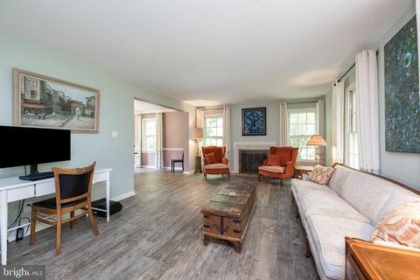
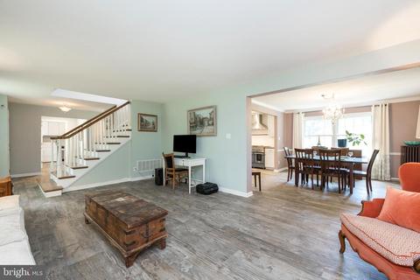
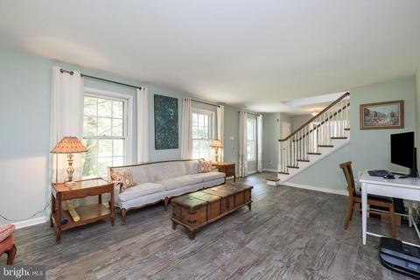
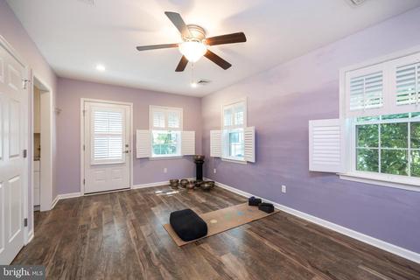
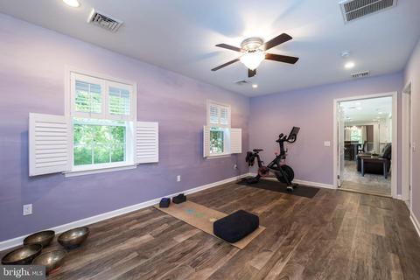
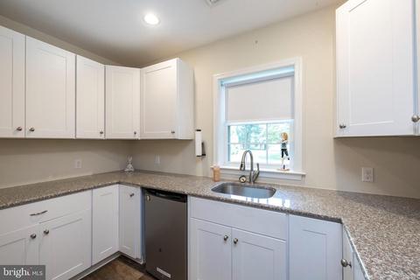
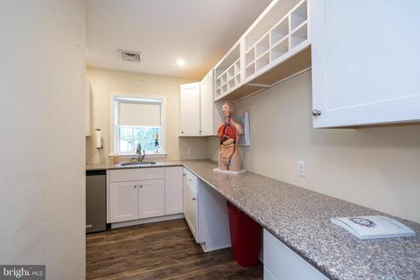
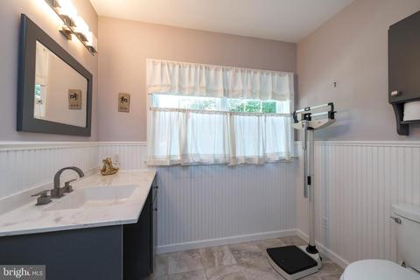
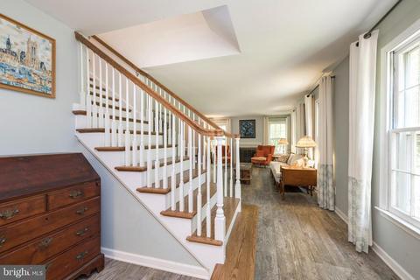
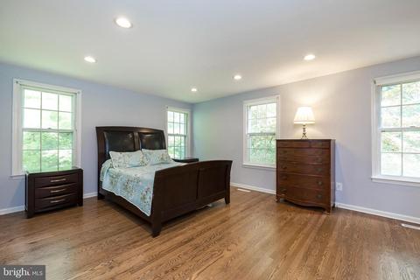
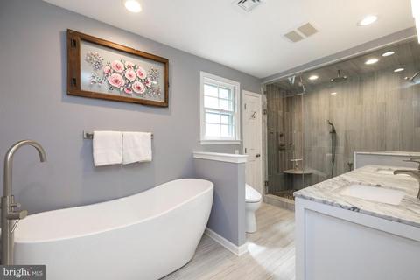
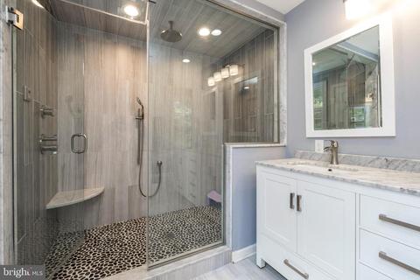
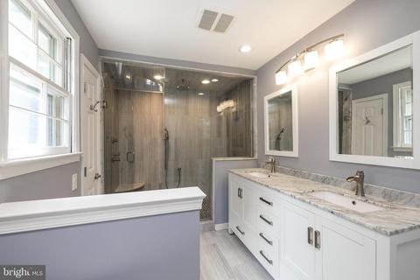
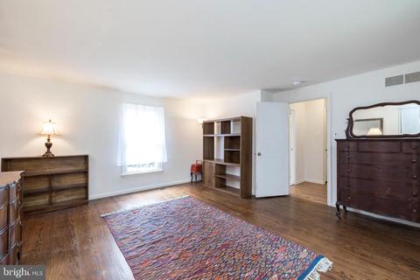
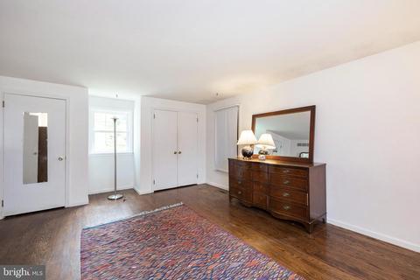
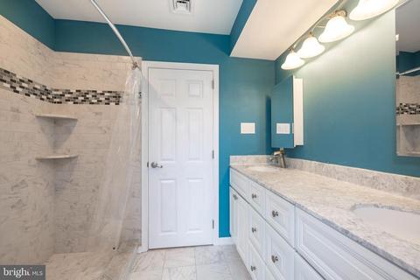
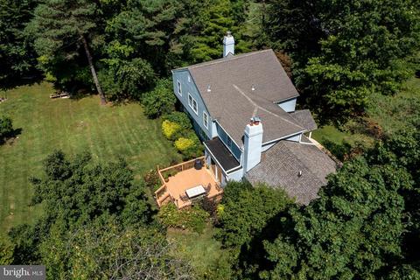
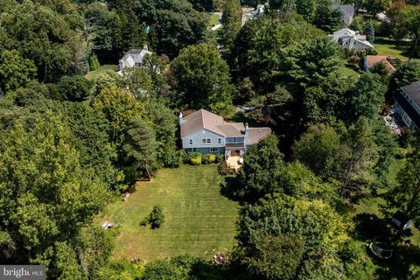
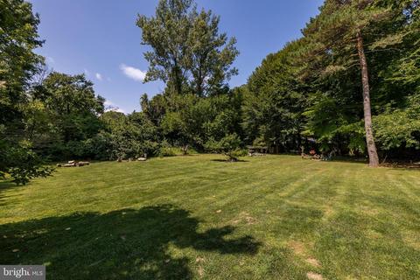
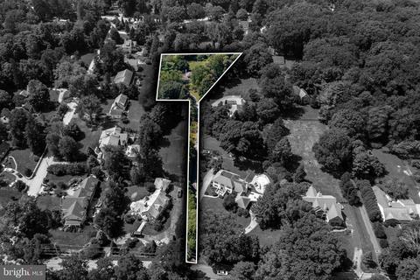
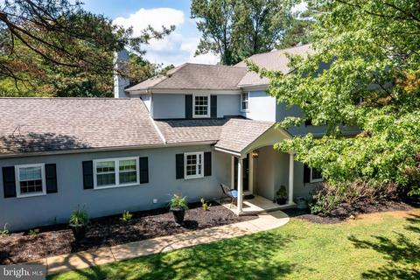
Last sold 05/05/2022 for $975K
bed
bath
Sqft ($301/Sqft)
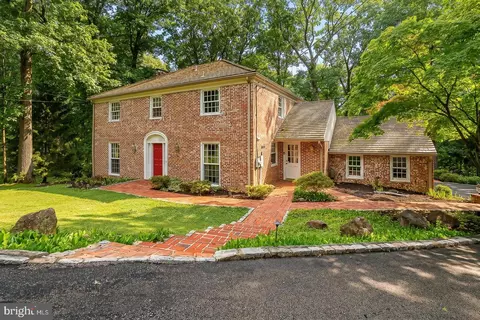
| Property type House | Year built 1972 | HOA fee $0/month | Lot size 1.1 Acre | Movoto estimate |

| Overview | |
| Cooling/AC | Central A/C, Electric |
| Heating | Natural Gas |
| Type | Residential |
| Virtual Tour | N/A |
| Status | Closed |
| SqFt | 3242 |
| Lot Size (SqFt) | 47916 |
| Lot Size (Acres) | 1.1 |
| County Tax | 1437, Annually |
| City/ Town Tax | 1344 |
| School Tax | 7929 |
| Tax: Assessed Value | 315730 |
| Annual Property Tax | 10710 |
| Year Built | 1972 |
| Condition | Very Good |
| Municipality | EASTTOWN TWP |
| New Construction (Y/N) | N |
| Foreclosure (Y/N) | N |
| Interior | |
| Total # of Bathrooms | 4 |
| # Full Baths | 3 |
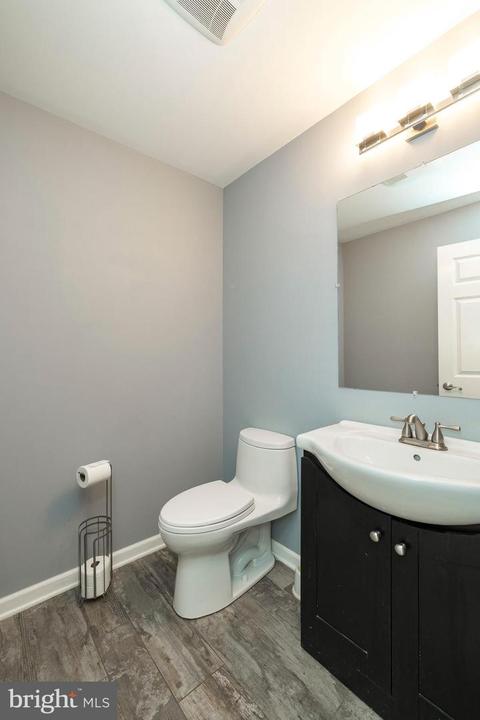
| # Half Baths | 1 |
| Total # of Bedrooms | 5 |
| Basement | Full |
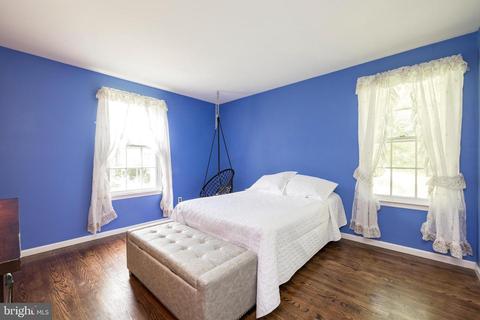
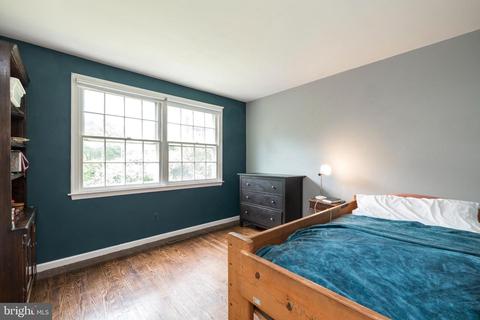
| Other Room(s) | Primary Bedroom, Bedroom 2, Bedroom 3, Bedroom 4, In-Law/auPair/Suite |
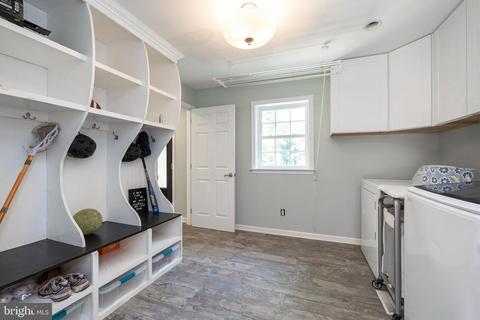
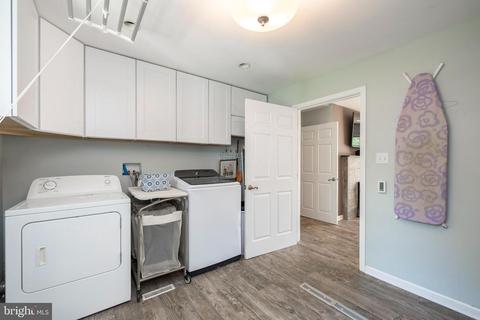
| Laundry | Main Floor |
| Total # of Rooms | 11 |
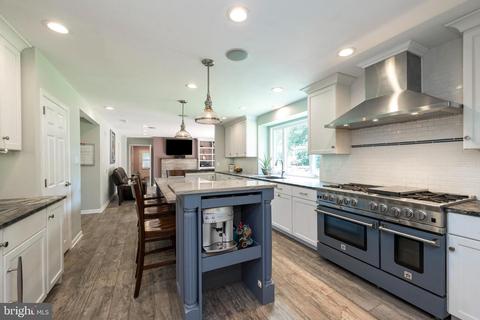
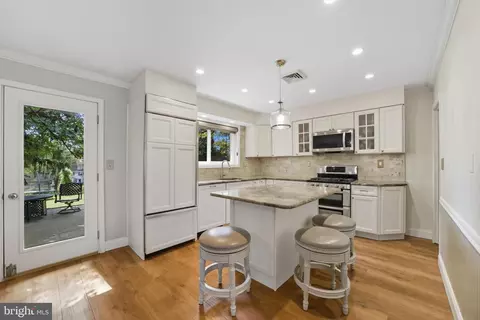
| Appliances | Instant Hot Water, Exhaust Fan, Dual Flush Toilets, Dishwasher, Commercial Range, Built-In Microwave, Indoor Grill, Oven - Double, Range Hood, Oven/Range - Gas, Six Burner Stove, Water Dispenser |
| Walls/ Ceilings | Dry Wall |
| Fireplace | Wood |
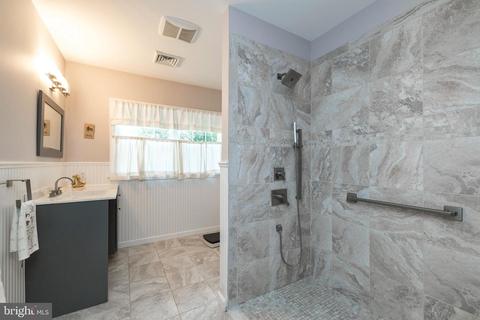
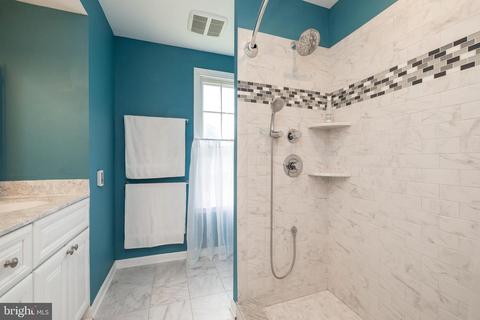
| Interior Features | Kitchen - Gourmet, Kitchen - Island, Pantry, Water Treat System, Upgraded Countertops, 2nd Kitchen, Built-Ins, Ceiling Fan(s), Chair Railings, Entry Level Bedroom, Family Room Off Kitchen, Floor Plan - Open, Formal/Separate Dining Room, Recessed Lighting, Soaking Tub, Stall Shower, Walk-in Closet(s), Attic |
| Exterior | |
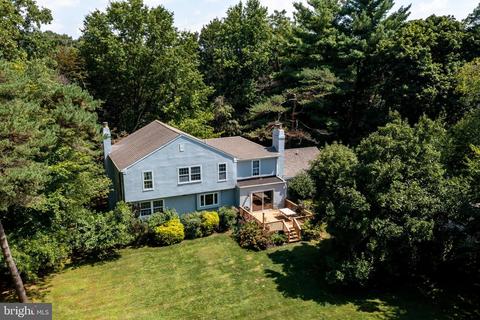
| Roof | Shingle, Pitched, Hip |
| Construction | Stucco |
| Foundation | Block |
| Parking Desc | Driveway |
| # Parking Spaces | 10 |
| # Driveway Spaces | 10 |
| Exterior Features | Play Equipment |
| Existing Structures | Above Grade, Below Grade, Deck(s), Shed |
| Fencing | Rear |
| Amenities / Utilities | |
| Utilities | Natural Gas Available |
| Sewer/ Septic | Public Sewer |
| Pool | No Pool |
| Inclusions | Sub-Zero Refrigerator / Kitchen Kegerator |
| Location | |
| Subdivision | NONE AVAILABLE |
| Water Source | Public |
| Senior Community (Y/N) | N |
| School District | TREDYFFRIN-EASTTOWN |
| Directions | Take E. Conestoga Road From Route 30 In Devon. Turn Right Onto N. Valley Forge Road. Turn Left Onto Private Drive, Just Past Spencer Road. Your Home Is At The End Of The Private Drive. Please DO NOT Park Or Turn Around On The Neighbors Grass - There Is Grave At The End Of The Drive To Turn Around. |
| Zoning | RESIDENTIAL |
MLS # PACT2019648
MLS # PACT2006702
MLS # PACT2004976| Est. value | Bed/bath | Sqft | mi | |
|---|---|---|---|---|
| 119 Spencer Rd, Devon, PA 19333 | $1,609,000 | 4/3 | 3,948 | 0.03 |
| 412 N Valley Forge Rd, Devon, PA 19333 | $1,299,000 | 4/2 | 2,868 | 0.04 |
| 125 Spencer Rd, Devon, PA 19333 | $1,109,000 | 4/2 | 3,016 | 0.04 |
| 115 Spencer Rd, Devon, PA 19333 | $840,000 | 3/2 | 1,890 | 0.04 |
| 129 Spencer Rd, Devon, PA 19333 | $957,000 | 4/3 | 2,172 | 0.05 |
| 424 N Valley Forge Rd, Devon, PA 19333 | $1,737,000 | 4/3 | 4,378 | 0.05 |
| 423 Devon State Rd, Devon, PA 19333 | $690,000 | 2/1 | 1,532 | 0.05 |
| 111 Spencer Rd, Devon, PA 19333 | $1,344,000 | 5/3 | 3,372 | 0.06 |
Estimated values are based on public record data and automated valuation models. Values are not guaranteed and may not reflect current market conditions.
$260,000
$1,350,000
$713,000
$249,900
$549,500
$999,450
$315,990
$1,139,000
$229,900
$562,500
$1,000,000
$739,500
$454,950
$380,000
$439,990
$420,000
$349,900
$952,910
$199,900
$1,019,990
$1,635,000
$380,000
$472,500
$207,500
$444,500
$235,000
$1,375,000
$334,450
$329,900