Movoto Real Estate
Sold on 03/18/2022

358 Pond View Rd, Devon, PA 19333

$2,160,000

Last sold 03/18/2022 for $1.4M

  • 4

    bed

  • 6

    bath

  • 5,104

    Sqft ($274/Sqft)

House not for sale

About 358 Pond View Rd

Property type House
Year built 1987
HOA fee $63/month
Lot size 1 Acre
Movoto estimate
Parking 3 garage spaces
Property description
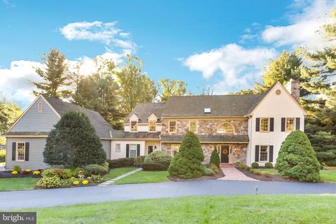
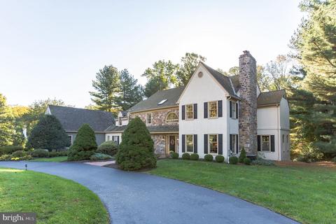
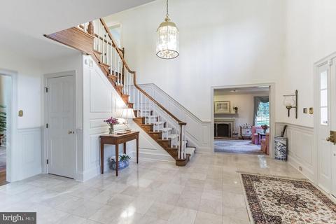
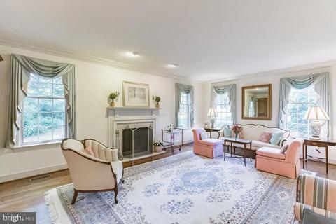
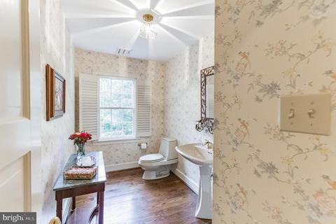
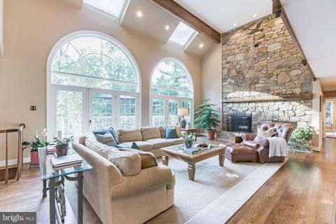
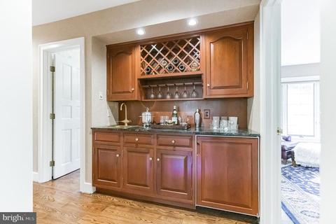
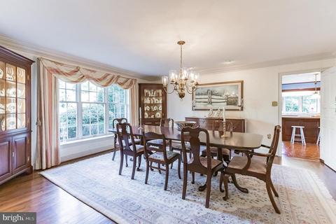
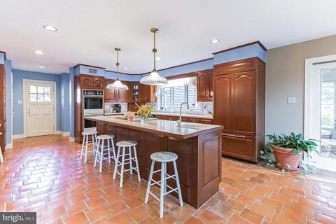
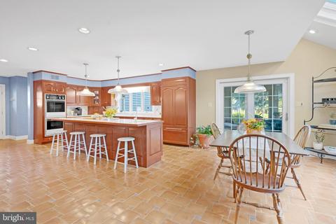
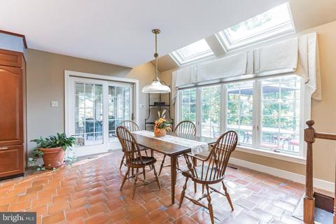
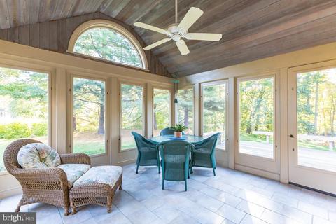
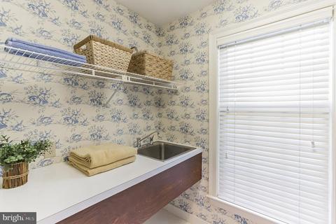
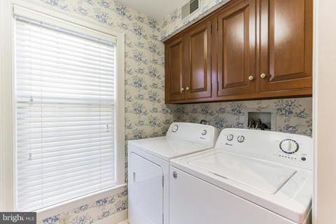
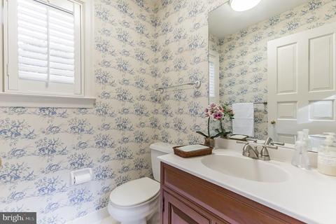
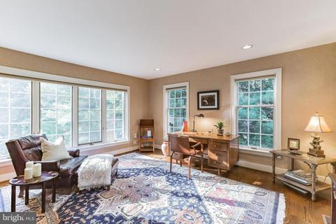
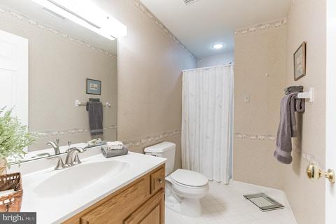
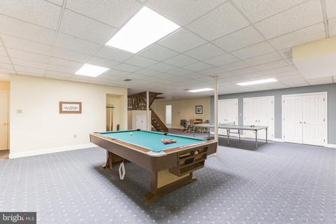
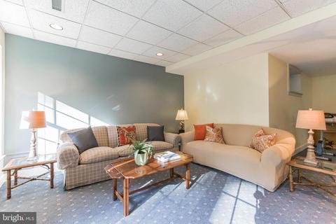
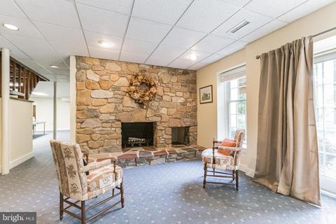
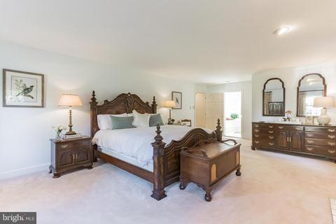
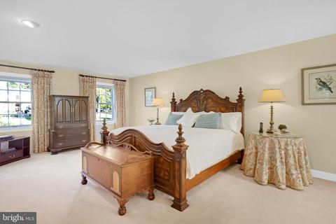
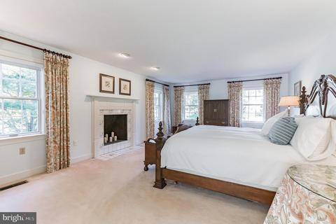
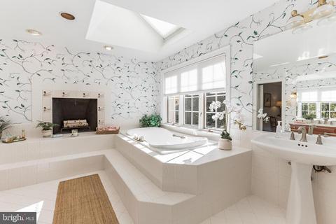
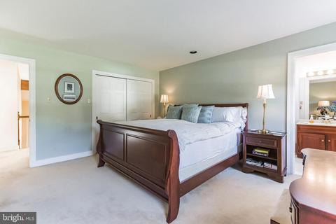
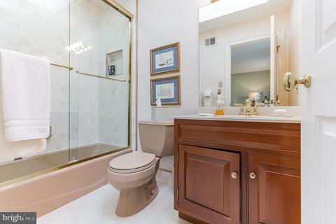
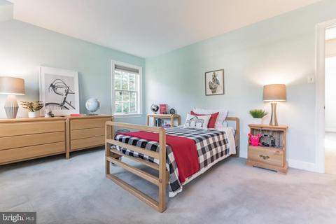
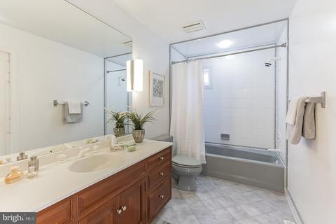
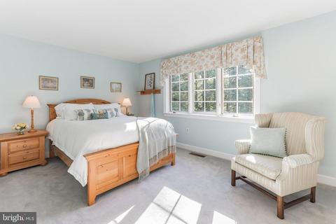
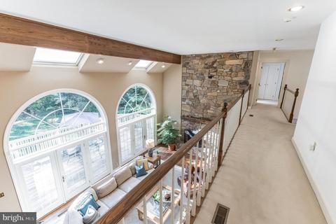
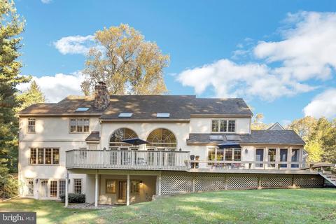
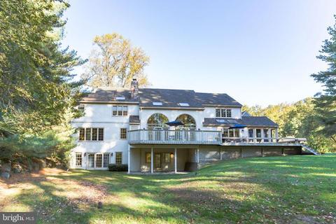
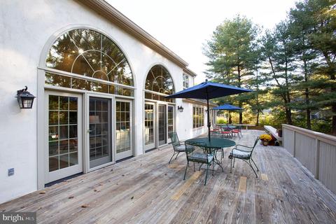
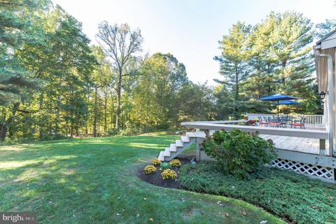
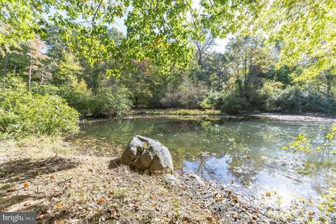
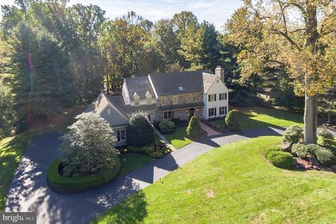
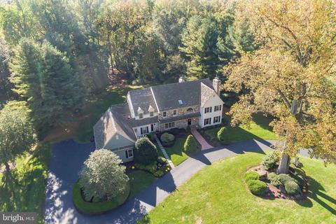
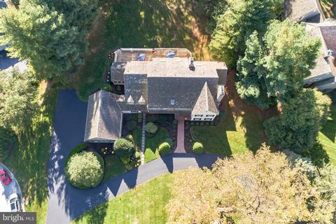
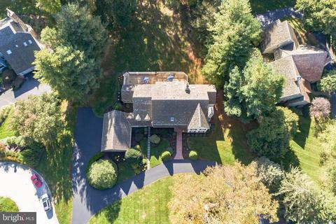
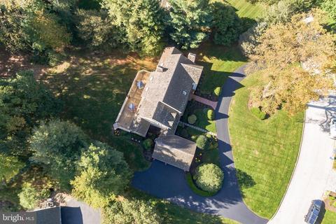
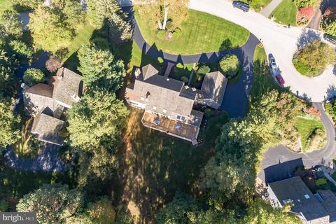
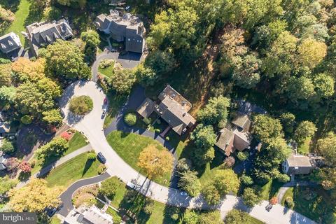
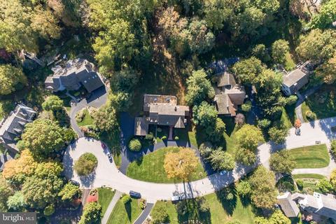
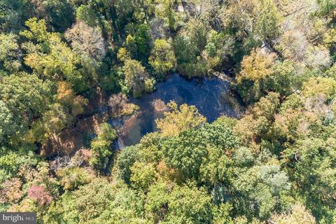
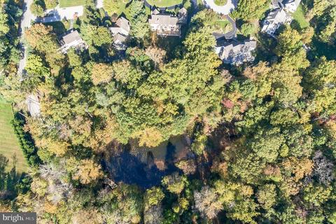
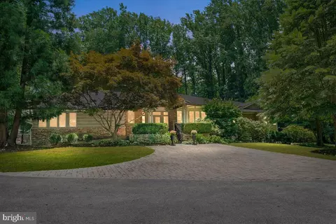
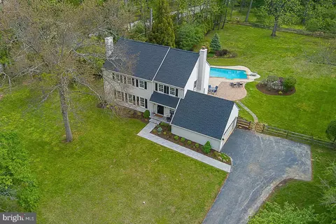
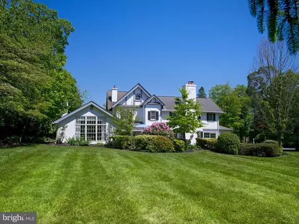
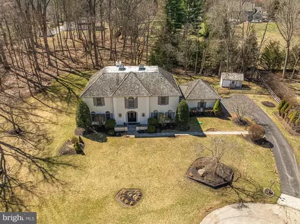
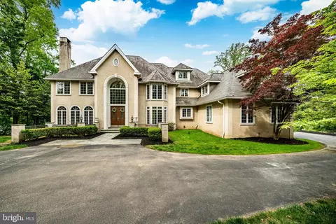
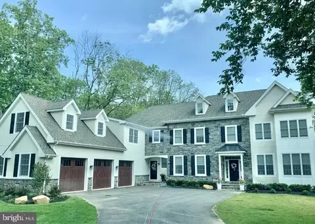
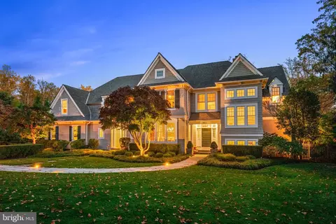
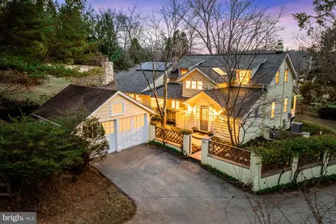
This is the first time ever that this luxury home is being offered for sale This home was built with a vision far ahead of its time to create a classic open floor plan. Built with love, pride and dreams this home has stood the test of time, allowing the owners to create many lifelong memories, while raising their family. The lot was selected as the cornerstone for the creation of this home, as it offered unobstructed vistas to the community pond as well as a premier location within the quite closed cul-de-sac neighborhood setting. Curbside, the circular driveway frames the beautiful picture of a substantial stone home, with lush landscaping and specimen plantings, gorgeous windows, and major architectural appeal. Upon entering this formidable residence, the open floor plan with abundant natural light streaming throughout the home greets you in the 2-story foyer creating a dramatic entrance with a stunning marble floor. The front portion of this home showcases the formal area with a step down Living Room, lovely marblewood burning fireplace and custom trim and moldings. These amenities are surrounded by multiple windows and gorgeous hardwood floors. Also on the opposite side of the grand foyer is the formal Dining Room, with hardwood floors and lovely triple window, custom trim which can easily host a large sit-down dinner for any occasion. For your convenience, we have two powder rooms on this floor. The Formal Powder Room is in the formal area of the home while the more casual one is located off of the kitchen area. Off the Living room is a cozy office or den, with lovely bookcases, wide plank hardwood floors, large picture window and a private view of the pond and nature. The back hallway showcases a wet bar with a refrigerator and lovely classic Rutt cabinets and brass sink. This takes you to the Family room, featuring a floor to ceiling stone raised hearth wood burning fireplace, with a log keeper as well. Situated off the kitchen, this creates the casual entertaining area or just a comfortable hang out area for the family. You have access to the large deck which flows from the family room for the entire length of the kitchen and 3 seasons room, allowing a tremendous flow for entertaining, through the entire first floor and outside as well. The kitchen boasts of craftmanship with Custom Classic Cherry Cabinets, and beautiful Mexican tile on the floor featuring a fully equipped chef’s delight, with subzero new refrigerator, downdraft JennAir cook top with griddle and grille, six burners, all in the center island with seating for casual dinners. Two top of the line wall ovens and microwave compete this kitchen, well located prep sink too. The back hall is totally functional with outside entrance, laundry, powder room, pantry and entrance to 3 car garage. We even have a 3 seasons room which allows you to enjoy being one with nature for most of the year. Main Grand Staircase leads to the 2nd floor and starting with the large Master Suite with a beautiful gas fireplace which has pocket doors, a large master bath, steam shower, jacuzzi tube, 2 individual bowls, tile floor, closets, and spectacular views. As you proceed down the hall-way we have an amazing perspective of the overlook and the stunningly beautiful, soaring stone fireplace from the family room to the second floor ceiling. We have multiple closets and a cedar closet for many uses all conveniently located in the hall. We have 3 additional ample sized bedrooms, two additional ensuite bathrooms. Ski lights are in multiple rooms throughout both floors adding to the inviting atmosphere of being one with nature. The basement or better yet the “Terrace Level” is a bonus for a variety of uses depending on your lifestyle. We have a full bath, a beautiful wood burning fireplace, a two - entry walk out, craft station, table games, TV spaces and huge storage possibilities. Conveniently located in the heart of the Main Line within TE Schools. Schedule your showing today!
Listed by
Listing Agent - Arthur Herling
Listing Office - Long & Foster Real Estate, Inc.
Source: Bright MLS mls logo
MLS#PACT2009380 • last updated 4 years ago
Movoto checked Bright MLS for data 6 minutes ago
Overview
Cooling/AC Central A/C, Electric
Heating Natural Gas
Levels/Style Traditional
Type Residential
Status Closed
SqFt 5104
Lot Size (SqFt) 43560
Lot Size (Acres) 1
County Tax 2889, Annually
City/ Town Tax 2625
School Tax 15944
Tax: Assessed Value 634880
Annual Property Tax 21458
Year Built 1987
Municipality EASTTOWN TWP
HOA Fee 750, Annually
New Construction (Y/N) N
Foreclosure (Y/N) N
Interior
Total # of Bathrooms 6
# Full Baths 4
# Half Baths 2
Total # of Bedrooms 4
Basement Full, Fully Finished
Accessibility Features None
Exterior
Construction Stucco
Foundation Concrete Perimeter
Garage Desc Oversized, Garage - Side Entry
Parking Desc Circular Driveway, Attached Garage
# Garage Spaces 3
# Parking Spaces 3
# Attached Garage Spaces 3
Existing Structures Above Grade, Below Grade
Amenities / Utilities
Sewer/ Septic Public Sewer
Pool No Pool
Location
Subdivision NONE AVAILABLE
Water Source Public
Senior Community (Y/N) N
School District TREDYFFRIN-EASTTOWN
Directions Use GPS
Zoning RESIDENTIAL
$2.16M
Range: $1.79M-$2.52M
Last 30 days 
  • Mar 2022
    Public Records
  • Mar 23, 2022 Sold
    $1,400,000
  • Mar 2022
    mls logo MLS # PACT2009380
  • Mar 18, 2022 Sold
    $1,400,000 (-12.5%)
  • Jan 8, 2022 Active
    —
  • Dec 12, 2021 Listed
    $1,599,900 (-5.9%)
  • Dec 11, 2021 Active
    —
  • Nov 15, 2021 Listed
    —
  • Nov 12, 2021 Active
    —
  • Oct 30, 2021 Listed
    $1,699,900 (+83.2%)
  • May 2020
    Public Records
  • May 5, 2020 Sold
    $928,000
  • Year Property taxes Tax assessment
  • 2026
    $25,192 +2.0%
    $634,880
  • 2025
    $24,698 +4.3%
    $634,880
  • 2024
    $23,681 +7.0%
    $634,880
  • 2023
    $22,142 +2.8%
    $634,880
  • 2022
    $21,536 +8.2%
    $634,880
  • 2020
    $19,912
    $634,880
  • 2019
    $19,912
    $634,880
  • 2018
    $19,912 +1.8%
    $634,880
  • 2017
    $19,568
    $634,880
  • 358 Pond View Rd
    $1.4M
  • —
  • 19333
    $1.27M 0% y/y
  • Devon
    $1.27M 0% y/y
No chart available
Statistics calculated by Movoto
Est. value Bed/bath Sqft mi
360 Pond View Rd, Devon, PA 19333 $2,071,000 4/4 4,895 0.02
356 Pond View Rd, Devon, PA 19333 $2,312,000 4/3 5,707 0.04
359 Pond View Rd, Devon, PA 19333 $2,301,000 5/3 5,754 0.05
362 Pond View Rd, Devon, PA 19333 $1,649,000 4/3 3,067 0.05
363 Pond View Rd, Devon, PA 19333 $2,100,000 4/3 4,709 0.06
354 Pond View Rd, Devon, PA 19333 $2,297,000 5/5 5,529 0.06
355 Pond View Rd, Devon, PA 19333 $2,325,000 4/3 5,966 0.07
425 Church Rd, Devon, PA 19333 $1,994,000 3/4 3,743 0.07

Estimated values are based on public record data and automated valuation models. Values are not guaranteed and may not reflect current market conditions.

Thinking of selling? Get a Cash Offer.

  • A smooth, fast sale
  • Skip staging and repairs
  • No strings attached
8/10
Devon El School
public Grades K-4
Tredyffrin-Easttown School District
8/10
Tredyffrin-Easttown Middle School
public Grades 5-8
Tredyffrin-Easttown School District
9/10
Conestoga Senior High School
public Grades 9-12
Tredyffrin-Easttown School District
Source: GreatSchools.org © 2026. All rights reserved.

Around the neighborhood

Explore everything this neighborhood has to offer.
By entering my info and clicking Ask a Question below, I am providing my e-signature and express written consent to receive marketing emails, calls, and texts (including via automatic telephone dialing systems, AI generative, artificial or pre-recorded voice technology) relating to my inquiry from Movoto (and parties calling/messaging on their behalf) even if my number appears on the company, state, or national Do Not Call Registry. You also agree to ourTerms and Conditions and Privacy Policy. Consent not required to receive services (call 1-844-420-1270 to be connected without providing consent).

Nearby recently sold homes in Devon, PA

Nearby homes for sale in Devon, PA

Newest listings in 19333

  • Real Estate
  • PA
  • Chester County
  • Devon
  • 19333
  • 358 Pond View Rd
Meet with a real estate agent today (844) 430-0869
The multiple listing information is provided by BRIGHT MLS. IDX information is provided exclusively for consumers’ personal, non-commercial use and that it may not be used for any purpose other than to identify prospective properties consumers may be interested in purchasing. Information deemed reliable but not guaranteed to be accurate. Buyer to verify all information. The information provided is for consumers' personal, non-commercial use and may not be used for any purpose other than to identify prospective properties consumers may be interested in purchasing. Listing information updated every 15 minutes. Terms of use & Privacy Policy, California Privacy Info. Copyright © 2005 - 2026 Movoto, Inc. All rights reserved. Equal Housing Opportunity CalDRE CalDRE #01517281
Movoto Real Estate is committed to ensuring accessibility for individuals with disabilities. We are continuously working to improve the accessibility of our web experience for everyone. We welcome feedback and accommodation requests, please submit them here.
© 2026 BRIGHT, All Rights Reserved
Information Deemed Reliable But Not Guaranteed
The data relating to real estate for sale on this website appears in part through the BRIGHT Internet Data Exchange program, a voluntary cooperative exchange of property listing data between licensed real estate brokerage firms in which Movoto participates, and is provided by BRIGHT through a licensing agreement.The information provided by this website is for the personal, non-commercial use of consumers and may not be used for any purpose other than to identify prospective properties consumers may be interested in purchasing. Data last updated: 10/31/2026. Some properties which appear for sale on this website may no longer be available because they are under contract, have Closedor are no longer being offered for sale. Some real estate firms do not participate in IDX and their listings do not appear on this website. Some properties listed with participating firms do not appear on this website at the request of the seller. This home sale information is not to be construed as an appraisal and may not be used as such for any purpose. BRIGHTMLS is the (or a) provider of this home sale information and has compiled content from various sources. Some properties represented may not have actually solddue to reporting errors.
Requests for information regarding mortgage products will be directed to Movoto.com affiliate, Lower, LLC - a licensed Mortgage Lender (NMLS #1124061), or, based on your location, may be redirected to a participating mortgage marketing partner that may pay Lower, LLC for any consumer contact information provided through this site.