
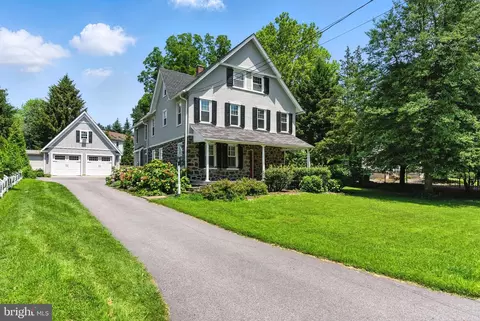
- $1,100,000
- 5Bd
- 4Ba
- 3,521 Sq Ft
SOLD

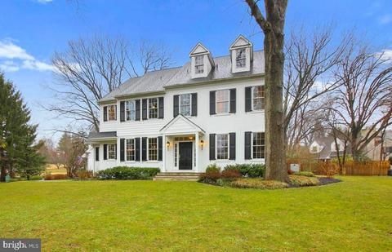
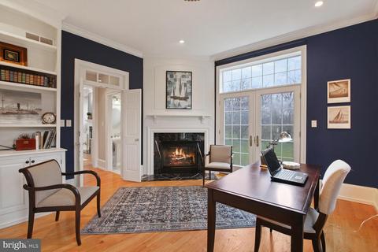
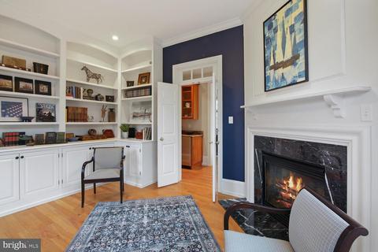
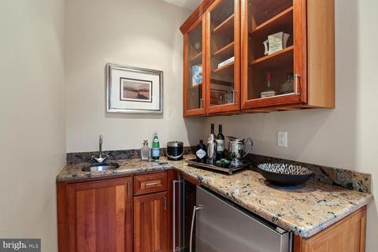
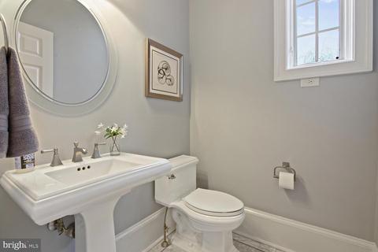
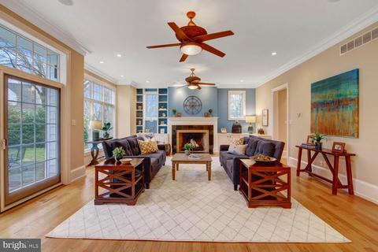
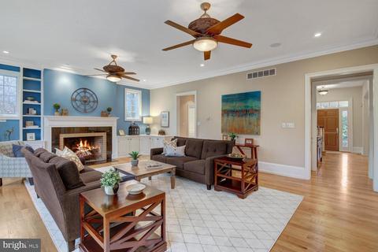
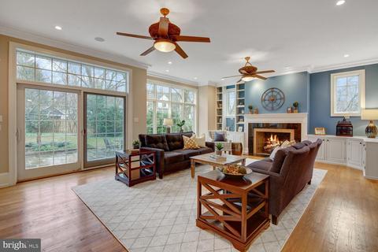
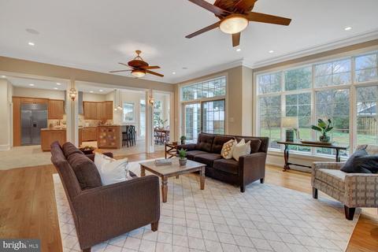
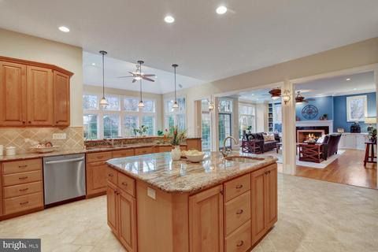
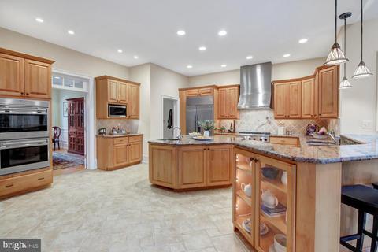
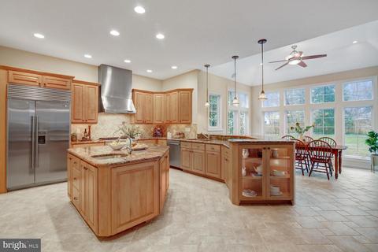
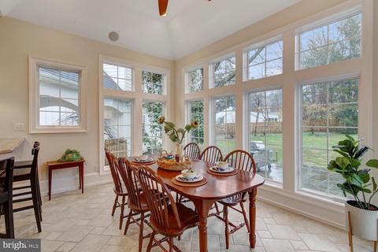
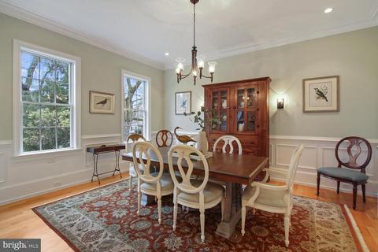
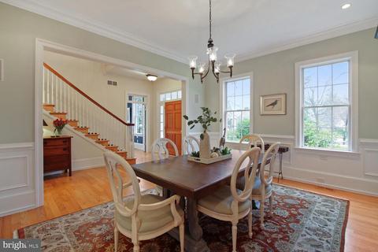
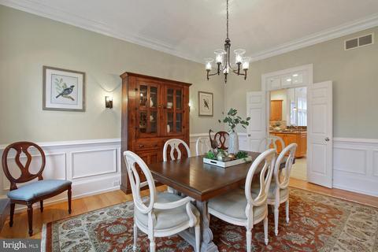
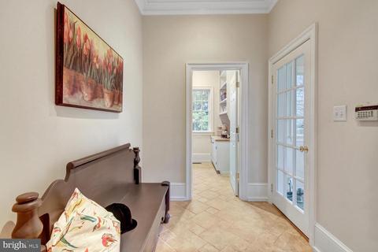
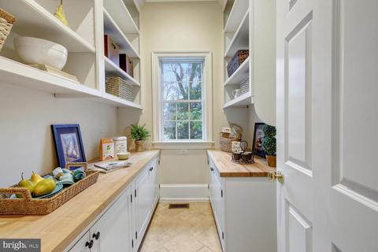
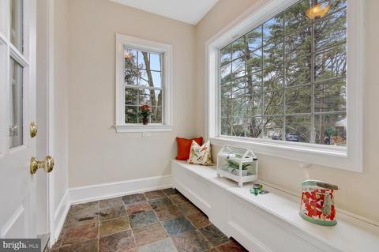
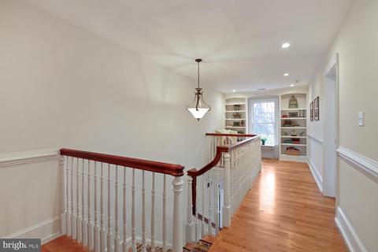
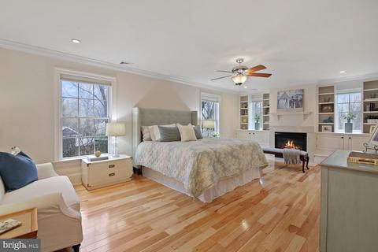
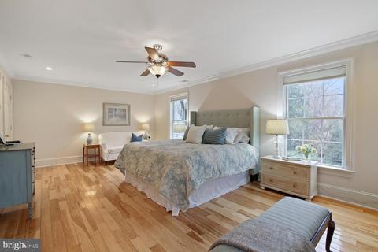
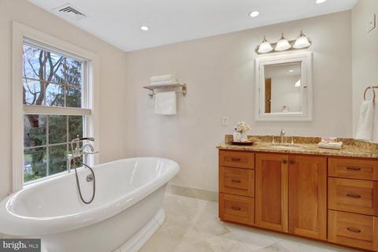
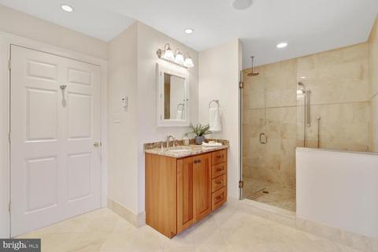
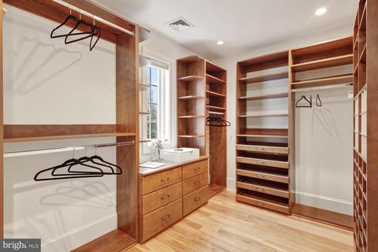
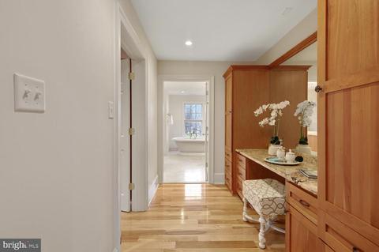
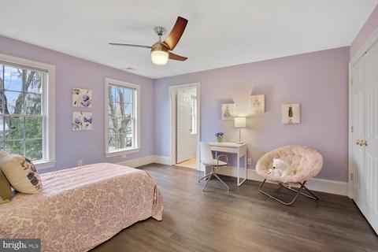
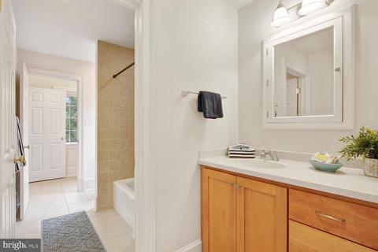
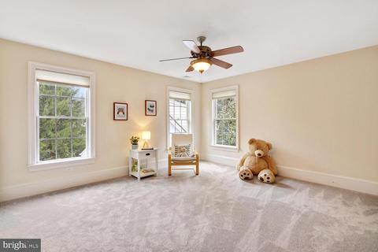
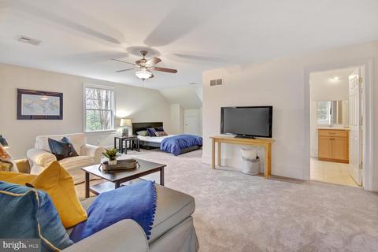
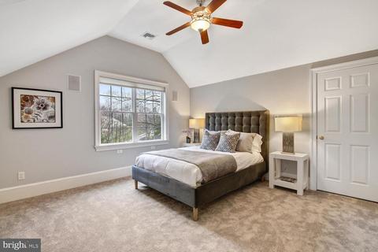
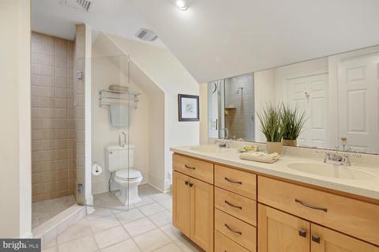
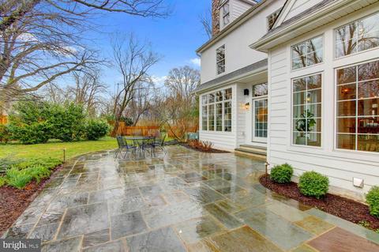
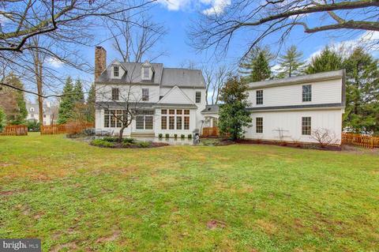
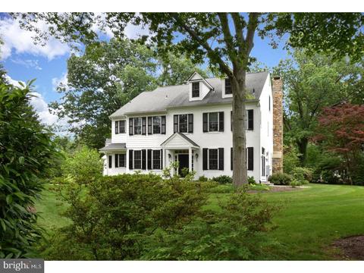
Last sold 04/29/2021 for $1.43M
bed
bath
Sqft ($316/Sqft)
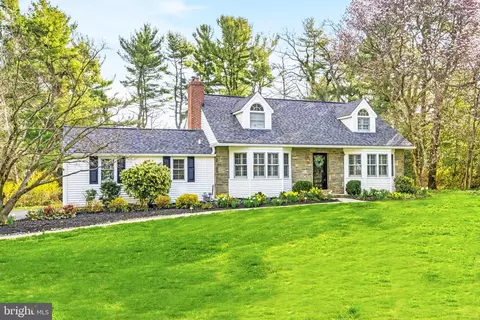
| Property type House | Year built 2003 | HOA fee $0/month | Lot size 0.62 Acre | Movoto estimate | Parking 2 garage spaces |

| Overview | |
| Cooling/AC | Central A/C, Electric |
| Heating | Natural Gas |
| Type | Residential |
| Status | Closed |
| SqFt | 4529 |
| Lot Size (SqFt) | 27195 |
| Lot Size (Acres) | 0.62 |
| County Tax | 2628, Annually |
| City/ Town Tax | 2388 |
| School Tax | 14150 |
| Tax: Assessed Value | 577540 |
| Annual Property Tax | 19166 |
| Year Built | 2003 |
| Condition | Excellent |
| Municipality | EASTTOWN TWP |
| New Construction (Y/N) | N |
| Foreclosure (Y/N) | N |
| Interior | |
| Total # of Bathrooms | 4 |
| # Full Baths | 3 |
| # Half Baths | 1 |
| Total # of Bedrooms | 5 |
| Basement | Full |
| Other Room(s) | Living Room, Dining Room, Kitchen, Family Room, Foyer, Breakfast Room, Laundry, Mud Room, Other, Bonus Room, Half Bath |
| Laundry | Upper Floor |
| Appliances | Built-In Range, Commercial Range, Dishwasher, Disposal, Dryer, Dryer - Electric, Energy Efficient Appliances, Exhaust Fan, Icemaker, Microwave, Oven - Double, Oven - Self Cleaning, Oven - Wall, Oven/Range - Gas, Range Hood, Refrigerator, Six Burner Stove, Stainless Steel Appliances, Washer, Water Heater |
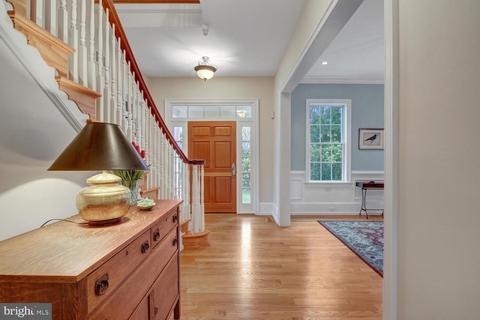
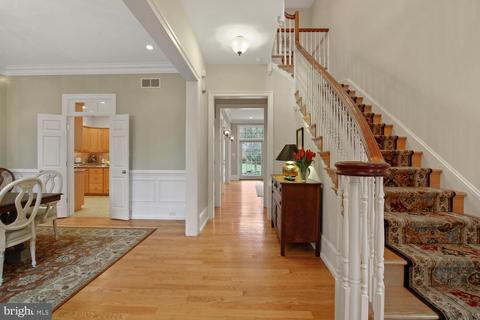
| Interior Features | Breakfast Area, Built-Ins, Butlers Pantry, Carpet, Chair Railings, Crown Moldings, Dining Area, Family Room Off Kitchen, Floor Plan - Open, Floor Plan - Traditional, Formal/Separate Dining Room, Kitchen - Eat-In, Kitchen - Gourmet, Kitchen - Island, Kitchen - Table Space, Pantry, Recessed Lighting, Soaking Tub, Stall Shower, Tub Shower, Upgraded Countertops, Wainscotting, Walk-in Closet(s), Wet/Dry Bar, Wood Floors |
| Accessibility Features | 36"+ Wide Halls |
| Exterior | |
| Roof | Asphalt |
| Construction | Stucco |
| Foundation | Concrete Perimeter |
| Garage Desc | Additional Storage Area, Garage - Front Entry, Garage Door Opener, Inside Access, Oversized |
| Parking Desc | Asphalt Driveway, Detached Garage, Driveway |
| # Garage Spaces | 2 |
| # Parking Spaces | 6 |
| # Detached Garage Spaces | 2 |
| # Driveway Spaces | 4 |
| Exterior Features | BBQ Grill, Extensive Hardscape, Exterior Lighting, Flood Lights, Lawn Sprinkler, Play Area |
| Existing Structures | Above Grade, Below Grade |
| Amenities / Utilities | |
| Sewer/ Septic | Public Sewer |
| Pool | No Pool |
| Inclusions | Washer & Dryer And Refrigerator "As Is Condition" |
| Location | |
| View | Trees/Woods |
| Subdivision | NONE AVAILABLE |
| Water Source | Public |
| Senior Community (Y/N) | N |
| High School | CONESTOGOA |
| Elementary School | DEVON |
| School District | TREDYFFRIN-EASTTOWN |
| Middle School | TREDYFFRIN-EASTTOWN |
| Directions | From Rte 30, Go North On Devon State Road, Left On Old Lancaster To Right On N Fairfield |
| Zoning | RESIDENTIAL |
MLS # PACT530604
MLS # 1003208635 MLS # 6966212
| Est. value | Bed/bath | Sqft | mi | |
|---|---|---|---|---|
| 223 N Fairfield Rd, Devon, PA 19333 | $1,133,500 | 3/3 | 3,112 | 0.01 |
| 225 Old Lancaster Rd, Devon, PA 19333 | $984,100 | 3/1 | 1,916 | 0.02 |
| 209 N Fairfield Rd, Devon, PA 19333 | $878,200 | 3/3 | 2,390 | 0.03 |
| 202 N Fairfield Rd, Devon, PA 19333 | $1,083,000 | 5/2 | 3,314 | 0.04 |
| 219 Old Lancaster Rd, Devon, PA 19333 | $2,153,700 | 4/5 | 5,859 | 0.04 |
| 206 N Fairfield Rd, Devon, PA 19333 | $1,050,200 | 6/2 | 3,054 | 0.04 |
| 213 N Fairfield Rd, Devon, PA 19333 | $977,000 | 4/1 | 2,926 | 0.05 |
| 226 Old Lancaster Rd, Devon, PA 19333 | $1,301,100 | 5/2 | 3,434 | 0.05 |
Estimated values are based on public record data and automated valuation models. Values are not guaranteed and may not reflect current market conditions.
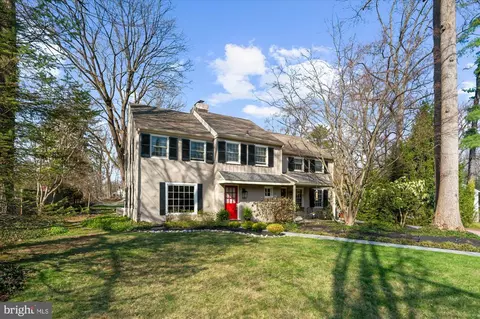


$260,000
$1,350,000
$713,000
$249,900
$549,500
$999,450
$315,990
$1,139,000
$229,900
$562,500
$1,000,000
$739,500
$454,950
$380,000
$439,990
$420,000
$349,900
$952,910
$199,900
$1,019,990
$1,635,000
$380,000
$472,500
$207,500
$444,500
$235,000
$1,375,000
$334,450
$329,900