Movoto Real Estate
  • Exterior
  • Entry Way
  • Living
  • Kitchen
  • Other
  • Dining
  • Bedroom
  • Bath

704 Jack Nicklaus, Devine, TX 78016

  • $750,000

  • 3

    bed

  • 4

    bath

  • 3,170

    Sqft ($237/Sqft)

House for sale 7 hours
Movoto is helping 11 homebuyers near you

About 704 Jack Nicklaus

Property type House
Neighborhood
Year built 2006
HOA fee $0/month
Lot size 0.44 Acre
Movoto estimate
Property description
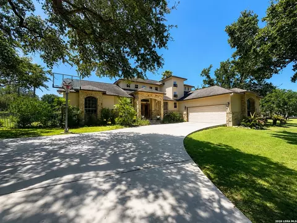
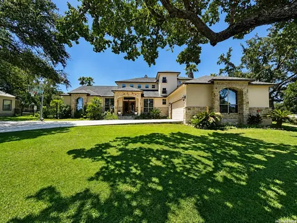
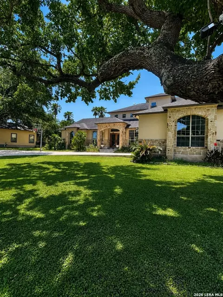
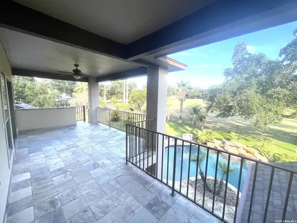
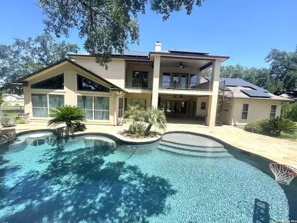
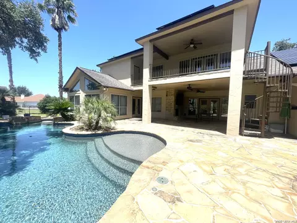
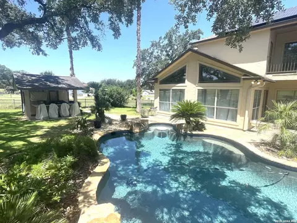
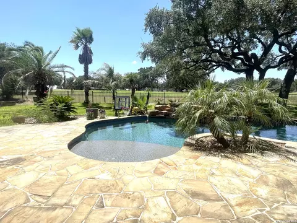
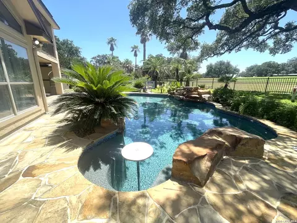
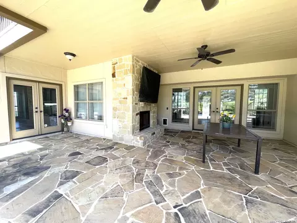
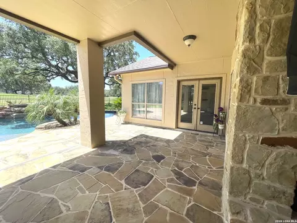
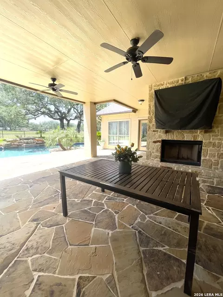
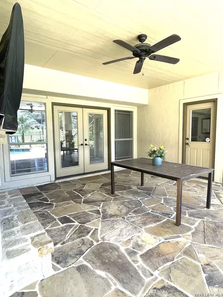
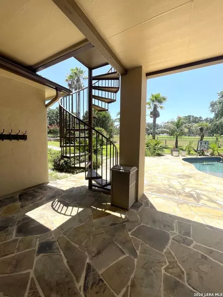
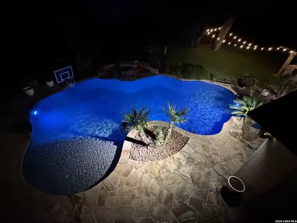
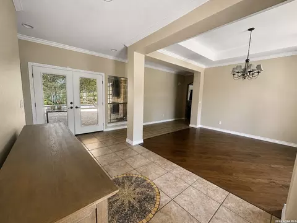
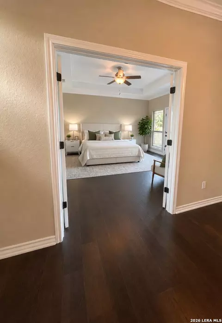
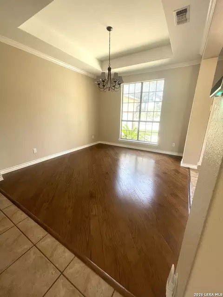
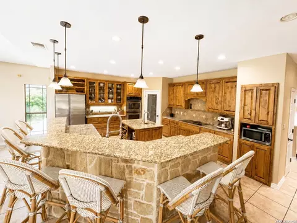
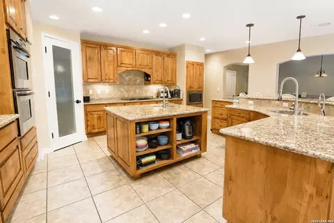
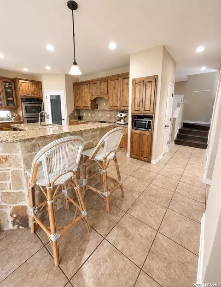
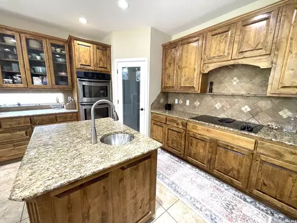
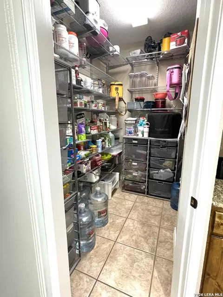
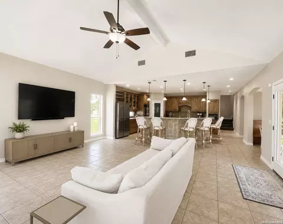
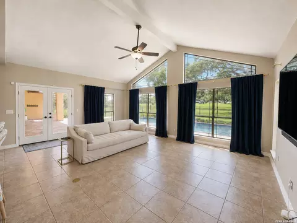
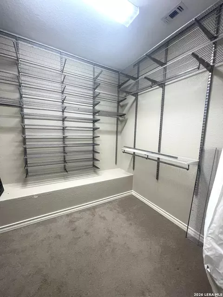
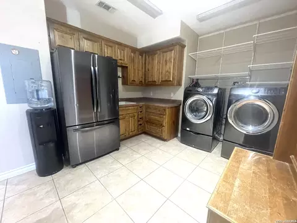
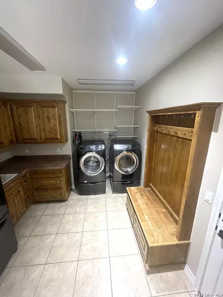
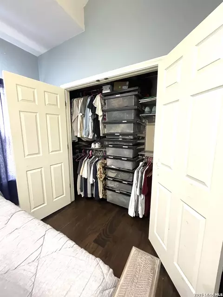
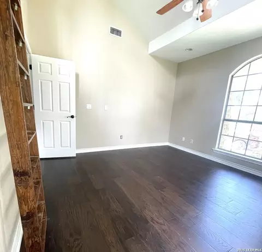
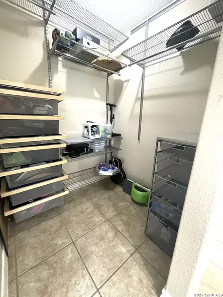
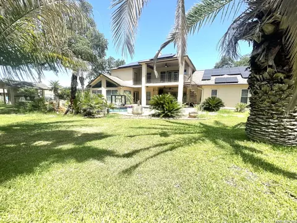
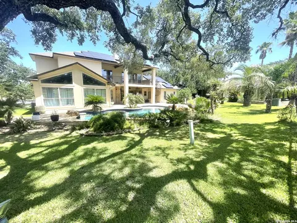
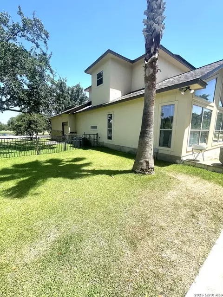
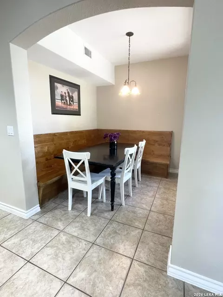
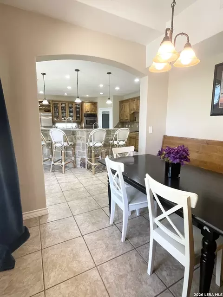
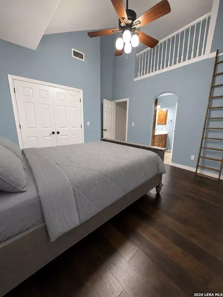
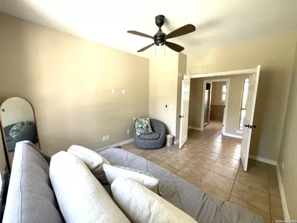
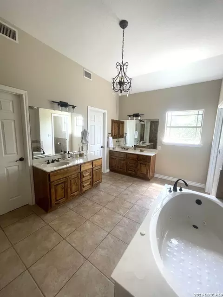
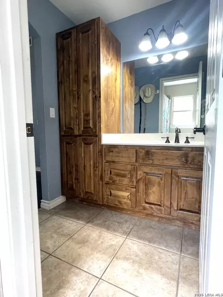
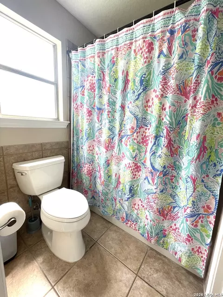
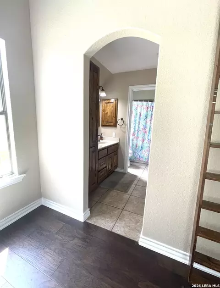
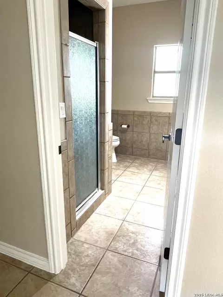
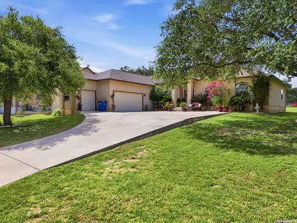
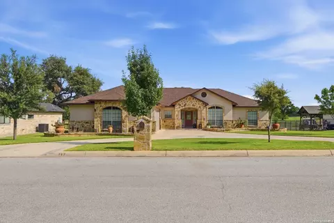
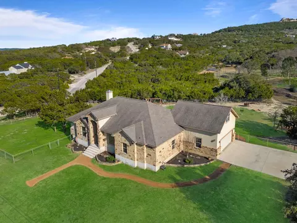
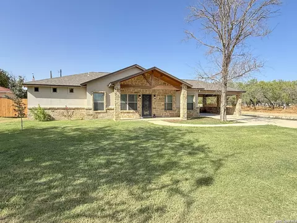
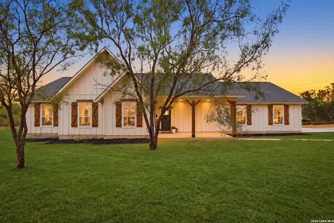
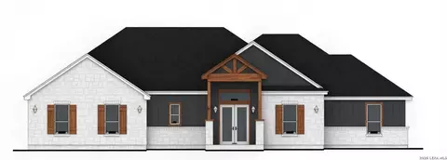
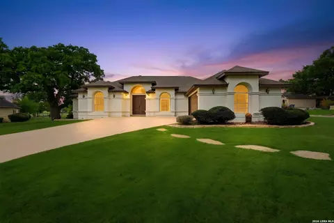
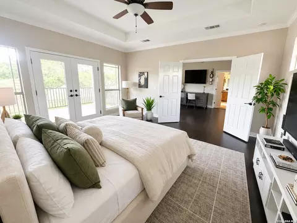
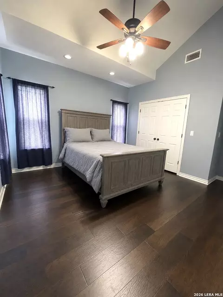
Rarely does a home of this caliber become available-this one-of-a-kind Scott White Company-built residence backs up to the beautiful Devine Golf Course and offers exceptional indoor and outdoor living. The thoughtfully designed two-story floor plan features a private second-level owner's suite complete with a spacious bedroom, sitting area, luxurious bathroom, and private balcony. The main level includes two additional bedrooms, two full bathrooms, and a versatile bonus room ideal for a media room, home gym, or office. Upon entry, a beautiful foyer with large windows and double doors provides stunning views of the Keith Zars pool and outdoor entertainment area. The open-concept kitchen and living room feature high ceilings, abundant natural light, Knotty Alder cabinetry, a built-in breakfast nook, granite countertops, a walk-in pantry, double ovens, and ample cabinet space. The bathrooms continue the custom style with Knotty Alder cabinetry and marble countertops. Each downstairs bedroom includes a unique loft accessible by built-in stairs, offering a fun and flexible space for studying, gaming, working out, or imaginative play. The bedrooms are connected by Jack-and-Jill-style bathrooms and each offers a large closet. An oversized utility room provides additional refrigerator space, a sink, and extensive cabinet storage. The backyard is an entertainer's dream, featuring a stunning Keith Zars pool with a tanning ledge, basketball rim, table and booth seating, depths range from 4-6 feet, multiple lighting options, a waterfall, and a heat pump for comfortable swimming on cooler Texas evenings. Just steps from the pool, the cabana includes a bar, television, seating and serving areas, and a half bath. The expansive covered patio boasts an outdoor wood-burning fireplace, mounted television, and a unique spiral staircase leading to the owner's private balcony. Lush fence to fence carpet grass provides plenty of space for pets, outdoor activities, and entertaining family and friends. The oversized two-car garage includes a separate golf cart entry, abundant storage, and additional room for exercise equipment or refrigerators. Beautiful landscaping is enhanced by an in-ground sprinkler system for year-round appeal. Located in Devine, Texas, this exceptional home offers a rare combination of custom design, resort-style amenities, and golf course living. Schedule your private showing today-this truly unique property will not last long!
Listed by
Listing Agent - Nicole LaFond
Listing Office - TX SOLD, LLC
Source: SABOR MLS mls logo
MLS#2007839 • last updated 8 hours ago
Movoto checked SABOR MLS for data 40 minutes ago
Request a virtual or in-person tour
Overview
Cooling/AC Two Central
Heating Central, Electric
Levels/Style 2, Two Story
Price/SqFt 236.59
Square Feet 3170
Year Built 2006
Approximate Age 20
Lot Improvements Street Paved
Lot Description On Golf Course
Lot Size 0.436
Taxed by Multiple Counties No
Total Tax 11668
Certified Tax Year 2025
Tax Property ID R66120
HOA Mandatory None
Interior
Master Bathroom Length (ft.) 18
Master Bathroom Width (ft.) 14
Full Bathrooms 3
1/2 Bathrooms 1
Master Bathroom Tub/Shower Separate, Tub Has Whirlpool
Total Bathrooms 4
Master Bedroom Length (ft.) 25
Master Bedroom Width (ft.) 20
Bedrooms 3
Master Bedroom Upstairs, Outside Access, Sitting Room, Multi-Closets, Full Bath
Bedroom 2 Width (ft.) 18
Bedroom 2 Length (ft.) 18
Bedroom 3 Width (ft.) 18
Bedroom 3 Length (ft.) 18
Living Room Length (ft.) 30
Living Room Width (ft.) 35
Dining Room Length (ft.) 18
Dining Room Width (ft.) 18
Interior Island Kitchen, Walk-In Pantry, Study/Library, High Ceilings, Open Floor Plan
Kitchen Length (ft.) 20
Kitchen Width (ft.) 30
Floor Ceramic Tile, Wood
Exterior
Construction Pre-Owned
Window Coverings All Remain
Exterior Stone/Rock
Roof Composition
Foundation Slab
Parking Two Car Garage, Attached, Golf Cart
Pool / Spa In Ground Pool
Pool Y/N Y
Exterior Features Wrought Iron Fence, Sprinkler System, Mature Trees
Amenities / Utilities
Fireplace Not Applicable
Inclusions Ceiling Fans, Washer, Dryer, Dishwasher, Security System (Owned), Garage Door Opener, Custom Cabinets
Neighborhod Amenities Golf Course
Location
Area 3000
Subdivision UNK
Middle School Devine
High School Devine
School District Devine
Elementary School Devine
Tour this home
When would you like to see 704 Jack Nicklaus?
question
Have a question about this property? Call us at (844) 430-0869
4/10
5/10
5/10
Source: GreatSchools.org © 2026. All rights reserved.

Around Devine Oaks Subd. Unit 2

Explore everything this neighborhood has to offer.
3/100
Walk
91/100
Family
16/100
Dining
62/100
Pet
  • Real Estate
  • TX
  • Medina County
  • Devine
  • 78016
  • 704 Jack Nicklaus

My commute

Enter a destination to see travel time and distance.
By entering my info and clicking Ask a Question below, I am providing my e-signature and express written consent to receive marketing emails, calls, and texts (including via automatic telephone dialing systems, AI generative, artificial or pre-recorded voice technology) relating to my inquiry from Movoto (and parties calling/messaging on their behalf) even if my number appears on the company, state, or national Do Not Call Registry. You also agree to ourTerms and Conditions and Privacy Policy. Consent not required to receive services (call 1-844-420-1270 to be connected without providing consent).

Nearby homes for sale in Devine, TX

Newest listings in 78016

Meet with a real estate agent today (844) 430-0869
The multiple listing information is provided by SABOR MLS. IDX information is provided exclusively for consumers’ personal, non-commercial use and that it may not be used for any purpose other than to identify prospective properties consumers may be interested in purchasing. Information deemed reliable but not guaranteed to be accurate. Buyer to verify all information. The information provided is for consumers' personal, non-commercial use and may not be used for any purpose other than to identify prospective properties consumers may be interested in purchasing. Listing information updated every 15 minutes. Terms of use & Privacy Policy, California Privacy Info. Copyright © 2005 - 2026 Movoto, Inc. All rights reserved. Equal Housing Opportunity CalDRE CalDRE #01517281
Movoto Real Estate is committed to ensuring accessibility for individuals with disabilities. We are continuously working to improve the accessibility of our web experience for everyone. We welcome feedback and accommodation requests, please submit them here.
San Antonio Multiple Listing Service™ system
The real estate listing data marked with this icon comes from the IDX program of the San Antonio Multiple Listing Service™ system.
TREC Consumer Protection Notice
TREC Information About Brokerage Services
Requests for information regarding mortgage products will be directed to Movoto.com affiliate, Lower, LLC - a licensed Mortgage Lender (NMLS #1124061), or, based on your location, may be redirected to a participating mortgage marketing partner that may pay Lower, LLC for any consumer contact information provided through this site.