
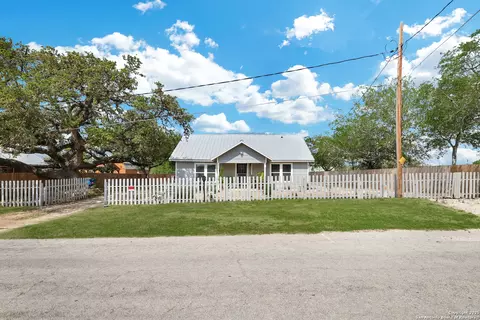
- $195,000
- 2Bd
- 1Ba
- 1,184 Sq Ft
$4.5K

bed
bath
Sqft ($130/Sqft)
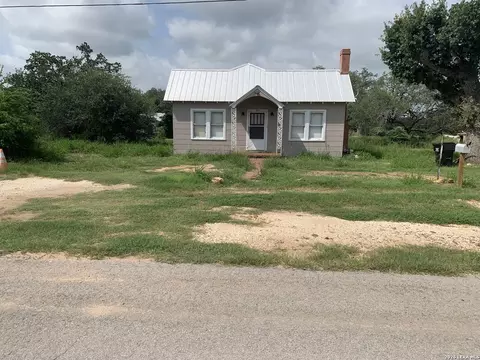
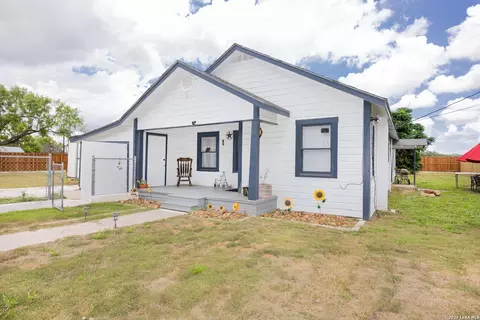
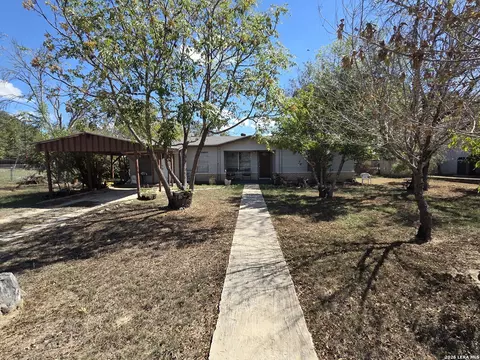
| Property type House | Neighborhood | Year built 1949 | HOA fee $0/month | Lot size 0.68 Acre | Movoto estimate |

| Overview | |
| Cooling/AC | Two Window/Wall |
| Heating | Jet, Natural Gas |
| Levels/Style | 1, One Story |
| Price/SqFt | 129.93 |
| Square Feet | 1500 |
| Year Built | 1949 |
| Approximate Age | 77 |
| Lot Improvements | Street Paved, Fire Hydrant W/in 500', City Street |
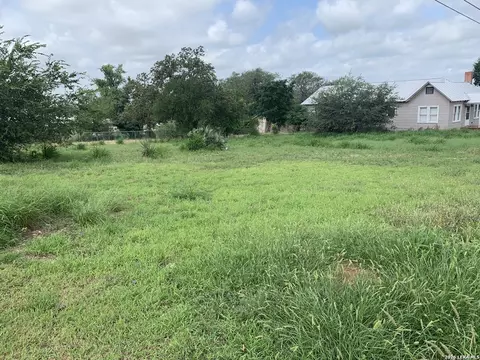
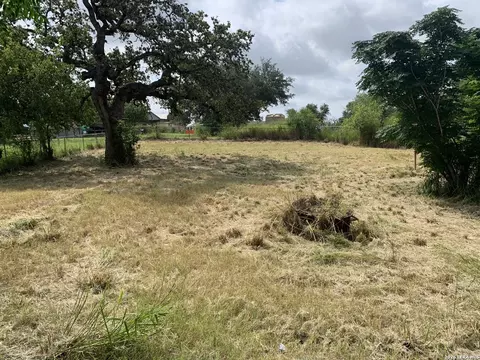
| Lot Description | Corner, City View, 1/2-1 Acre, Level |
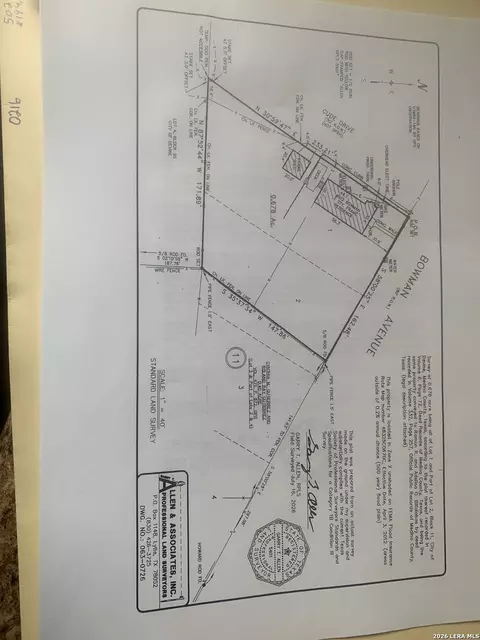
| Lot Size | 0.678 |
| Lot Dimensions | 135 X 190 |
| Taxed by Multiple Counties | No |
| Total Tax | 2977 |
| Certified Tax Year | 2025 |
| Tax Property ID | R14473 |
| HOA Mandatory | None |
| Miscellaneous | Estate Sale Probate, Investor Potential, As-Is |
| Interior | |
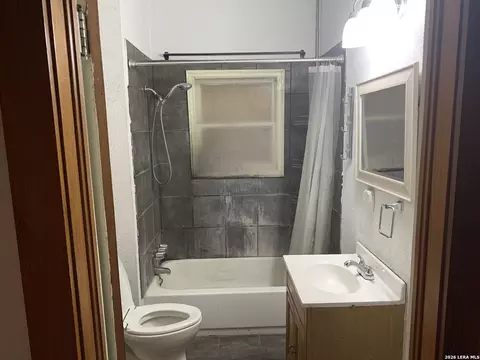
| Full Bathrooms | 1 |
| Total Bathrooms | 1 |
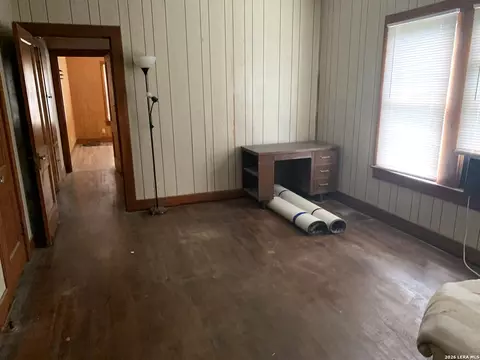
| Master Bedroom Length (ft.) | 13 |
| Master Bedroom Width (ft.) | 20 |
| Bedrooms | 3 |
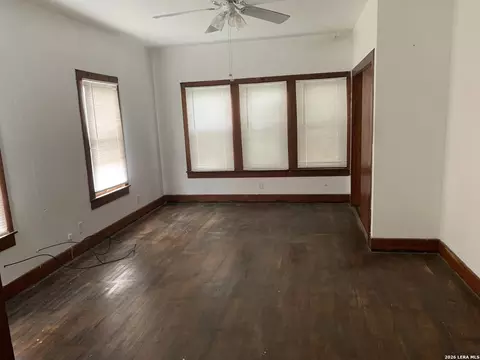
| Master Bedroom | DownStairs, Ceiling Fan |
| Bedroom 2 Width (ft.) | 14 |
| Bedroom 2 Length (ft.) | 14 |
| Bedroom 3 Width (ft.) | 12 |
| Bedroom 3 Length (ft.) | 11 |
| Living Room Length (ft.) | 11 |
| Living Room Width (ft.) | 16 |
| Dining Room Length (ft.) | 12 |
| Dining Room Width (ft.) | 12 |
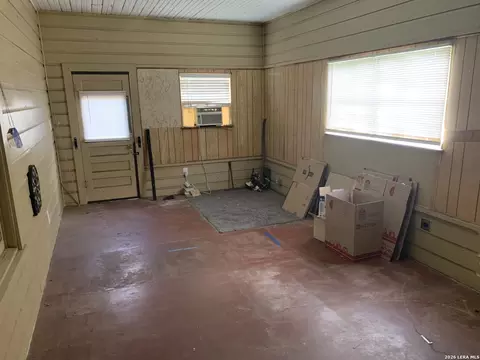
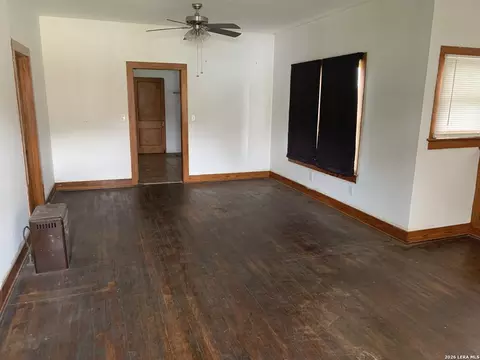
| Interior | One Living Area, Liv/Din Combo, Utility Room Inside, 1st Floor Lvl/No Steps, High Ceilings, Open Floor Plan, All Bedrooms Downstairs |
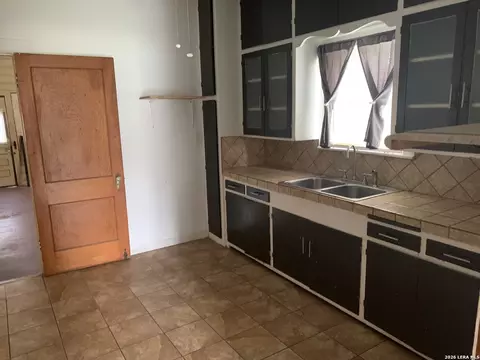
| Kitchen Length (ft.) | 11 |
| Kitchen Width (ft.) | 11 |
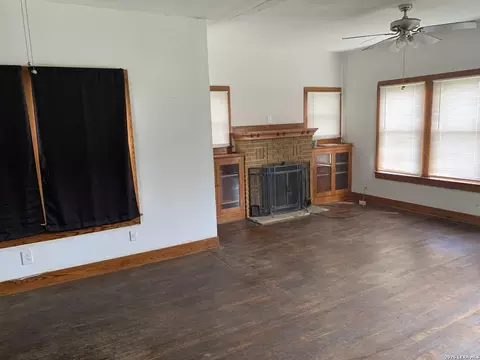
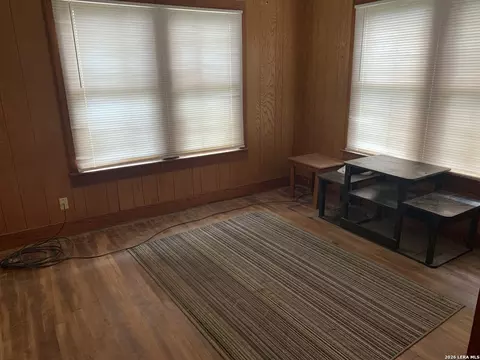
| Floor | Wood, Other |
| Exterior | |
| Construction | Pre-Owned |
| Window Coverings | All Remain |
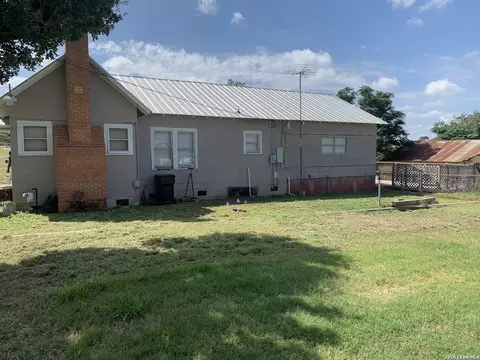
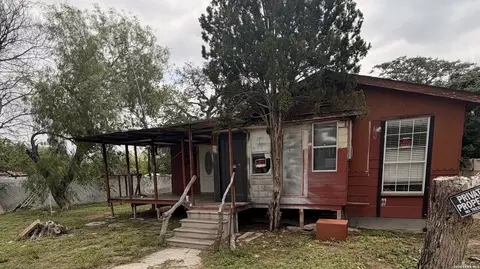
| Exterior | Asbestos Shingle, Other |
| Roof | Metal |
| Parking | One Car Garage, Detached, Side Entry |
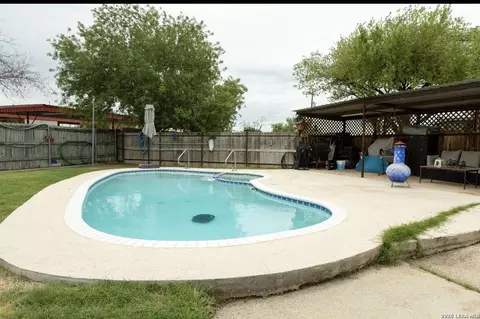
| Pool / Spa | None |
| Pool Y/N | N |
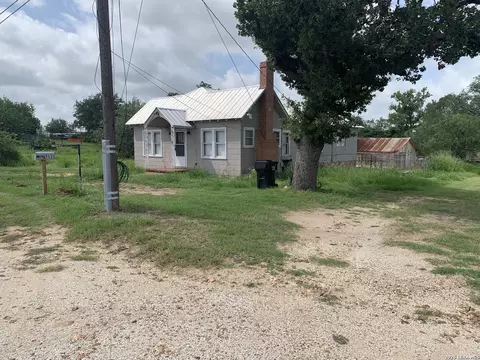
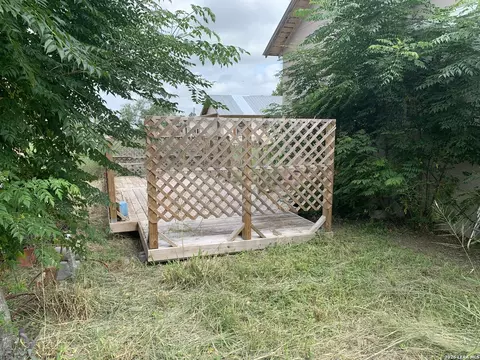
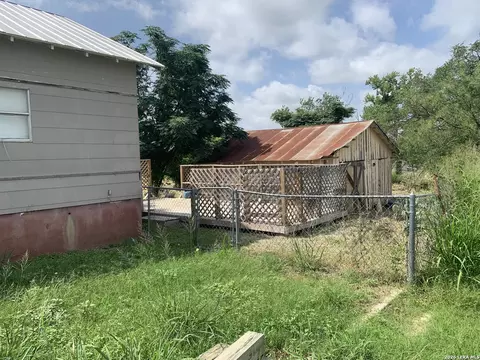
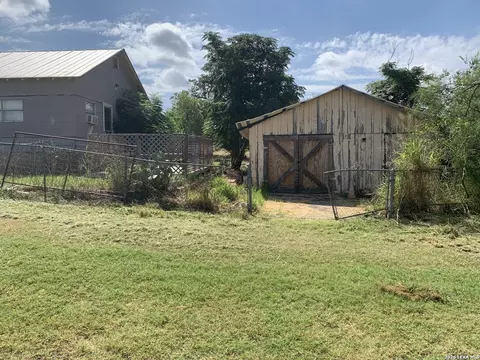
| Exterior Features | Deck/Balcony, Chain Link Fence, Partial Fence, Storage Building/Shed, Mature Trees |
| Amenities / Utilities | |
| Fireplace | Living Room, Mock Fireplace |
| Number of Fireplaces | 1 |
| Utility Room Width (ft.) | 20 |
| Utility Room Length (ft.) | 12 |
| Utility Supplier: Electricity | Co=op |
| Utility Supplier: Gas | City |
| Utility Supplier: Water | City |
| Utility Supplier: Garbage | City |
| Utility Supplier: Sewer | City |
| Inclusions | Ceiling Fans, Washer Connection, Dryer Connection, Gas Water Heater |
| Neighborhod Amenities | None |
| Location | |
| Area | 3100 |
| Subdivision | Devine |
| Middle School | Devine |
| High School | Devine |
| School District | Devine |
| Elementary School | Devine |


$440,165
$249,900
$252,436
$120,000
$505,000
$249,500
$267,000
$135,000
$459,950
$125,000
$365,670
$369,450
$432,495
$259,999
$259,900
$267,450
$319,450
$234,900
$254,926
$330,000
$299,900
$525,000
$475,000
$855,000
$675,000
$314,999
$502,495
$253,394
$422,500
$497,400
