
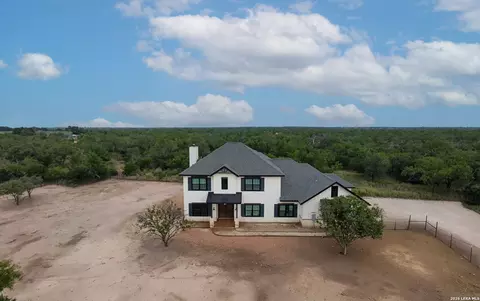
- $850,000
- 4Bd
- 3Ba
- 2,188 Sq Ft

bed
bath
Sqft ($490/Sqft)
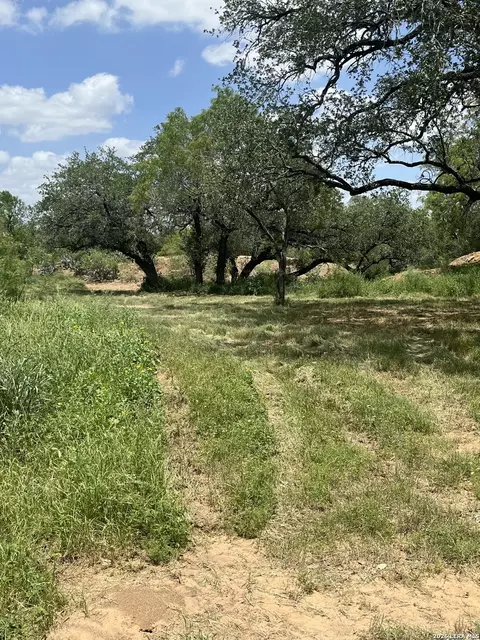
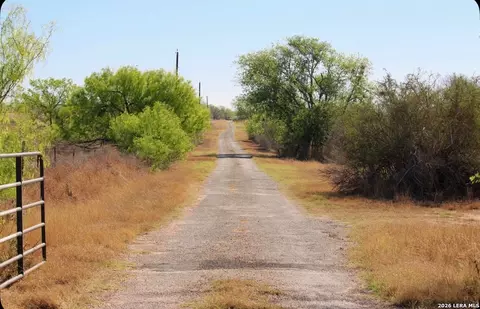
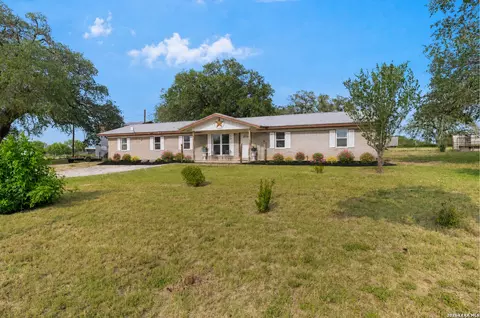
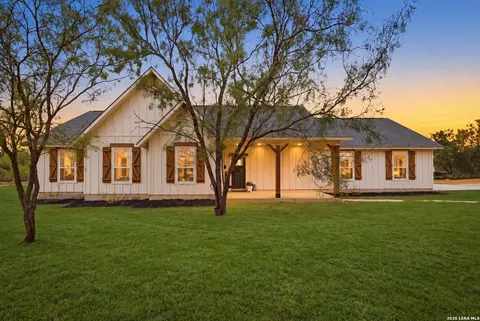
| Property type House | Neighborhood | Year built 2018 | HOA fee $0/month | Lot size 34.68 Acre | Movoto estimate |

| Overview | |
| Cooling/AC | One Central |
| Heating | Central, Electric |
| Levels/Style | 1, One Story |
| Price/SqFt | 490.37 |
| Square Feet | 2795 |
| Year Built | 2018 |
| Approximate Age | 8 |
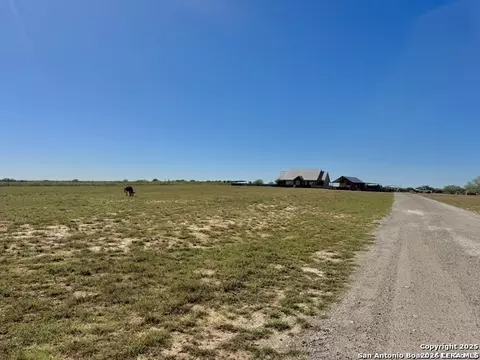
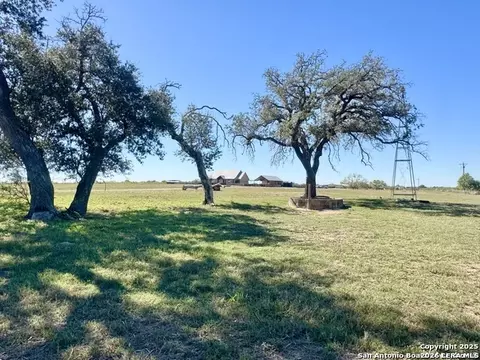
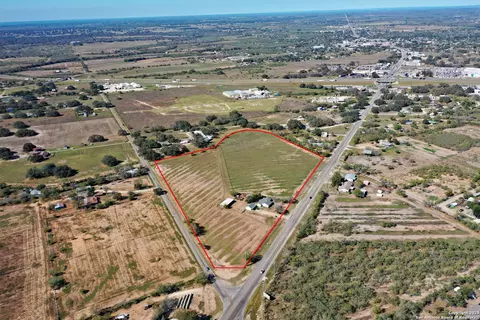
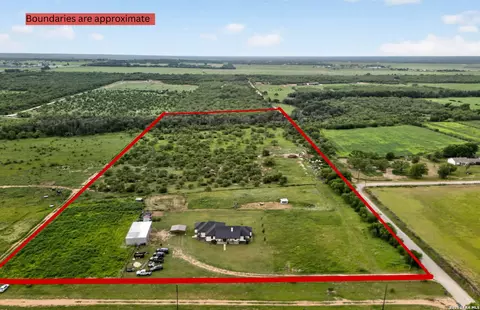
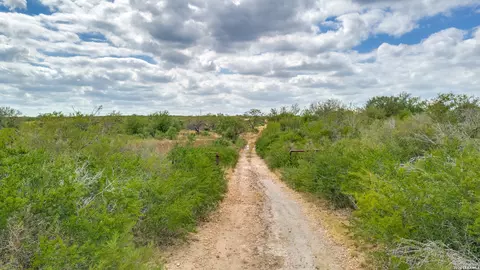
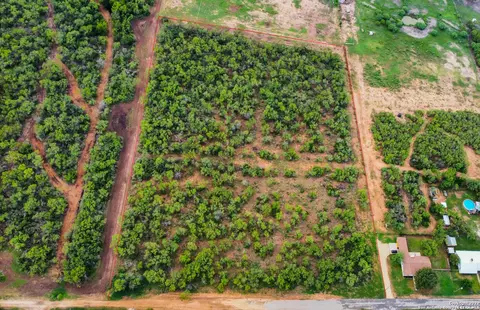
| Lot Size | 34.68 |
| Taxed by Multiple Counties | Yes |
| Total Tax | 10172.97 |
| Certified Tax Year | 2024 |
| Tax Property ID | 3000066613000000000 |
| HOA Mandatory | None |
| Interior | |
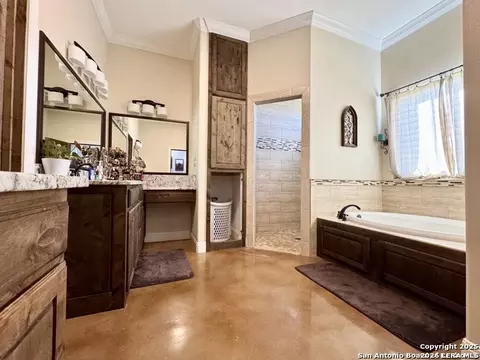
| Master Bathroom Length (ft.) | 12 |
| Master Bathroom Width (ft.) | 12 |
| Full Bathrooms | 3 |
| 1/2 Bathrooms | 1 |
| Master Bathroom | Tub/Shower Separate, Double Vanity, Garden Tub |
| Total Bathrooms | 4 |
| Bedroom 4 Width (ft.) | 12 |
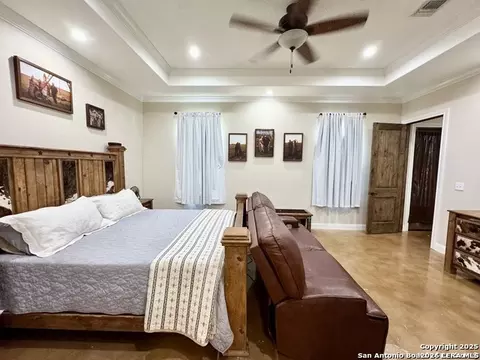
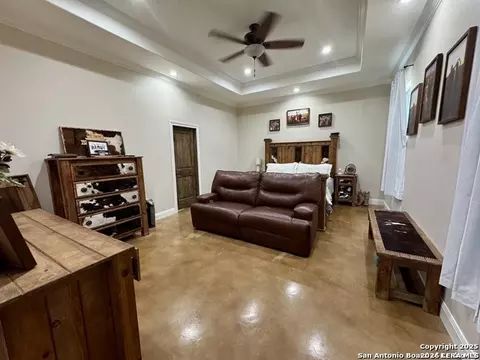
| Master Bedroom Length (ft.) | 19 |
| Master Bedroom Width (ft.) | 14 |
| Bedrooms | 4 |
| Master Bedroom | DownStairs, Walk-In Closet, Ceiling Fan, Full Bath |
| Bedroom 2 Width (ft.) | 14 |
| Bedroom 2 Length (ft.) | 12 |
| Bedroom 3 Width (ft.) | 14 |
| Bedroom 3 Length (ft.) | 12 |
| Bedroom 4 Length (ft.) | 13 |
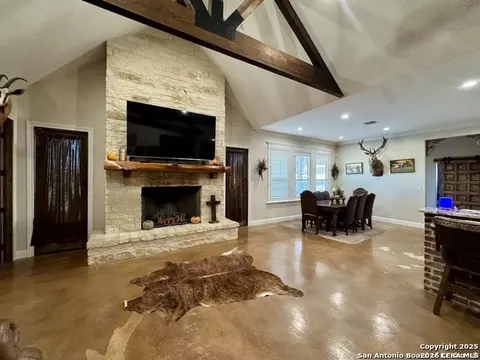
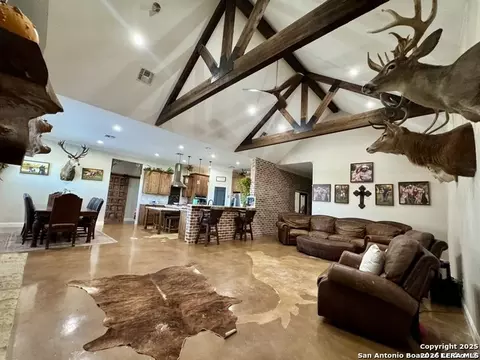
| Living Room Length (ft.) | 27 |
| Living Room Width (ft.) | 17 |
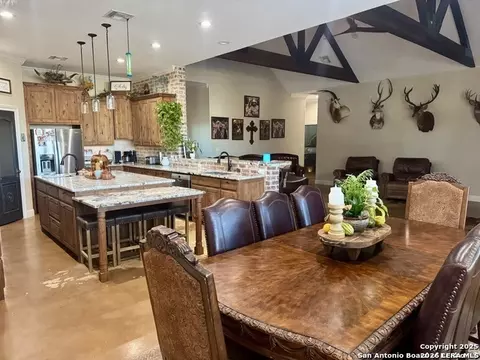
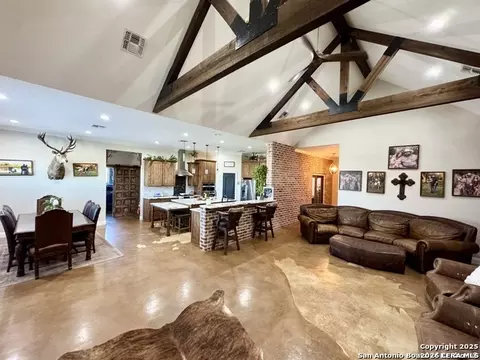
| Interior | One Living Area, Liv/Din Combo, Two Eating Areas, Island Kitchen, Walk-In Pantry, Study/Library, Shop, Utility Room Inside, Open Floor Plan, Pull Down Storage, Cable TV Available, High Speed Internet, All Bedrooms Downstairs, Laundry Room, Walk In Closets, Attic - Partially Floored, Attic - Pull Down Stairs |
| Kitchen Length (ft.) | 29 |
| Kitchen Width (ft.) | 13 |
| Floor | Stained Concrete |
| Exterior | |
| Construction | Pre-Owned |
| Window Coverings | Some Remain |
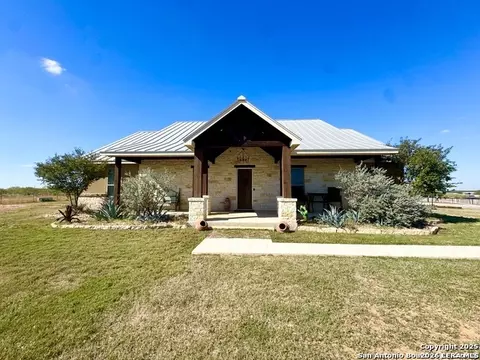
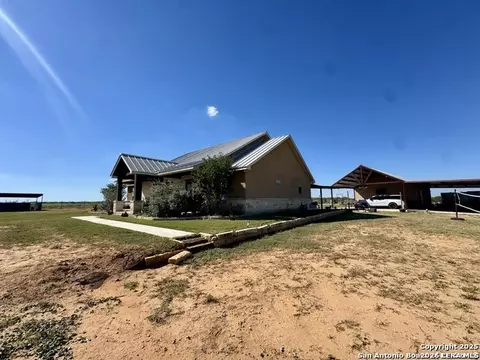
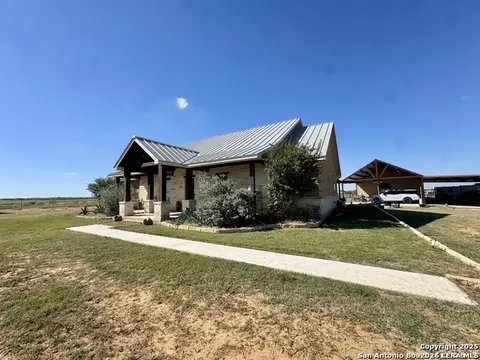
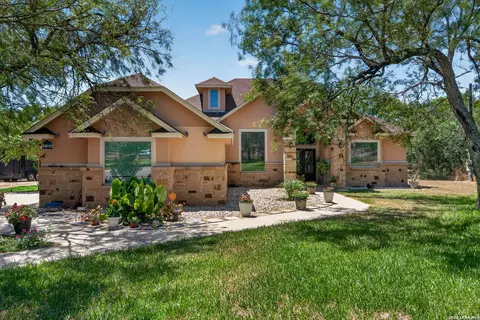
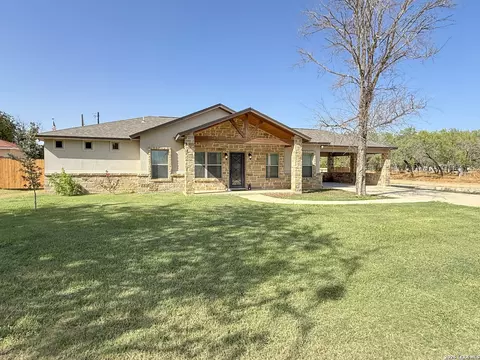
| Exterior | Brick, Stone/Rock, Stucco |
| Roof | Metal |
| Foundation | Slab |
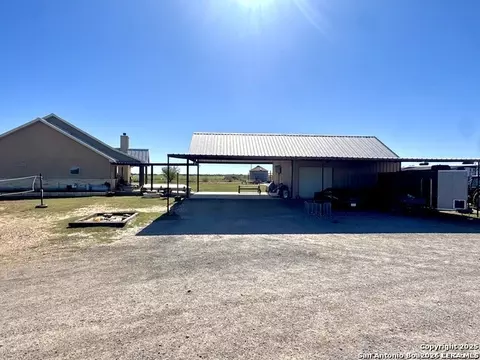
| Parking | One Car Garage, Detached |
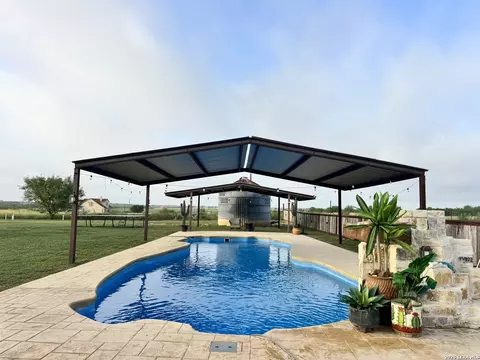
| Pool / Spa | In Ground Pool |
| Pool Y/N | Y |
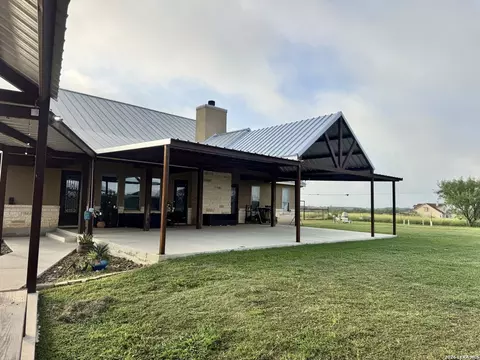
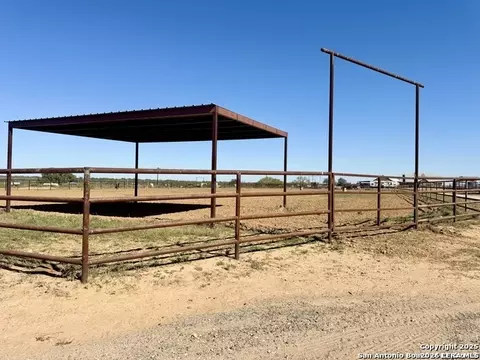
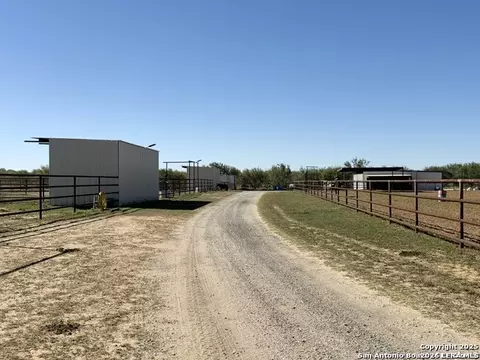
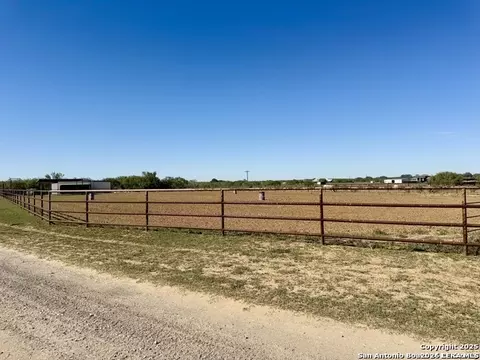
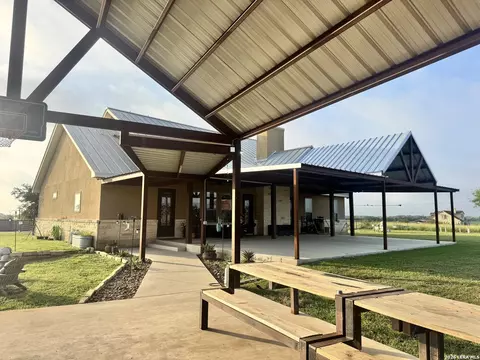
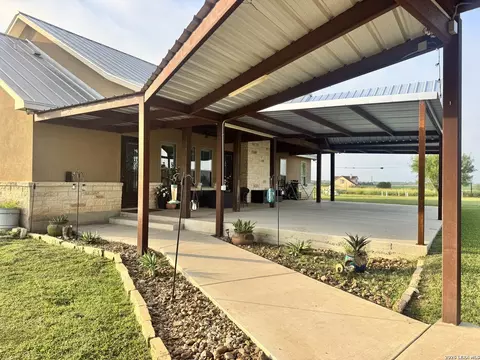
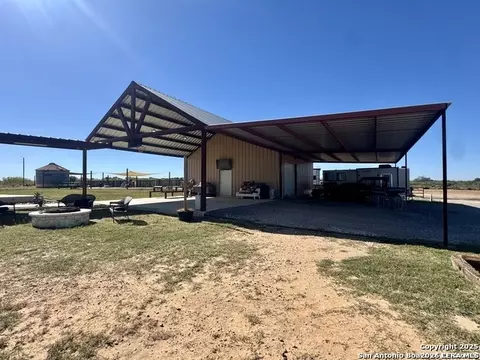
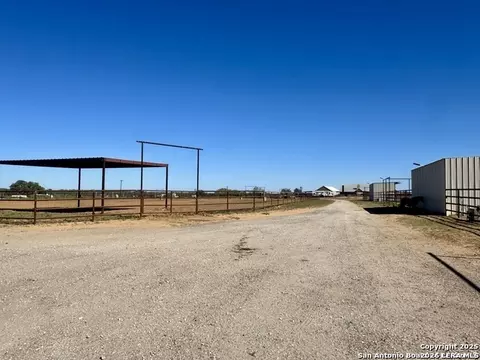
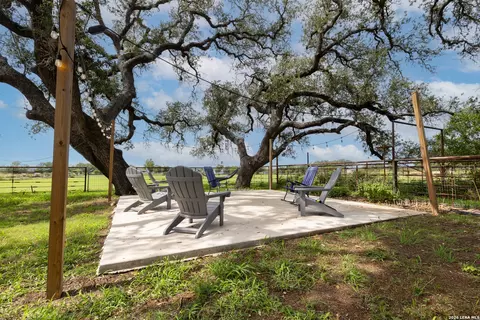
| Exterior Features | Patio Slab, Covered Patio, Partial Fence, Double Pane Windows, Storage Building/Shed, Horse Stalls/Barn, Dog Run Kennel, Workshop, Cross Fenced, Ranch Fence |
| Amenities / Utilities | |
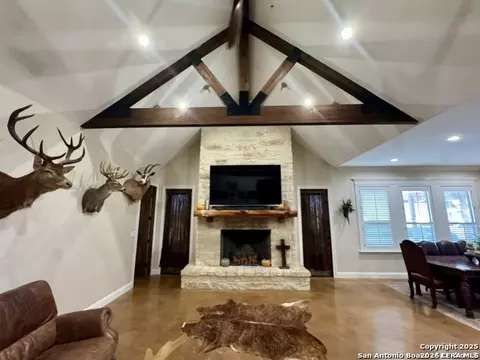
| Fireplace | One, Living Room, Dining Room, Family Room, Wood Burning, Kitchen |
| Number of Fireplaces | 1 |
| Inclusions | Ceiling Fans, Chandelier, Washer Connection, Dryer Connection, Cook Top, Built-In Oven, Microwave Oven, Stove/Range, Gas Cooking, Refrigerator, Dishwasher, Smoke Alarm, Security System (Leased), Electric Water Heater, Double Ovens, Custom Cabinets, Private Garbage Service |
| Neighborhod Amenities | Park/Playground, Basketball Court |
| Location | |
| Area | 3100 |
| Subdivision | Paloma Estates |
| Middle School | Devine |
| High School | Devine |
| School District | Devine |
| Elementary School | Devine |

$440,165
$249,900
$252,436
$120,000
$505,000
$249,500
$267,000
$135,000
$459,950
$125,000
$365,670
$369,450
$432,495
$259,999
$259,900
$267,450
$319,450
$234,900
$254,926
$330,000
$299,900
$525,000
$475,000
$855,000
$675,000
$314,999
$502,495
$253,394
$422,500
$497,400