
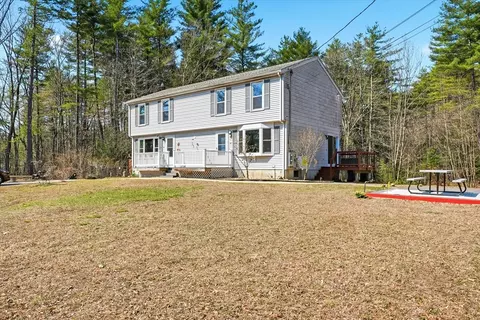
- $367,000
- 2Bd
- 2Ba
- 1,440 Sq Ft
SOLD 04/21/26


Last sold 08/16/2004 for $325K
bed
bath
Sqft ($184/Sqft)
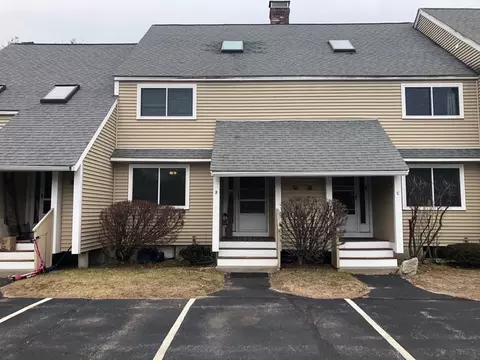
| Property type Condominium | Year built 1940 | HOA fee $191/month | Movoto estimate | Parking 1 garage spaces |

| Overview | |
| Cooling/AC | Central Air, Dual, Individual, Unit Control |
| Heating | Baseboard, Natural Gas, Common, Unit Control |
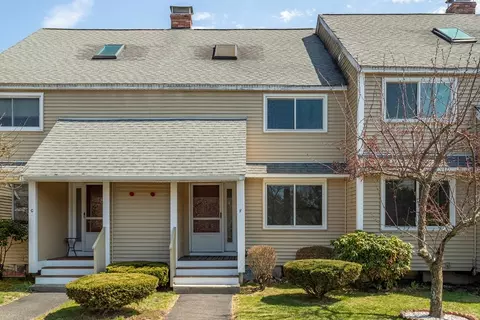
| Levels/Style | 2, Rowhouse |
| MLS # | 70072541 |
| Type | Residential |
| Status | Closed |
| SubType | Condominium |
| SqFt | 1765 |
| Annual Property Tax | 2961.96 |
| Year Built | 1940 |
| HOA Fee | 191 |
| Interior | |
| Bathroom 2 | Bathroom - Full, Flooring - Stone/Ceramic Tile |
| Primary Bathroom | Yes |
| Total # of Bathrooms | 4 |
| Bathroom 1 | Bathroom - Half, Flooring - Stone/Ceramic Tile |
| # Full Baths | 3 |
| # Half Baths | 1 |
| Total # of Bedrooms | 3 |
| Bedroom 3 | Ceiling Fan(s), Flooring - Hardwood |
| Bedroom 2 | Ceiling Fan(s), Flooring - Hardwood |
| Basement | Y |
| Office | Bathroom - Half |
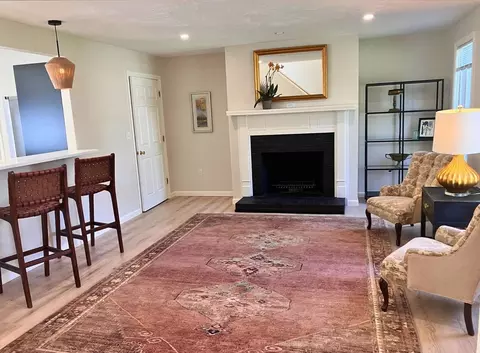
| Living Room | Flooring - Hardwood |
| Dining Room | First, Flooring - Hardwood |
| Total # of Rooms | 6 |
| Laundry | In Basement, Electric Dryer Hookup, Washer Hookup |
| Kitchen | Ceiling Fan(s), Flooring - Stone/Ceramic Tile, Pantry |
| Flooring | Wood, Tile, Concrete, Flooring - Stone/Ceramic Tile |
| Appliances | Range, Dishwasher, Trash Compactor |
| Interior Features | Bathroom - Full, Bathroom - Half, Bathroom, Office, Foyer |
| Door Features | Storm Door(s) |
| Window Features | Storm Window(s) |
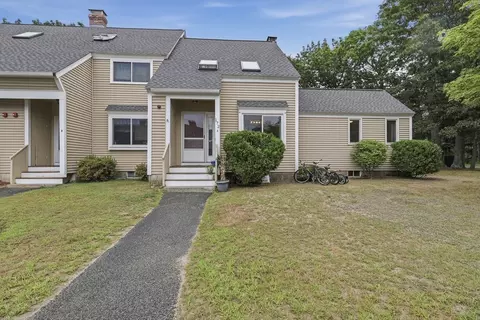
| Common Walls | End Unit |
| Exterior | |
| Roof | Shingle |
| Construction | Brick |
| # Covered Spaces | 1 |
| Parking Desc | Detached, Garage Door Opener, Deeded, Off Street, Common |
| # Parking Spaces | 3 |
| # Garage Spaces | 1 |
| Other Structures | Workshop |
| Amenities / Utilities | |
| Sewer | Public Sewer |
| Green Features: Energy Efficiency | Thermostat |
| Utilities | For Gas Range, for Electric Dryer, Washer Hookup |
| Electricity | 100 Amp Service |
| Water Source | Public, City/Town Water, City/Town Sewer |
| Location | |
| Waterfront | Lake/Pond, 1/2 To 1 Mile To Beach |
| County | Worcester |
| Community Features | Shopping, Park, Walk/Jog Trails, Golf, Medical Facility, Laundromat |
| Elementary School | Shirley |
| Middle School | Shirley |
| High School | Ayer |
| Zoning | 101 |
| Directions | Located In Devens/access Via Ayer Ctr Or Rt 2 |
MLS # 70072541| Est. value | Bed/bath | Sqft | mi | |
|---|---|---|---|---|
| 9 Elm Rd #b, Devens, MA 01434 | $403,000 | 3/2 | 1,600 | 0 |
| 9 Elm Rd #a, Devens, MA 01434 | $456,000 | 3/3 | 1,664 | 0 |
| 15 Elm Rd #e, Devens, MA 01434 | $463,000 | 3/3 | 1,728 | 0.04 |
| 15 Elm Rd #d, Devens, MA 01434 | $409,000 | 3/2 | 1,560 | 0.04 |
| 15 Elm Rd #a, Devens, MA 01434 | $513,000 | 3/3 | 2,013 | 0.04 |
| 15 Elm Rd #c, Devens, MA 01434 | $427,000 | 3/2 | 1,500 | 0.04 |
| 15 Elm Rd #b, Devens, MA 01434 | $410,000 | 3/2 | 1,560 | 0.04 |
| 21 Elm Rd #d, Devens, MA 01434 | $428,000 | 3/2 | 1,560 | 0.08 |
Estimated values are based on public record data and automated valuation models. Values are not guaranteed and may not reflect current market conditions.

$439,900
$449,450
$299,900
$450,000
$604,500
$399,900
$469,900
$564,950
$549,990
$549,000
$774,900
$900,000
$354,500
$1,220,000
$550,000
$600,000
$924,500
$257,450
$712,400
$439,900
$879,000
$795,000
$679,900
$2,787,000
$899,900
$1,199,998
$1,690,000
$1,995,000
$469,900
$1,550,000