
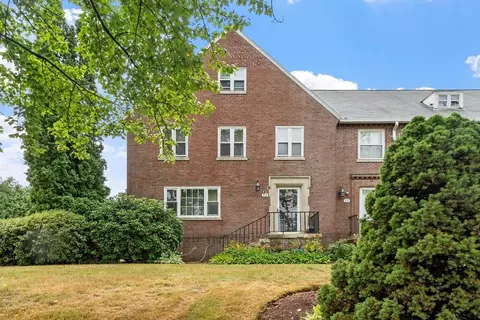
- $450,000
- 3Bd
- 4Ba
- 1,518 Sq Ft

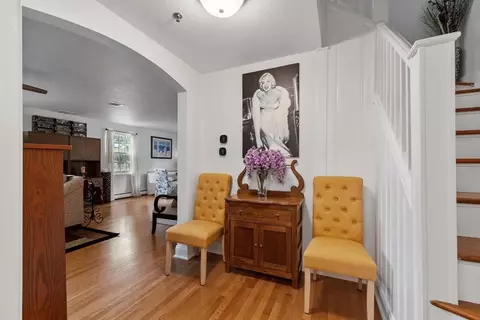
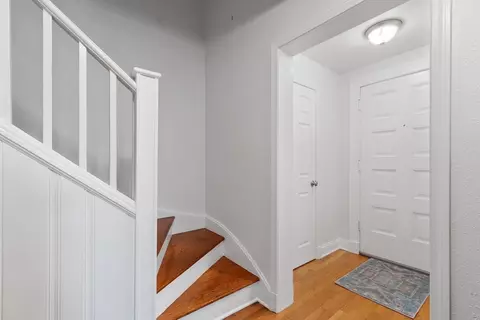
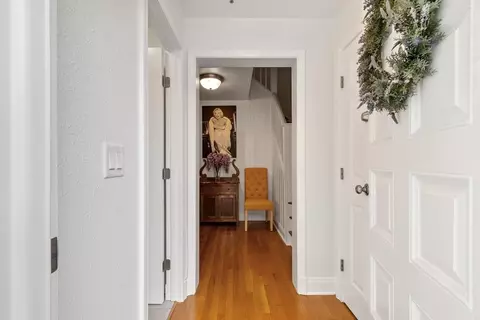
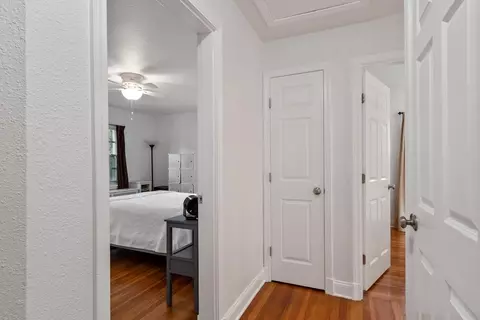
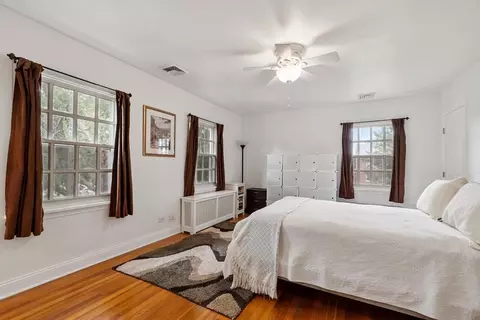
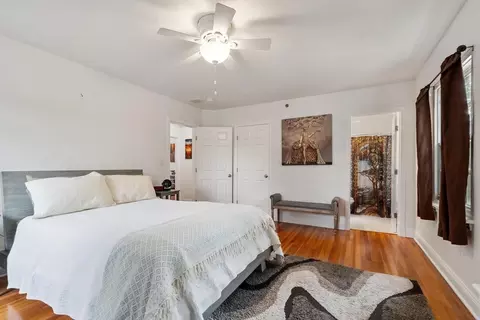
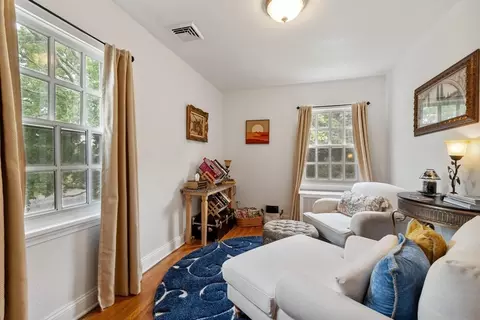
•
bed
bath
Sqft ($266/Sqft)
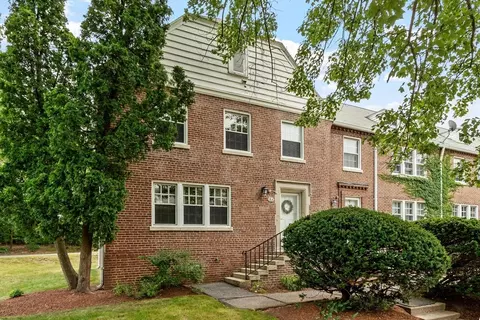
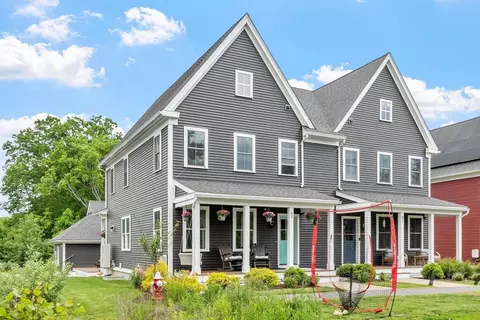
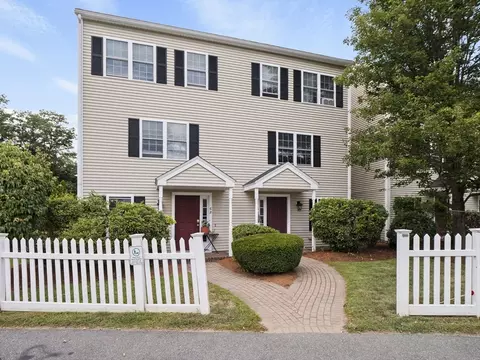
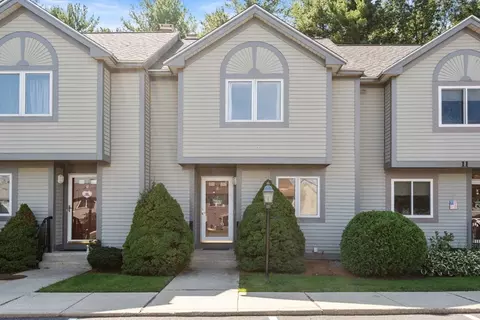
| Property type Condominium | Year built 1931 | HOA fee $576/month | Movoto estimate | Parking 2 garage spaces |

| Overview | |
| Cooling/AC | Central Air, Heat Pump |
| Heating | Central, Baseboard, Heat Pump, Natural Gas, Electric |
| Levels/Style | 3, Townhouse |
| MLS # | 73562013 |
| Type | Residential |
| Status | Active |
| SubType | Condominium |
| SqFt | 1728 |
| Annual Property Tax | 4499.68 |
| Year Built | 1931 |
| HOA Fee | Monthly, 576 |
| Interior | |
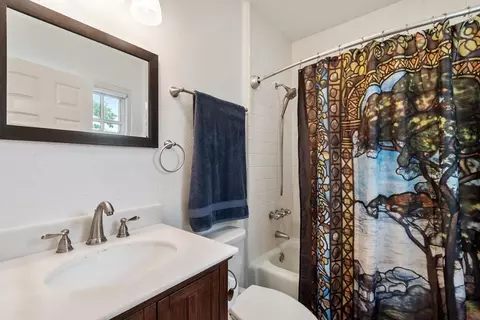
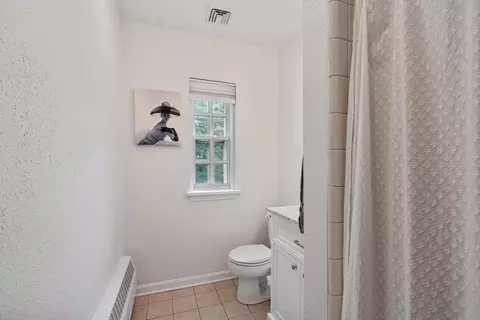
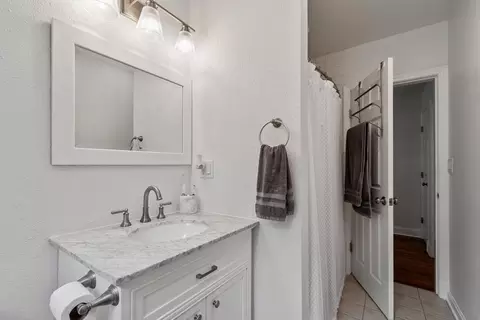
| Bathroom 2 | Bathroom - Full, Bathroom - Tiled With Tub & Shower, Flooring - Stone/Ceramic Tile, Lighting - Overhead |
| Bathroom 3 | Bathroom - Full, Bathroom - Tiled With Tub & Shower, Flooring - Stone/Ceramic Tile |
| Primary Bathroom | Yes |
| Total # of Bathrooms | 3 |
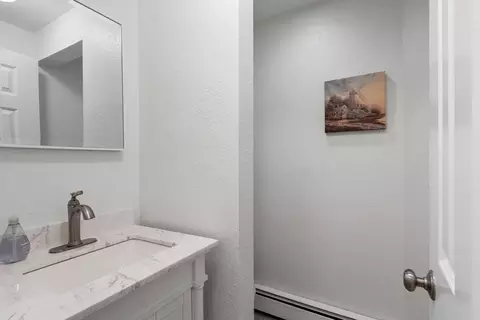
| Bathroom 1 | Bathroom - Half, Flooring - Stone/Ceramic Tile, Countertops - Stone/Granite/Solid |
| # Full Baths | 2 |
| # Half Baths | 1 |
| Total # of Bedrooms | 3 |
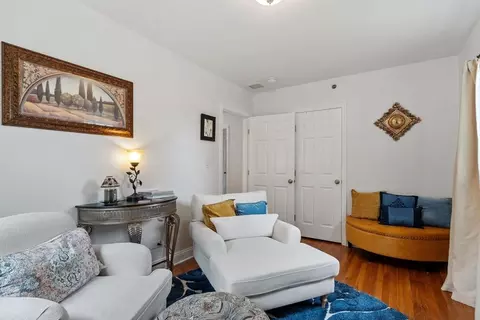
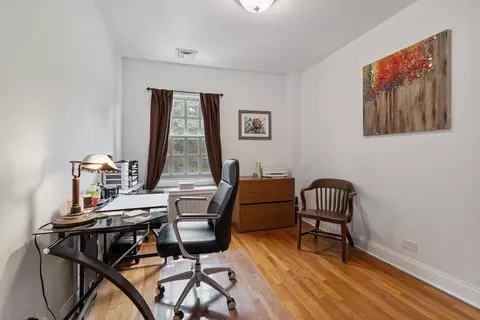
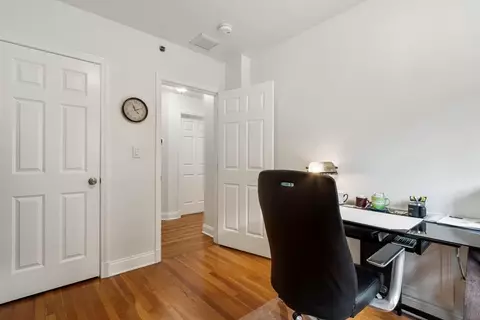
| Bedroom 3 | Closet, Flooring - Hardwood, Lighting - Overhead |
| Bedroom 2 | Closet, Flooring - Hardwood, Lighting - Overhead |
| Basement | N |
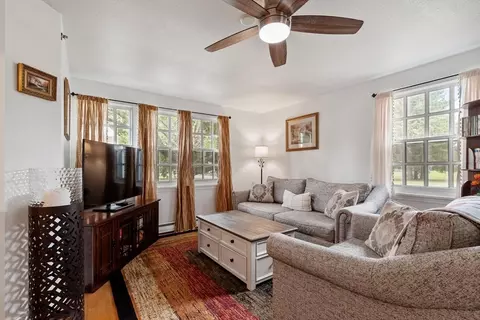
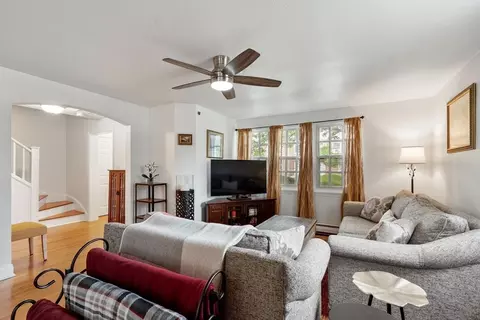
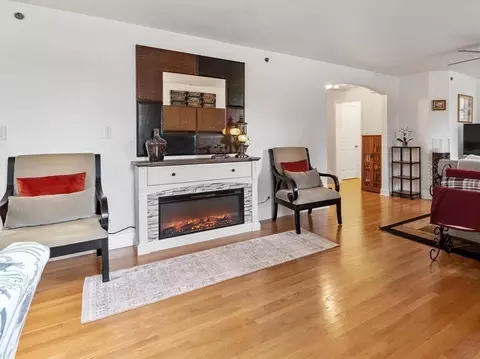

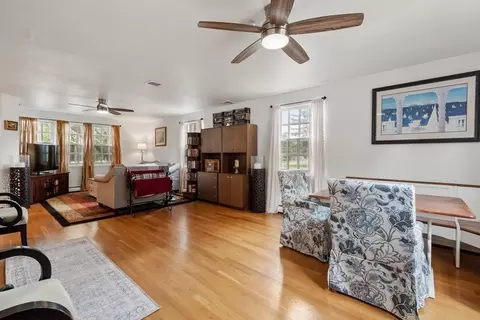
| Living Room | Ceiling Fan(s), Flooring - Hardwood, Cable Hookup, Open Floorplan, Lighting - Overhead |
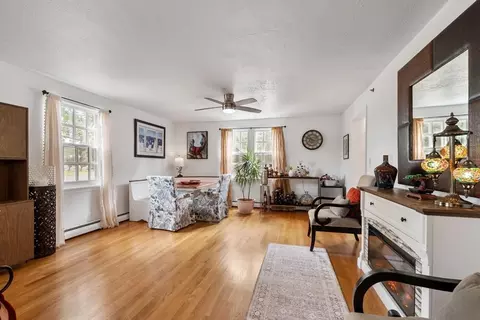
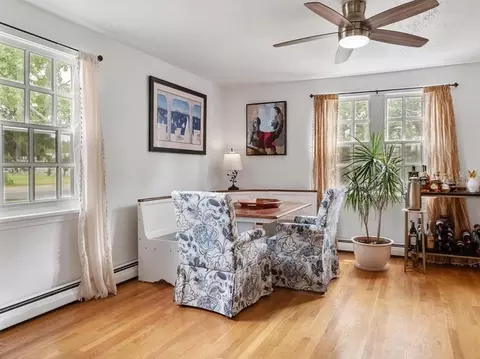
| Dining Room | Main, First, Ceiling Fan(s), Flooring - Hardwood, Open Floorplan |
| Total # of Rooms | 6 |
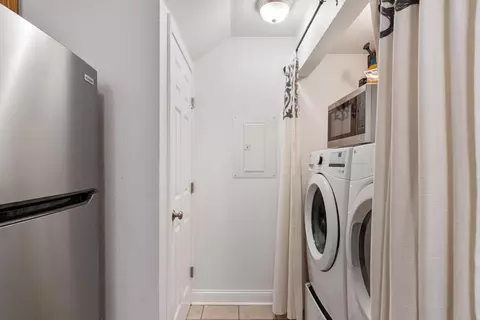
| Laundry | Flooring - Stone/Ceramic Tile, Main Level, Electric Dryer Hookup, Washer Hookup, Lighting - Overhead, First Floor, In Unit, Gas Dryer Hookup |
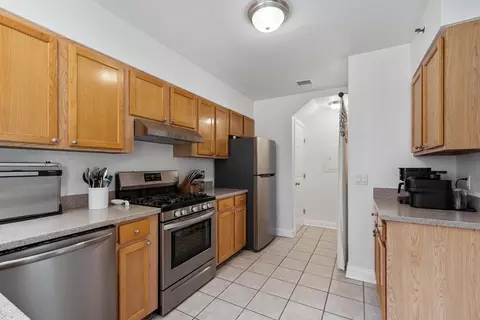
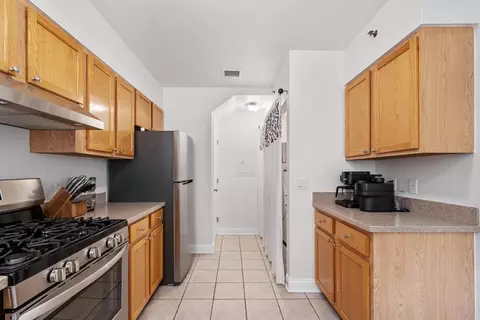
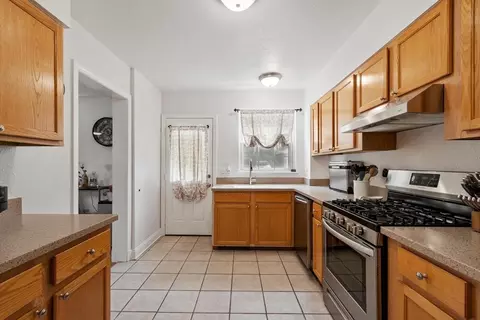
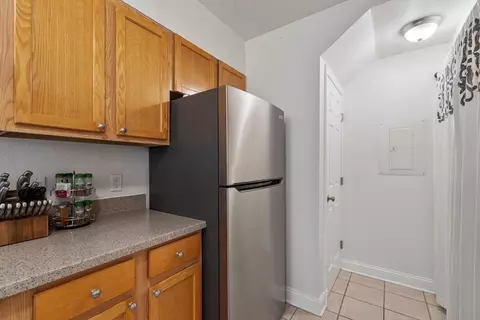
| Kitchen | Flooring - Hardwood, Pantry, Exterior Access, Stainless Steel Appliances, Lighting - Overhead |
| Flooring | Tile, Hardwood |
| Appliances | Range, Dishwasher, Refrigerator |
| Interior Features | Internet Available - Unknown |
| Window Features | Insulated Windows, Storm Window(s), Screens |
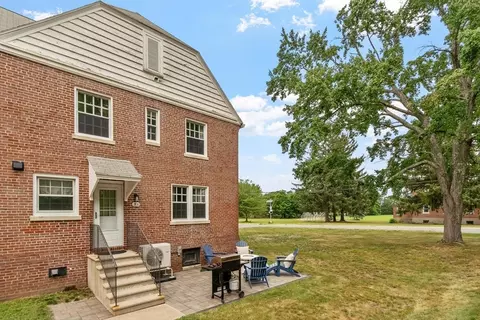
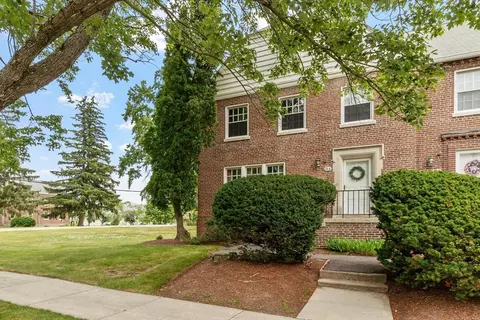
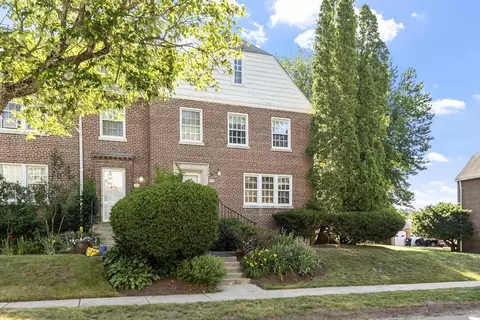
| Common Walls | End Unit |
| Exterior | |
| Roof | Shingle |
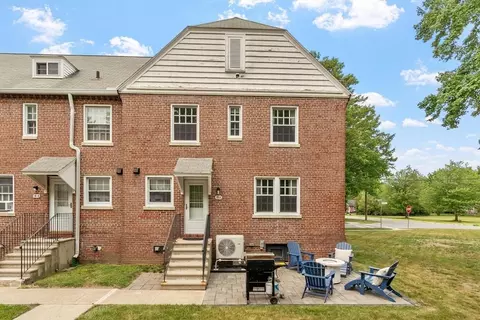
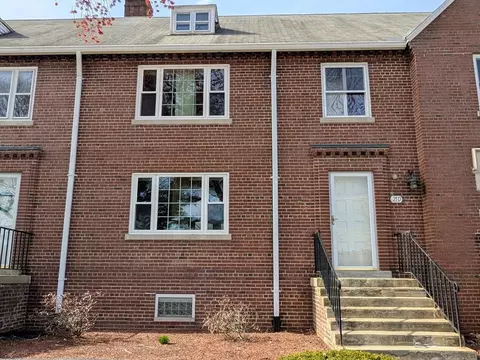
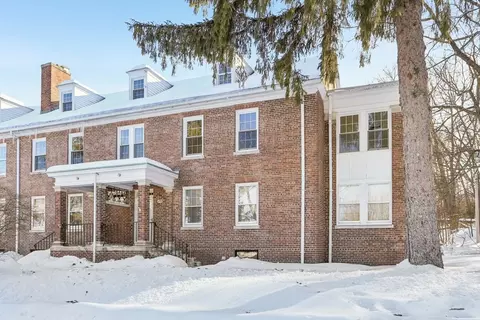
| Construction | Brick |
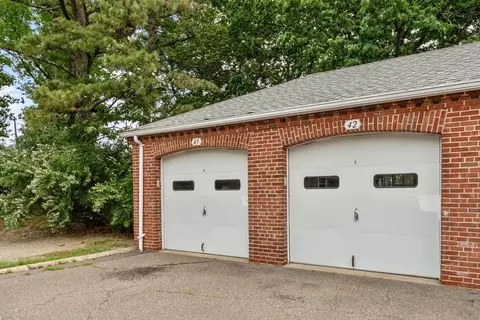
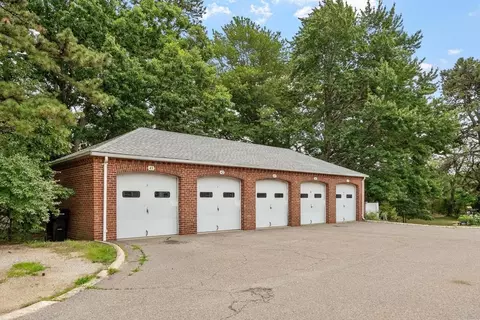
| # Covered Spaces | 2 |
| Parking Desc | Detached, Garage Door Opener, Deeded, Off Street |
| # Parking Spaces | 4 |
| # Garage Spaces | 2 |
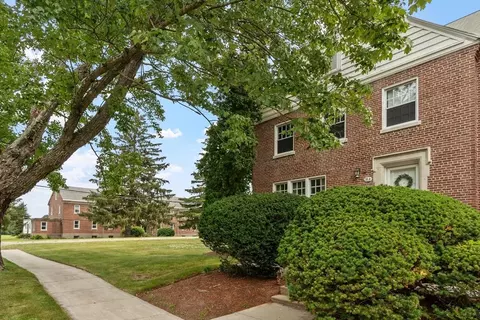
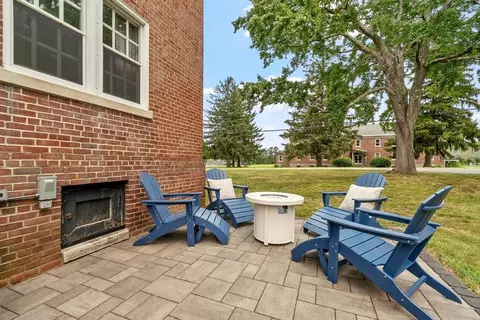
| Exterior Features | Patio, Screens, Professional Landscaping |
| Patio/ Porch | Patio |
| Amenities / Utilities | |
| Sewer | Public Sewer |
| Green Features: Energy Efficiency | Thermostat |
| Utilities | For Gas Range, for Gas Dryer, for Electric Dryer |
| Electricity | Circuit Breakers |
| Water Source | Public, Individual Meter |
| HOA Fee Includes | Water, Sewer, Insurance, Maintenance Structure, Road Maintenance, Maintenance Grounds, Snow Removal |
| Location | |
| County | Worcester |
| Community Features | Public Transportation, Shopping, Park, Walk/Jog Trails, Stable(s), Golf, Medical Facility, Bike Path, Conservation Area, Highway Access, Private School |
| Elementary School | Hildreth |
| Middle School | Bromfield |
| High School | Bromfield |
| Zoning | Res |
| APN | 4945066 |
| Directions | Buena Vista To Bates, GPS Takes You To Front Door. (2 Garages And Extra Parking In Rear Of Building) |

$439,900
$449,450
$299,900
$450,000
$604,500
$399,900
$469,900
$564,950
$549,990
$549,000
$774,900
$900,000
$354,500
$1,220,000
$550,000
$600,000
$924,500
$257,450
$712,400
$439,900
$879,000
$795,000
$679,900
$2,787,000
$899,900
$1,199,998
$1,690,000
$1,995,000
$469,900
$1,550,000