
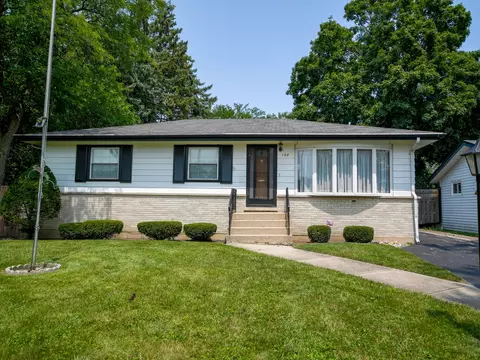
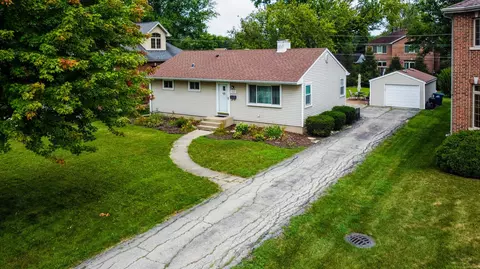
- $328,000
- 3Bd
- 1Ba
- 1,150 Sq Ft
SOLD

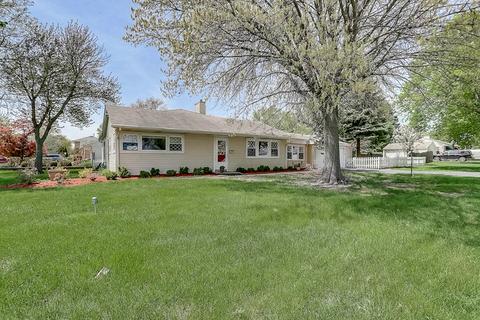
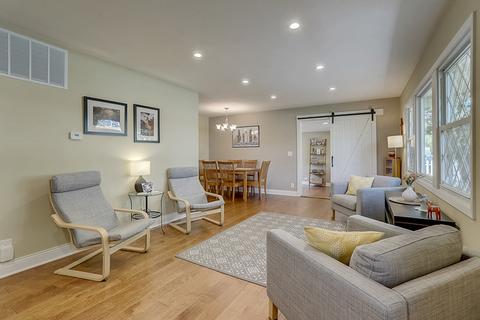
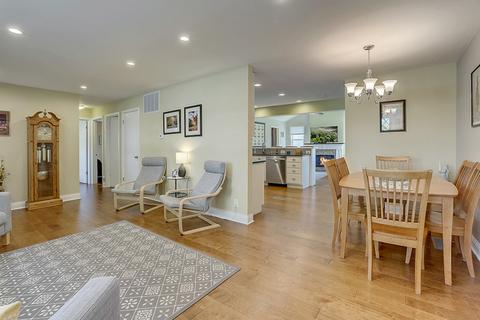
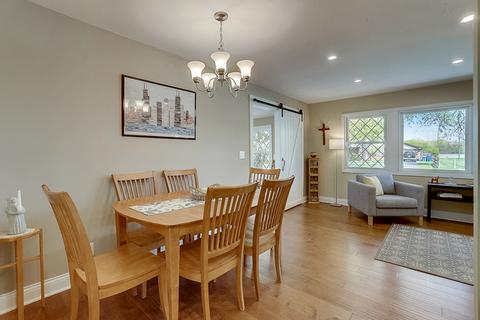
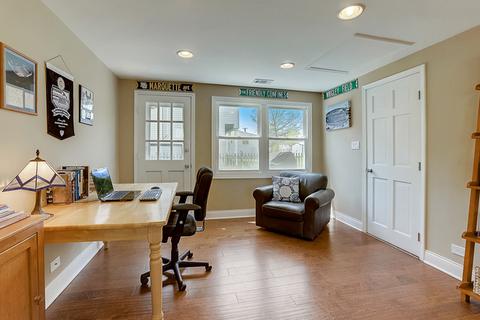
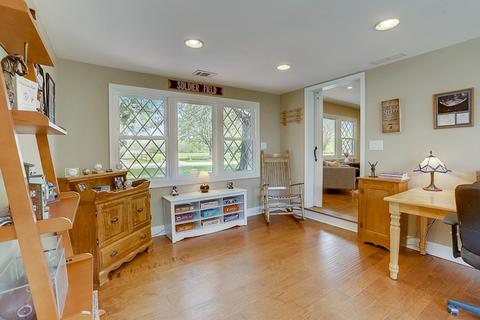
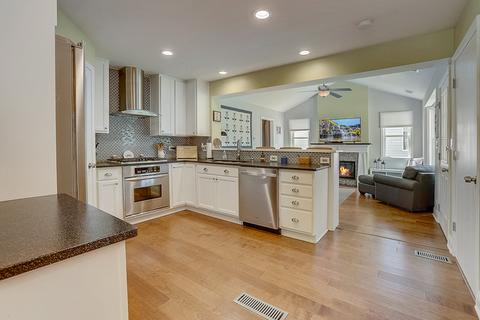
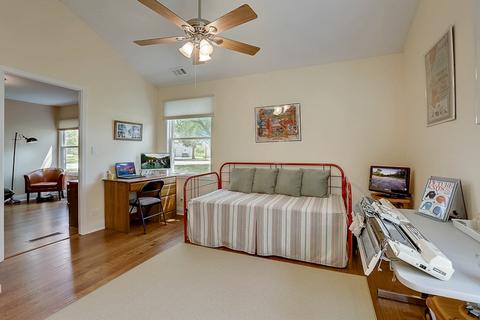
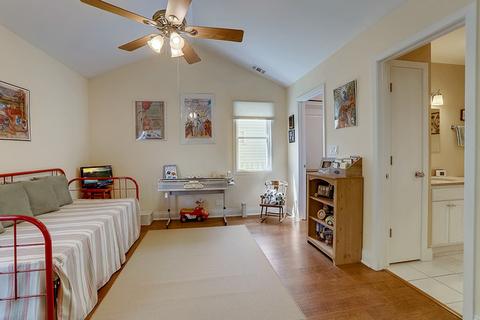
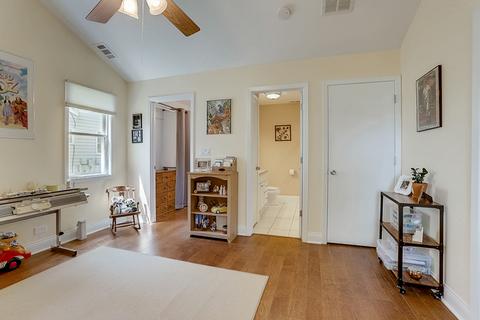
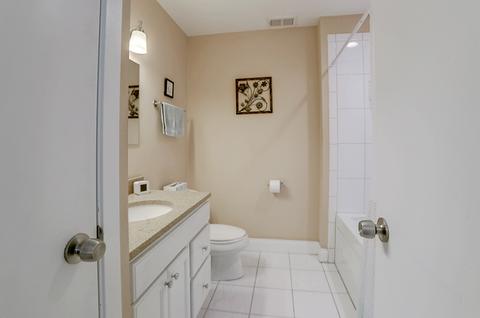
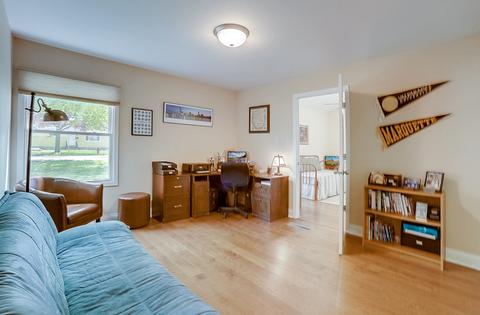
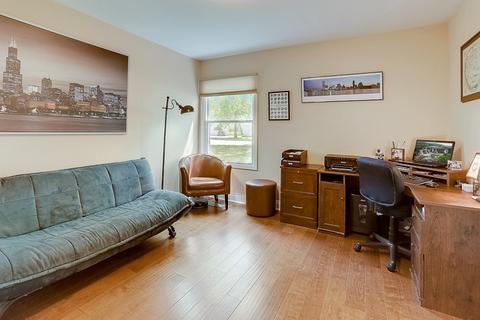
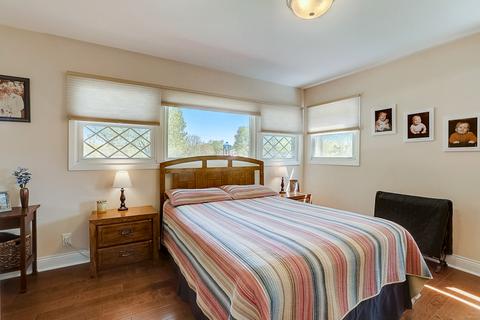
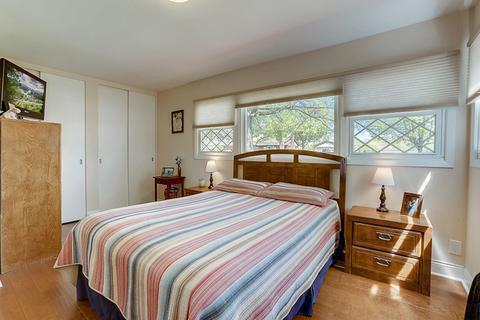
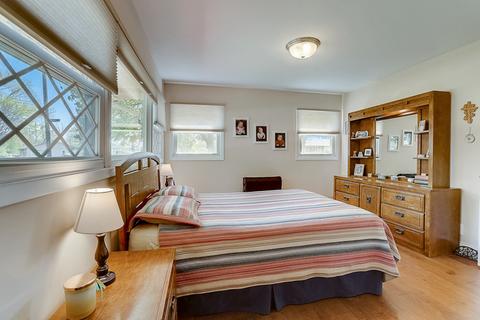
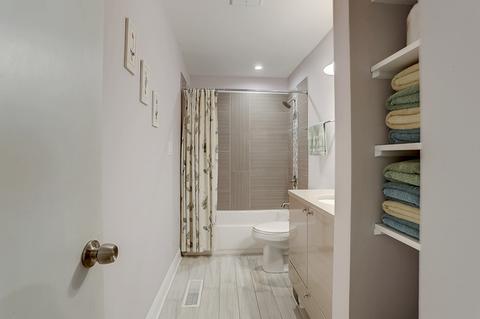
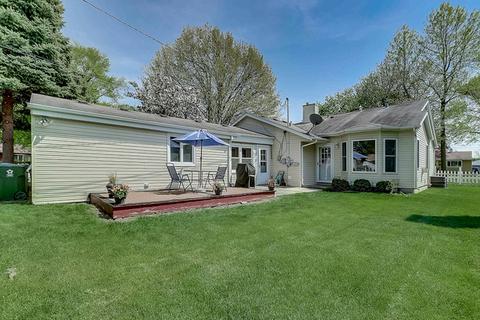
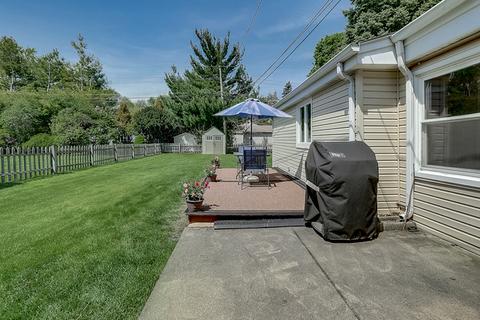
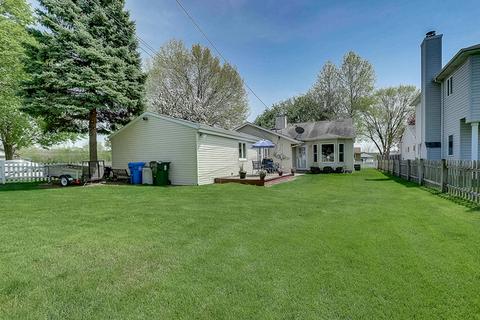
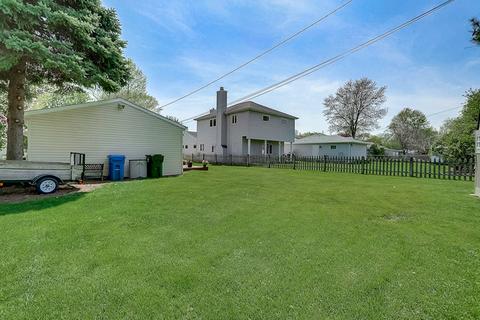
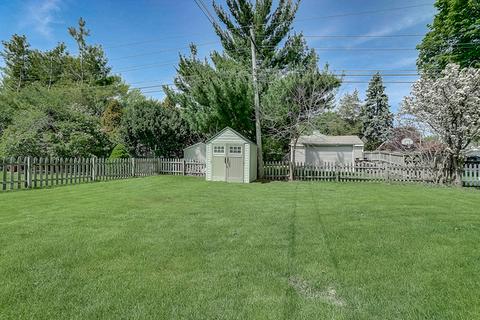
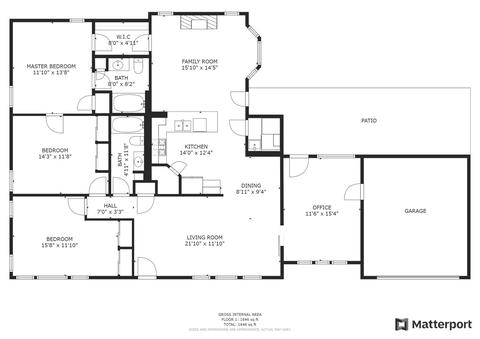
Last sold 05/23/2020 after 9 Days
bed
bath
Sqft ($182/Sqft)
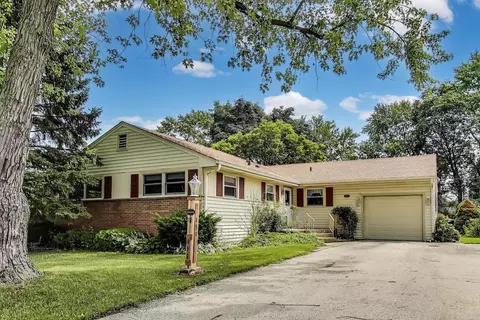
| Property type House | Neighborhood | Year built 1955 | HOA fee $0/month | Lot size 0.26 Acre | Parking 2 garage spaces | Rental estimate |

| Overview | |
| Cooling/AC | Central Air |
| Heating | Gas, Forced Air, 2+ Sep Heating Systems, Zoned |
| Levels/Style | Ranch |
| MLS # | 10711267 |
| Type | Detached Single |
| SqFt | 1646 |
| Property Tax $ | 6626.63 |
| Year Built | 1955 |
| HOA Fee | Not Applicable |
| Interior | |
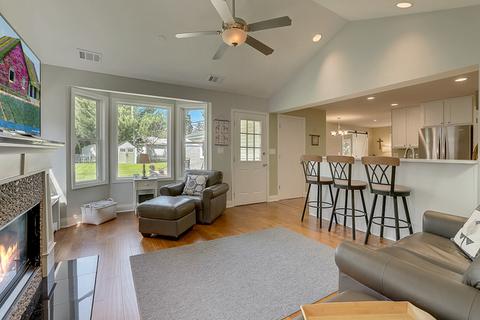
| Dining Room | Combined W/ LivRm |
| Basement | None, None |
| Attic | Pull Down Stair, Unfinished |
| Total # of Rooms | 8 |
| Other Room(s) | Walk In Closet, Office, Walk In Closet |
| # Fireplaces | 1 |
| Accessibility Features | No |
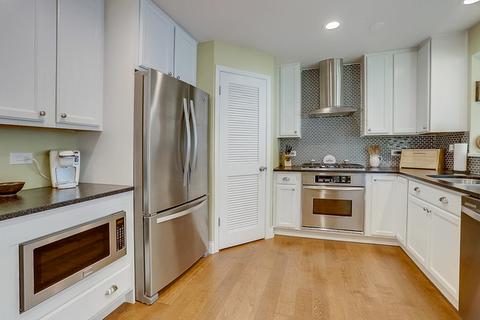
| Appliances | Oven/Range, Microwave, Dishwasher, High End Refrigerator, Washer, Dryer, Disposal, All Stainless Steel Kitchen Appliances |
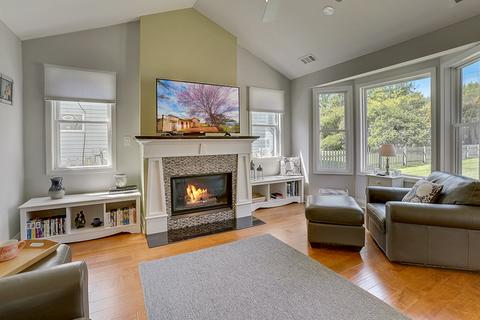
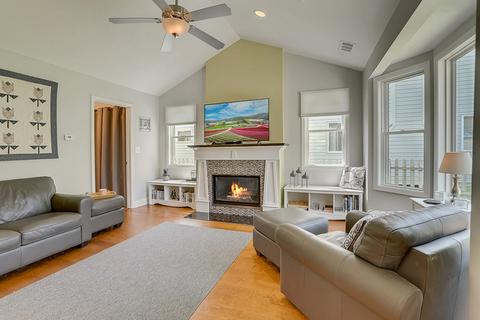
| Fireplace | Family Room, Gas Logs |
| Interior Features | Vaulted/Cathedral Ceilings, Hardwood Floors, 1st Floor Bedroom, 1st Floor Laundry, 1st Floor Full Bath |
| Exterior | |
| Exterior Features | Deck, Patio, Storms/Screens |
| Exterior | Vinyl Siding |
| Parking Desc | Garage |
| # Parking Spaces | 2 |
| Garage Desc | Attached, Garage Door Opener(s), Transmitter(s), Heated |
| Lot Desc | .25-.49 Acre |
| Amenities / Utilities | |
| Sewer/ Septic Desc | Sewer-Public |
| Water Source | Lake Michigan |
| Electricity | Circuit Breakers, 200+ Amp Service |
| Location | |
| Community Features | Park, Lake, Street Lights, Street Paved |
| Subdivision | Westfield |
| County | Cook |
| Elementary School | Terrace Elementary School |
| Middle School | Algonquin Middle School |
| High School District | 207 |
| Elementary School District | 62 |
| Middle School District | 62 |
| High School | Maine West High School |
| Directions | Dempster/Thacker E Of Mount Prospect Rd, West Of Wolf, W Of Tracks, S To Home |
| APN | 9191030260000 |
MLS # 10711267
MLS # 08762864
MLS # 08583355
MLS # 06975542| Est. value | Bed/bath | Sqft | mi | |
|---|---|---|---|---|
| 224 E Walnut Ave, Des Plaines, IL 60016 | $575,000 | 5/3 | 2,414 | 0.01 |
| 204 E Walnut Ave, Des Plaines, IL 60016 | $383,000 | 3/1 | 1,080 | 0.03 |
| 233 E Walnut Ave, Des Plaines, IL 60016 | $342,000 | 3/1 | 960 | 0.03 |
| 249 E Walnut Ave, Des Plaines, IL 60016 | $465,000 | 4/2 | 2,160 | 0.03 |
| 949 S Warrington Rd, Des Plaines, IL 60016 | $466,000 | 3/2 | 1,531 | 0.03 |
| 225 E Walnut Ave, Des Plaines, IL 60016 | $346,000 | 3/1 | 960 | 0.04 |
| 930 S Warrington Rd, Des Plaines, IL 60016 | $394,000 | 3/1 | 960 | 0.04 |
| 200 E Walnut Ave, Des Plaines, IL 60016 | $371,000 | 3/1 | 952 | 0.04 |
Estimated values are based on public record data and automated valuation models. Values are not guaranteed and may not reflect current market conditions.
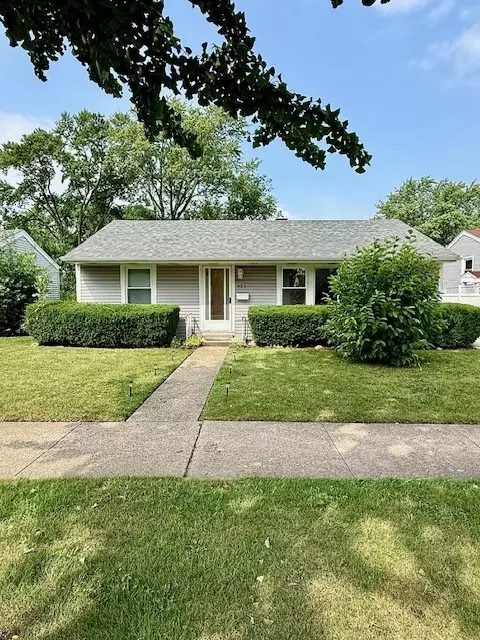
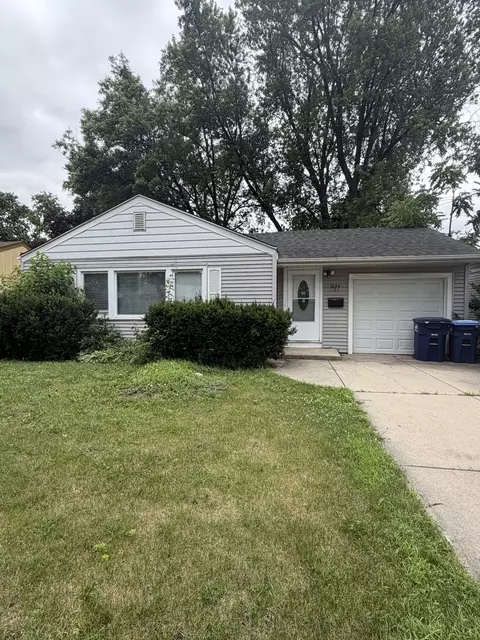
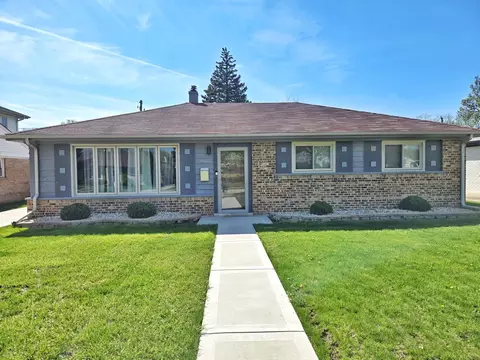
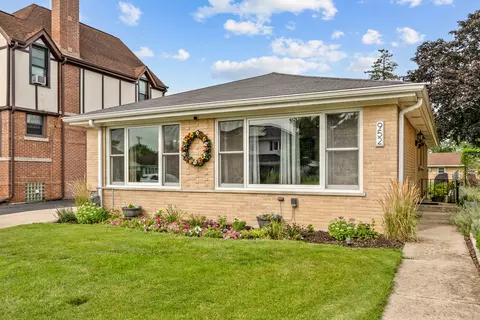

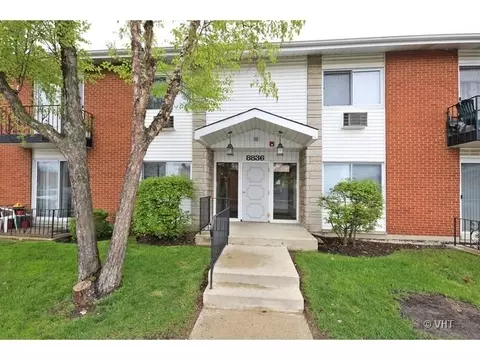
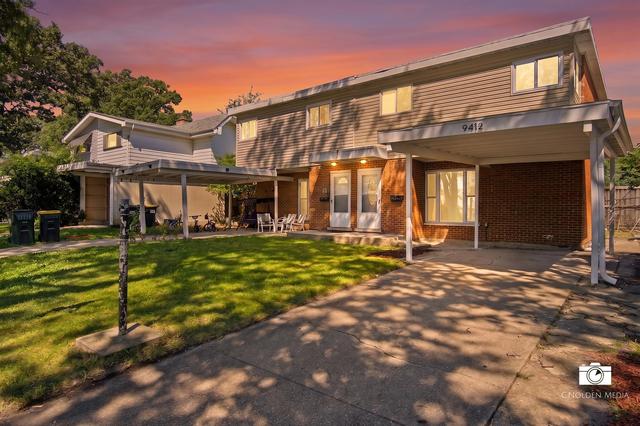
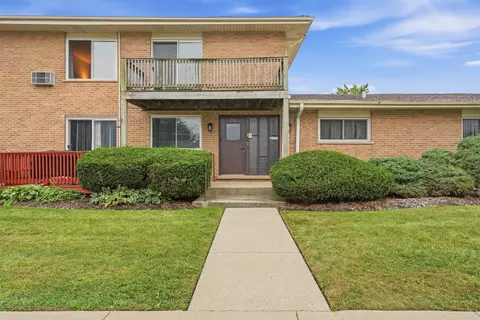
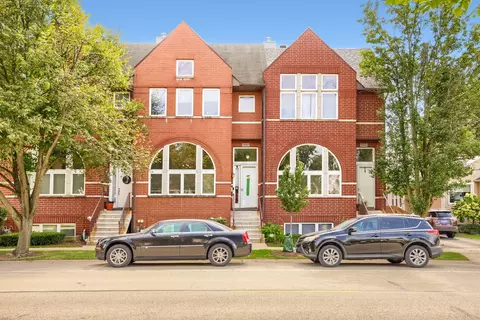
$425,000
$359,000
$392,500
$369,900
$565,000
$289,000
$400,000
$749,000
$359,500
$380,000
$747,000
$439,000
$447,605
$565,000
$742,700
$370,000
$375,000
$294,950
$379,900
$250,000
$509,500
$265,000
$489,900
$427,500
$240,000
$183,735
$855,000
$407,400
$437,000
$285,000