
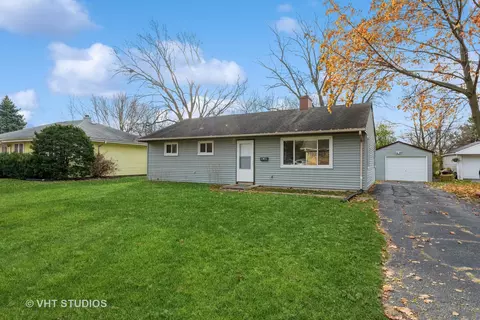
- $285,000
- 3Bd
- 1Ba
- 1,043 Sq Ft
SOLD


Last sold 12/03/2012 for $235K
bed
bath
Sqft ($164/Sqft)
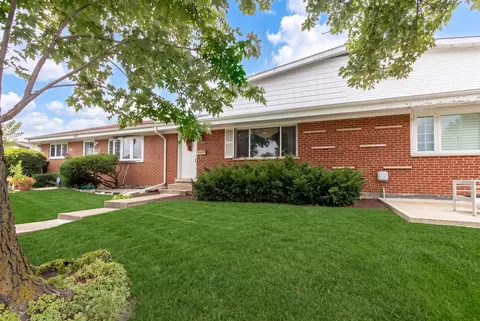
| Property type House | Neighborhood | Year built 1967 | HOA fee $0/month | Lot size 7,501 Sqft | Movoto estimate | Parking 2 garage spaces | Rental estimate |

| Overview | |
| Cooling/AC | Central Air |
| Heating | Gas |
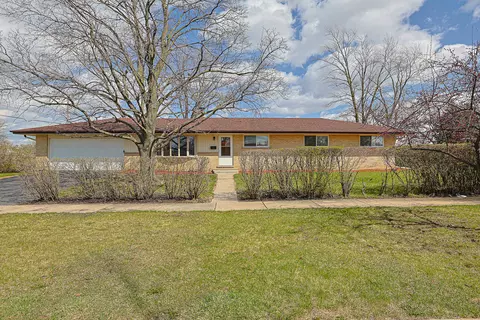
| Levels/Style | Ranch |
| MLS # | 8178965 |
| Type | Detached Single |
| SqFt | 1437 |
| Property Tax $ | 6447.46 |
| Master HOA Fee | No |
| Year Built | 1967 |
| HOA Fee | Not Applicable |
| Interior | |
| Other Room(s) | Pantry, Utility Room-Lower Level, Foyer, Bar, Storage, Deck, Deck, Foyer, Pantry, Recreation Room, Storage, Utility Room-Lower Level |
| Dining Room | L-shaped |
| Basement | Partially Finished, Sub-Basement, Full |
| Total # of Rooms | 8 |
| Kitchen | Eating Area-Table Space, Galley, Pantry-Closet |
| # Fireplaces | 1 |
| Accessibility Features | 2+ Access Exits J, Grab Bars In Bathroom(s), Main Level Entry, No Interior Steps, Ramp - Main Level, Thresholds Less Than 5/8 Of An Inch, Wheelchair Accessible, Wheelchair Ramp(s), Yes |
| Appliances | Oven-Double, Microwave, Dishwasher, Refrigerator, Washer, Dryer |
| Fireplace | Basement, Electric |
| Interior Features | Bar-Dry, Hardwood Floors, 1st Floor Bedroom, 1st Floor Full Bath |
| Exterior | |
| Exterior Features | Deck, Storms/Screens |
| Foundation | Concrete |
| Exterior | Vinyl Siding, Brick, Frame |
| Roof | Asphalt/Glass (Shingles) |
| Parking Desc | Garage |
| # Parking Spaces | 2 |
| Garage Desc | Attached, Garage Door Opener(s), Transmitter(s) |
| Lot Desc | Less Than 0.25 Acre, Fenced Yard, Landscaped Professionally |
| Amenities / Utilities | |
| Sewer/ Septic Desc | Sewer-Public, Sewer-Storm |
| Water Source | Lake Michigan, Public |
| Location | |
| Community Features | Curbs/Gutters, Sidewalks, Street Lights, Street Paved |
| Subdivision | BRENTWOOD |
| County | Cook |
| Elementary School | BRENTWOOD ELEMENTARY SCHOOL |
| Middle School | FRIENDSHIP JUNIOR HIGH SCHOOL |
| High School District | 214 |
| Elementary School District | 59 |
| Middle School District | 59 |
| High School | ELK GROVE HIGH SCHOOL |
| Directions | ELMHURST & DEMPSTER E 2 LEAHY CIRCLE N 2 AMBLESIDE EAST TO HOME ON LEFT. |
| APN | 8134220060000 |
MLS # 08178965| Est. value | Bed/bath | Sqft | mi | |
|---|---|---|---|---|
| 80 Ambleside Rd, Des Plaines, IL 60016 | $529,000 | 3/2 | 2,068 | 0.01 |
| 100 Ambleside Rd, Des Plaines, IL 60016 | $517,000 | 3/2 | 2,075 | 0.01 |
| 70 Ambleside Rd, Des Plaines, IL 60016 | $467,000 | 3/2 | 1,563 | 0.02 |
| 110 Ambleside Rd, Des Plaines, IL 60016 | $510,000 | 3/2 | 2,068 | 0.02 |
| 81 Lance Dr, Des Plaines, IL 60016 | $474,000 | 3/2 | 1,323 | 0.03 |
| 91 Lance Dr, Des Plaines, IL 60016 | $455,000 | 3/1 | 1,157 | 0.03 |
| 101 Lance Dr, Des Plaines, IL 60016 | $540,000 | 3/2 | 2,086 | 0.03 |
| 91 Ambleside Rd, Des Plaines, IL 60016 | $513,000 | 3/2 | 2,086 | 0.03 |
Estimated values are based on public record data and automated valuation models. Values are not guaranteed and may not reflect current market conditions.

$425,000
$359,000
$392,500
$369,900
$565,000
$289,000
$400,000
$749,000
$359,500
$380,000
$747,000
$439,000
$447,605
$565,000
$742,700
$370,000
$375,000
$294,950
$379,900
$250,000
$509,500
$265,000
$489,900
$427,500
$240,000
$183,735
$855,000
$407,400
$437,000
$285,000