
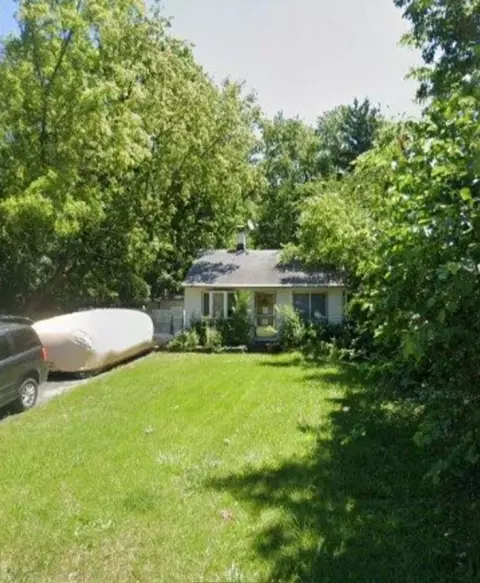

- $190,000
- 2Bd
- 1Ba
- 907 Sq Ft
SOLD 06/17/26


Last sold date unavailable
bed
bath
Sqft ($203/Sqft)
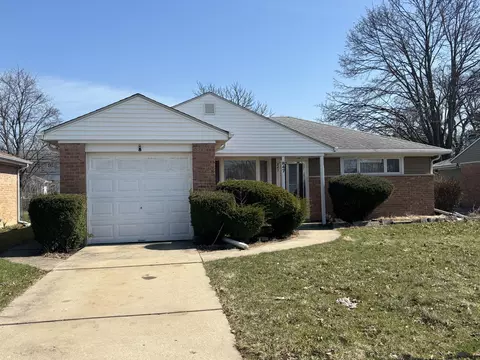
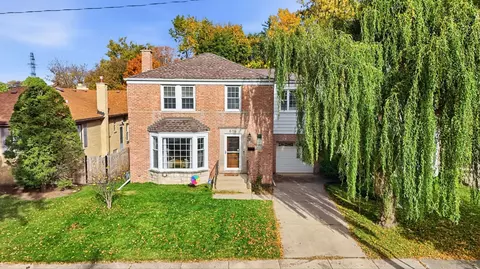
| Property type House | Neighborhood | Year built 1953 | HOA fee $0/month | Movoto estimate | Parking 2 garage spaces | Rental estimate |
| Overview | |
| Approx Year Built | 1953 |
| Property Type | Detached Single |
| Exposure | E (East) |
| New Construction | N |
| Lot Size | Less Than 0.25 Acre |
| Lot Dimensions | 60X135 |
| Taxes | 933.87 |
| Parcel Identification Number | 9211090300000 |
| Tax Exemptions | Homeowner, Senior |
| Tax Year | 2009 |
| General Information | None |
| Master Association Fee | No |
| Disability Access and/or Equipped | No |
| Approximate SqFt | 1030 |
| Frequency | Not Applicable |
| Interior | |
| Total Full & 1/2 Bathrooms | 2 |
| # Full Bathrooms | 2 |
| Master Bedroom Bathroom | None |
| Basement Bathrooms (Y/N) | Yes |
| 2nd Bedroom Size (ft) | 12X11 |
| 2nd Bedroom Level | Main Level |
| Master Bedroom Size (ft.) | 15X10 |
| 3rd Bedroom Level | Not Applicable |
| 4th Bedroom Level | Not Applicable |
| Bedrooms All Levels | 2 |
| Master Bedroom Level | Main Level |
| Bedrooms Above Grade | 2 |
| Laundry Level | Not Applicable |
| Additional Room 5 Level | Not Applicable |
| Dining Room | Combined W/ LivRm |
| Basement Description | Finished |
| Kitchen Level | Main Level |
| Additional Room 9 Level | Not Applicable |
| Additional Room 4 Level | Not Applicable |
| Basement | Full |
| Family Room Level | Not Applicable |
| Additional Room 3 Level | Not Applicable |
| Additional Room 8 Level | Not Applicable |
| Additional Room 10 Level | Not Applicable |
| Additional Room 7 Level | Not Applicable |
| Additional Room 2 Size (ft.) | 10X11 |
| Additional Room 2 Level | Basement |
| Additional Room 2 Name | Sitting |
| Dining Room Size (ft.) | 9X8 |
| Additional Room 6 Level | Not Applicable |
| Dining Room Level | Main Level |
| Additional Rooms | Recreation Room, Sitting Room |
| Living Room Level | Main Level |
| Living Room Size (ft.) | 18X11 |
| Additional Rooms 1 Name | Recreation Rm |
| Additional Room 1 Size (ft.) | 30X12 |
| Additional Rooms 1 Level | Basement |
| 2nd Bedroom Flooring | Hardwood |
| Living Room Flooring | Hardwood |
| Kitchen Flooring | Vinyl |
| Additional Room 2 Flooring | Other |
| Master Bedroom Flooring | Hardwood |
| Dining Room Flooring | Hardwood |
| Additional Room 1 Flooring | Other |
| Kitchen Size (ft.) | 11X11 |
| Rooms Count | 7 |
| Kitchen Type | Eating Area-Table Space |
| Exterior | |
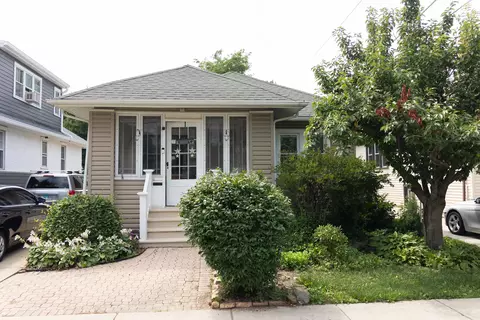
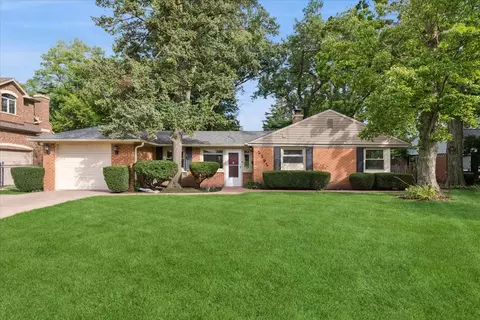
| Style Of House | Ranch |
| Type Detached | 1 Story |
| Exterior Building Type | Brick |
| Garage Ownership | Owned |
| Parking | Garage |
| Car Spaces | 2 |
| Driveway | Asphalt |
| Garage Type | Detached |
| Garage Spaces | 2 |
| Amenities / Utilities | |
| Heat/Fuel | Gas, Baseboard |
| Air Conditioning | Central Air |
| Sewer | Sewer-Public |
| Water | Public |
| Appliances | Oven/Range, Refrigerator, Washer, Dryer |
| Equipment | Ceiling Fan |
| Location | |
| Waterfront Y/N | No |
| Elementary School | NORTH ELEMENTARY SCHOOL |
| Middle School | CHIPPEWA MIDDLE SCHOOL |
| High School District | 207 |
| Elementary School District | 62 |
| Middle School District | 62 |
| High School | MAINE WEST HIGH SCHOOL |
| Directions | BUSSE EAST OF MINER/NW HWY. PARKVIEW IS LAST STREET IN DP BEFORE PARK RIDGE |
| Est. value | Bed/bath | Sqft | mi | |
|---|---|---|---|---|
| 894 Parkview Ln, Des Plaines, IL 60016 | $379,000 | 3/1 | 1,088 | 0.01 |
| 904 Parkview Ln, Des Plaines, IL 60016 | $443,600 | 3/1 | 1,357 | 0.02 |
| 876 Parkview Ln, Des Plaines, IL 60016 | $323,200 | 2/1 | 1,224 | 0.02 |
| 912 Parkview Ln, Des Plaines, IL 60016 | $392,800 | 3/1 | 1,369 | 0.03 |
| 866 Parkview Ln, Des Plaines, IL 60016 | $320,300 | 2/1 | 1,044 | 0.03 |
| 920 Parkview Ln, Des Plaines, IL 60016 | $447,100 | 4/2 | 2,273 | 0.04 |
| 897 Mason Ln, Des Plaines, IL 60016 | $459,600 | 3/1 | 1,221 | 0.04 |
| 881 Mason Ln, Des Plaines, IL 60016 | $582,000 | 4/2 | 2,489 | 0.04 |
Estimated values are based on public record data and automated valuation models. Values are not guaranteed and may not reflect current market conditions.
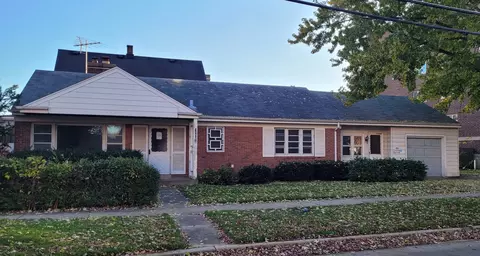
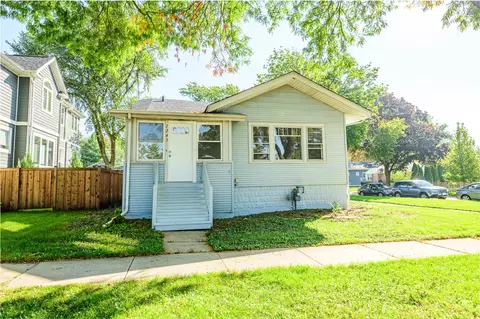
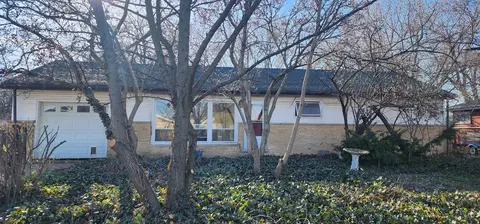
$425,000
$359,000
$392,500
$369,900
$565,000
$289,000
$400,000
$749,000
$359,500
$380,000
$747,000
$439,000
$447,605
$565,000
$742,700
$370,000
$375,000
$294,950
$379,900
$250,000
$509,500
$265,000
$489,900
$427,500
$240,000
$183,735
$855,000
$407,400
$437,000
$285,000