Movoto Real Estate
Sold on 07/12/2023
Tammy Parzygnat of Home Solutions Real Estate

680 S Westgate Rd, Des Plaines, IL 60016

  • $417,500

    Last sold 07/12/2023 after 24 Hours

  • 3

    bed

  • 2

    bath

  • 1,800

    Sqft ($232/Sqft)

House not for sale
Movoto is helping 21 homebuyers near you

About 680 S Westgate Rd

Property type House
Neighborhood
Year built 1967
HOA fee $0/month
Parking 2 garage spaces
Rental estimate
Property description
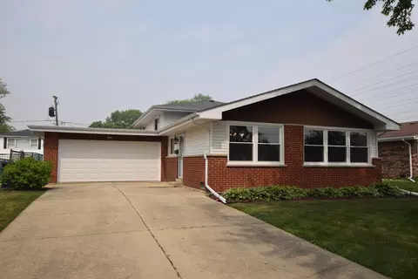
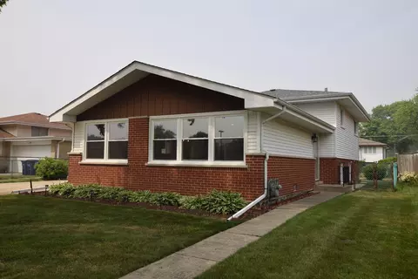
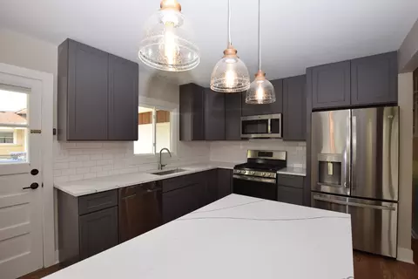
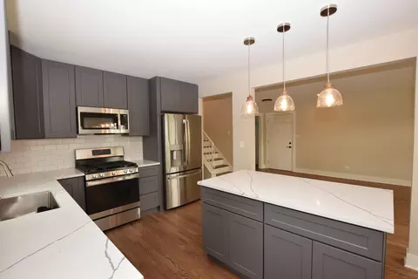
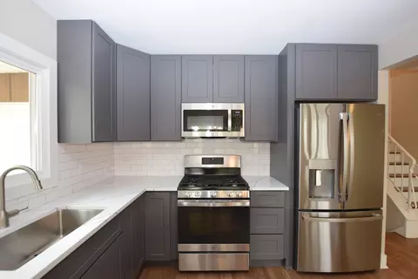
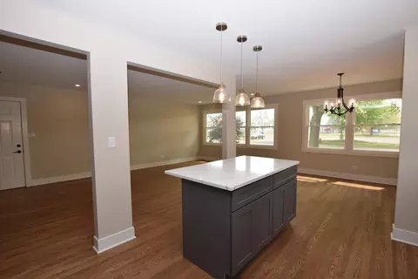
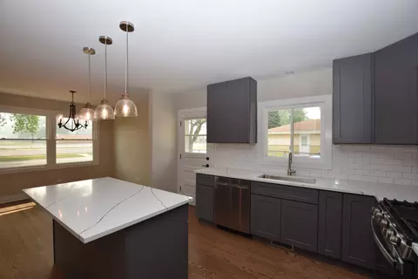
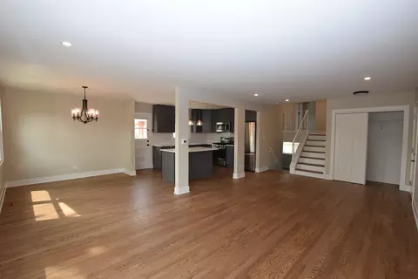
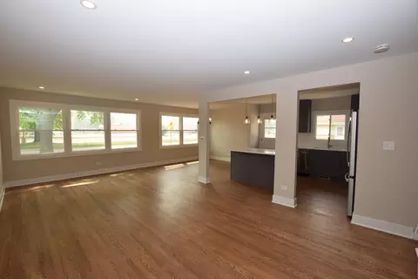
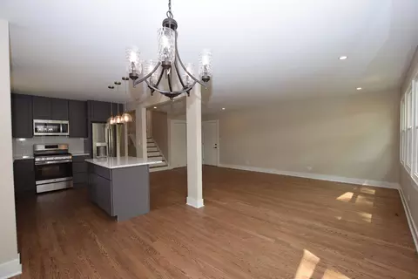
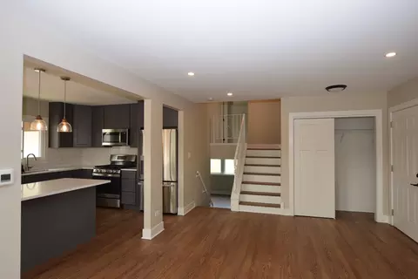
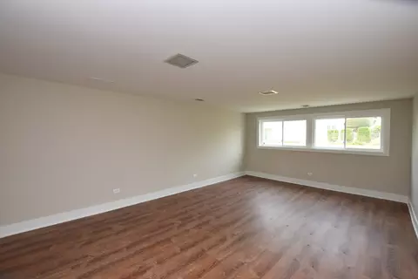
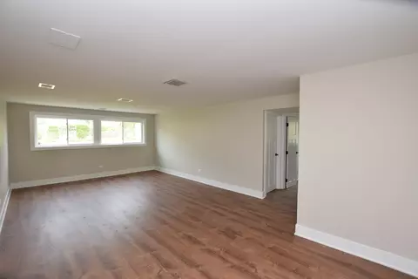
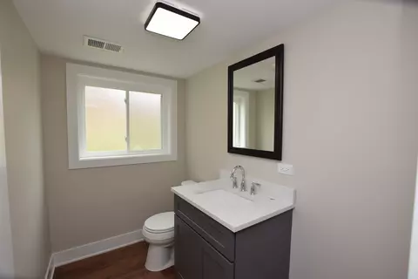
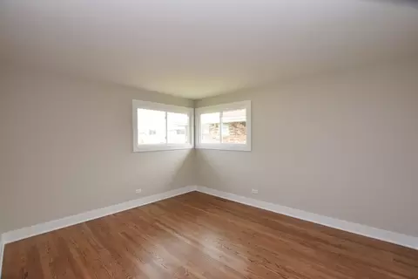
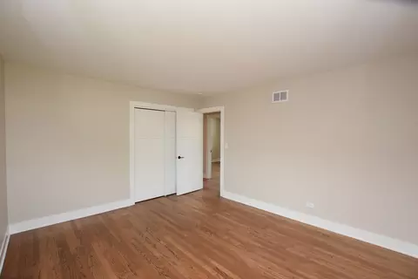
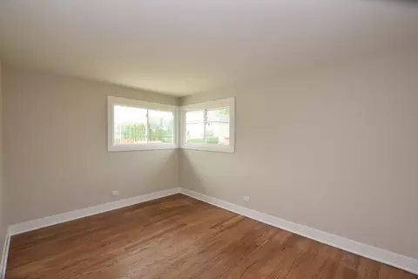
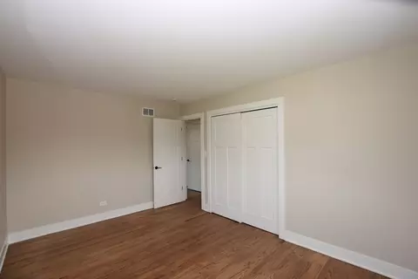
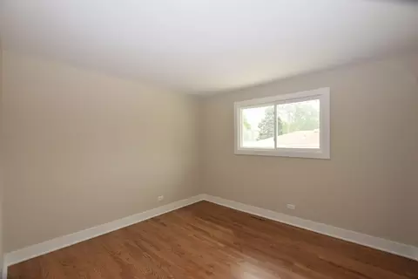
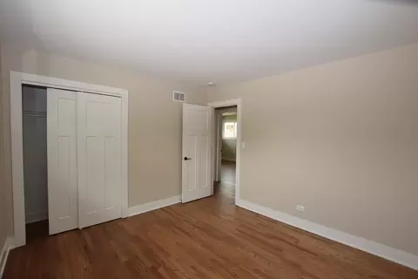
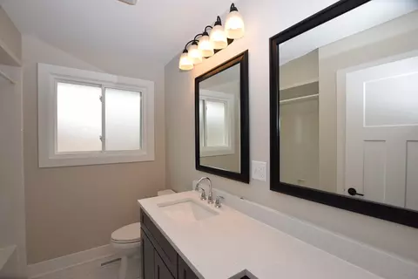
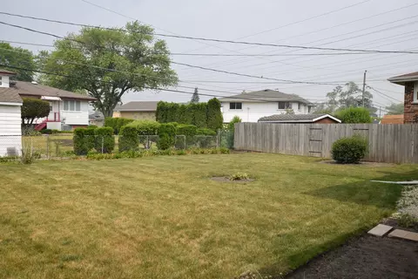
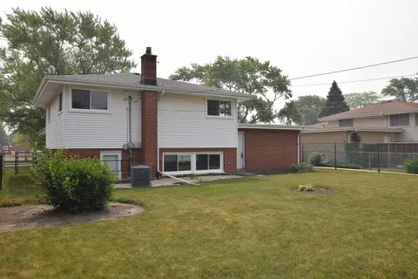
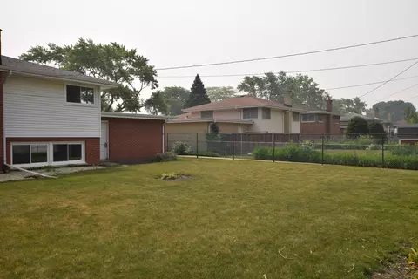
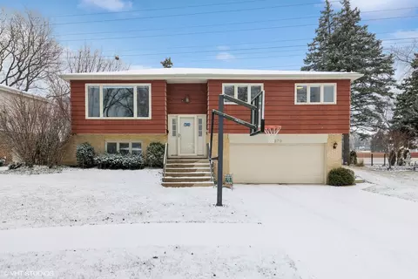
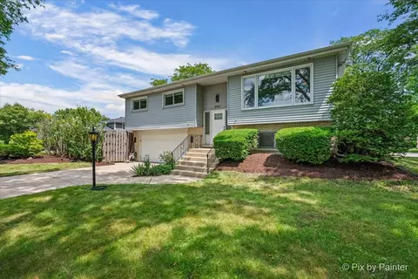
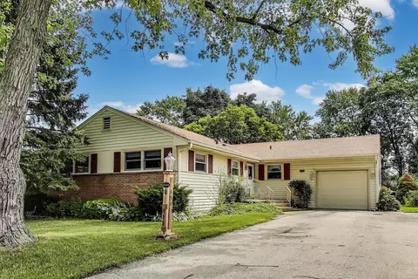
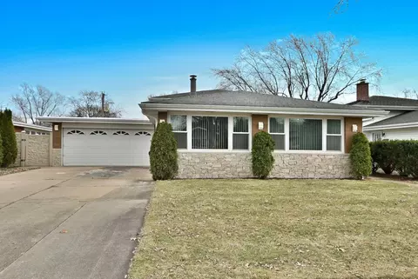
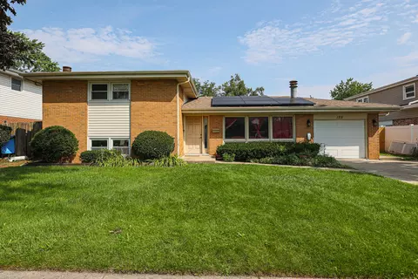
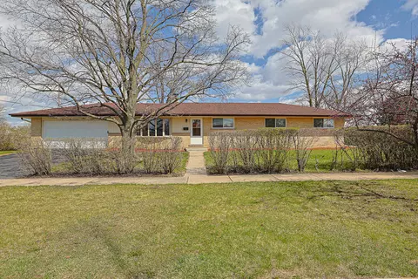
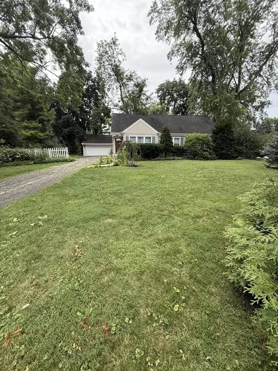
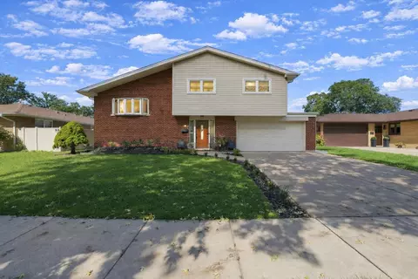
"LOCATION, LOCATION, LOCATION" and "UPDATES, UPDATES, UPDATES". There are not many like this one...an outstanding remodeled home that offers a luxurious look and feel with fabulous space and gorgeous finishes! Welcome to 680 S. Westgate Road: where sensational quality, functional elegance, and a spectacular location merge! From the outside to the inside, this home is sure to please. This home boasts an open seamless interior design enhanced by the abundant use of quality materials and craftmanship.... sure to please even the most fastidious buyers! Inside, you will immediately notice the dramatic space presented through the open floorplan. There are no visual obstructions from the kitchen through the dining space, living room, and beyond. Imagine a day with friends and family helping to prepare a favorite meal, enjoying a celebration while your guests relax in the living room and dining area, all able to participate in the same conversation, with an unobstructed floorplan. Next are the private sanctuaries of the bedrooms, all generous in size and beautifully appointed. Indulge yourself in the completely NEW kitchen featuring elegant modern gray "Shaker" style custom cabinetry, gleaming quartz countertops, undermount sink, subway tile backsplash, an expansive island, and all stainless-steel appliances. The kitchen design is a chef's delight and perfect for everyday family meals and entertaining too...the "heart of the home"! From the moment you step inside; you are met with custom everything! From the raised baseboard molding, designer light fixtures, recessed can lighting, raised panel doors, hardware and the most gorgeous gleaming elegant hardwood flooring that runs throughout the 1st & 2nd floors. The true solid hardwood flooring is finished with a beautiful, elegant stain reflective of "today's decor style". This elegant and chic Home is light & bright, prepare to fall in love the moment you step inside this amazing, turnkey home. This stunning home is freshly painted in today's colors and features updates galore.... The bathrooms will absolutely knock your socks off! Everything in the bathrooms is NEW as well.... raised vanities', countertops, designer lighting, fixtures ...nothing has been overlooked! In addition to the Main Level of the home, a Fabulous Lower Level awaits with a large finished 24X14 Family Room, an "English" style lower level with light & bright windows that offer a gorgeous view of the yard. All the bedrooms are more than ample in size, nicely appointed closets, beautiful hardwood flooring and a shared bath. The spacious, fully fenced backyard is the perfect place for your morning coffee, evening sunset cocktails, summer B-B-Q's or a cozy place to read while you relish the picturesque year-round views of the mature landscape. Whatever your needs are, the space is here. Space, style and comfort collide in the home, perfectly positioned close to all the area amenities. Mature trees envelop the abode, ensuring a leafy outlook and an abundance of privacy, while inside a light-filled layout awaits. This fabulous home is the pinnacle of casual elegance blended an open airy modern flair. You will appreciate the maintenance free exterior, extra-long concrete driveway, newer roof, newer windows, and fabulous high-end interior finishes that steal the show! What a fabulous location across from Terrace Elementary School and in the Maine West High School District. This home shines from top to bottom. THIS IS A MUST SEE. YOU WILL LOOK LONG AND HARD TO FIND A HOME OF THIS QUALITY, SIZE, FEATURES, AND AMENITIES IN THIS LOCATION!! THIS HOME WILL PLEASE THE MOST PARTICULAR BUYERS: Stunning, Spectacular! Don't let this opportunity slip by you. We look forward to your visit.
Listed by
Listing Agent - Tammy Parzygnat
Listing Office - Home Solutions Real Estate
Source: MRED mls logo
MLS#11828103 • last updated 3 years ago
Movoto checked MRED for data 18 minutes ago
Overview
Cooling/AC Central Air
MLS # 11828103
Status Closed
SubType Split Level
Living Area 1800
Type Detached Single
Property Tax $ 6526.5
Year Built 1967
Buyer Agent Commission 2.5%-$495, % Of Net Sale Price
HOA Fee $ Not Applicable
Interior
# Full Baths 1
Bath Desc Double Sink
# Half Baths 1
Basement Finished
Add'l Room(s) No Additional Rooms
Dining Room Combined W/ LivRm
Total # of Rooms 7
Accessibility Features No
Exterior
Foundation Concrete Perimeter
Roof Asphalt
Garage Desc Garage Door Opener(s), Attached
# Garage Spaces 2
Driveway Desc Concrete
Parking Desc Garage
# Parking Spaces 2
Lot Desc Less Than 0.25 Acre
Amenities / Utilities
Sewer/ Septic Desc Public Sewer
Water Source Lake Michigan
HOA Fee Includes None
Location
Area Des Plaines
County Cook
Subdivision Des Plaines Manor
Elementary School Terrace Elementary School
Elementary School District 62
High School Maine West High School
Middle School District 62
Middle School Chippewa Middle School
High School District 207
APN 9183120040000
Directions Mount Prospect Road To Thacker To Westgate
We are not permitted to show value estimates for this property.
  • Aug 2023
    mls logo MLS # 11828103
  • Aug 3, 2023 Sold
    $417,500 (+1.8%)
  • Jul 13, 2023 Active
  • Jul 11, 2023 Listed
    $410,000
  • Jul 2023
    mls logo MLS # 11819572
  • Jul 6, 2023 Active
  • Jul 5, 2023 Listed
  • Jul 1, 2023 Active
  • Jun 29, 2023 Listed
    $410,000 (+40.2%)
  • May 2023
    mls logo MLS # 11668764
  • May 9, 2023 Sold
    $292,500 (-10.0%)
  • Dec 14, 2022 Listed
    $325,000
  • 680 S Westgate Rd
    $417K
  • Des Plains
    $399K +1% y/y
  • 60016
    $327K 0% y/y
  • Des Plaines
    $359K +1% y/y
No chart available
Statistics calculated by Movoto
Est. value Bed/bath Sqft mi
690 S Westgate Rd, Des Plaines, IL 60016 $430,000 3/1 1,273 0.01
670 S Westgate Rd, Des Plaines, IL 60016 $498,000 5/2 1,362 0.01
700 S Westgate Rd, Des Plaines, IL 60016 $427,000 3/1 1,273 0.02
660 S Westgate Rd, Des Plaines, IL 60016 $434,000 3/1 1,273 0.03
671 Manor Ct, Des Plaines, IL 60016 $499,000 3/1 1,170 0.03
661 Manor Ct, Des Plaines, IL 60016 $527,000 3/1 1,362 0.03
681 Manor Ct, Des Plaines, IL 60016 $541,000 4/2 1,372 0.03
710 S Westgate Rd, Des Plaines, IL 60016 $432,000 3/1 1,273 0.03

Estimated values are based on public record data and automated valuation models. Values are not guaranteed and may not reflect current market conditions.
Thinking of selling? Get a Cash Offer.

  • A smooth, fast sale
  • Skip staging and repairs
  • No strings attached
6/10
Source: GreatSchools.org © 2026. All rights reserved.

Around Des Plains

Explore everything this neighborhood has to offer. Learn more about Des Plains.
By entering my info and clicking Ask a Question below, I am providing my e-signature and express written consent to receive marketing emails, calls, and texts (including via automatic telephone dialing systems, AI generative, artificial or pre-recorded voice technology) relating to my inquiry from Movoto (and parties calling/messaging on their behalf) even if my number appears on the company, state, or national Do Not Call Registry. You also agree to ourTerms and Conditions and Privacy Policy. Consent not required to receive services (call 1-844-420-1270 to be connected without providing consent).

Nearby recently sold homes in Des Plaines, IL

Nearby homes for sale in Des Plaines, IL

Newest listings in 60016

  • Real Estate
  • IL
  • Cook County
  • Des Plaines
  • 60016
  • Des Plains
  • 680 S Westgate Rd
Meet with a real estate agent today (844) 430-0869
The multiple listing information is provided by MRED MLS. IDX information is provided exclusively for consumers’ personal, non-commercial use and that it may not be used for any purpose other than to identify prospective properties consumers may be interested in purchasing. Information deemed reliable but not guaranteed to be accurate. Buyer to verify all information. The information provided is for consumers' personal, non-commercial use and may not be used for any purpose other than to identify prospective properties consumers may be interested in purchasing. Listing information updated every 15 minutes. Terms of use & Privacy Policy, California Privacy Info. Copyright © 2005 - 2026 Movoto, Inc. All rights reserved. Equal Housing Opportunity CalDRE CalDRE #01517281
Movoto Real Estate is committed to ensuring accessibility for individuals with disabilities. We are continuously working to improve the accessibility of our web experience for everyone. We welcome feedback and accommodation requests, please submit them here.
Listings courtesy of MRED MLS as distributed by MLS GRID.
Based on information submitted to the MLS GRID as of 8/18/2026. All data is obtained from various sources and may not have been verified by broker or MLS GRID. Supplied Open House Information is subject to change without notice. All information should be independently reviewed and verified for accuracy. Properties may or may not be listed by the office/agent presenting the information.
The Digital Millennium Copyright Act of 1998, 17 U.S.C. § 512 (the “DMCA”) provides recourse for copyright owners who believe that material appearing on the Internet infringes their rights under U.S. copyright law. If you believe in good faith that any content or material made available in connection with our website or services infringes your copyright, you (or your agent) may send us a notice requesting that the content or material be removed, or access to it blocked. Notices must be sent in writing by email to DMCAnotice@MLSGrid.com. The DMCA requires that your notice of alleged copyright infringement include the following information:
(1) description of the copyrighted work that is the subject of claimed infringement; (2) description of the alleged infringing content and information sufficient to permit us to locate the content; (3) contact information for you, including your address, telephone number and email address; (4) a statement by you that you have a good faith belief that the content in the manner complained of is not authorized by the copyright owner, or its agent, or by the operation of any law; (5) a statement by you, signed under penalty of perjury, that the information in the notification is accurate and that you have the authority to enforce the copyrights that are claimed to be infringed; and (6) a physical or electronic signature of the copyright owner or a person authorized to act on the copyright owner’s behalf. Failure to include all of the above information may result in the delay of the processing of your complaint.
Requests for information regarding mortgage products will be directed to Movoto.com affiliate, Lower, LLC - a licensed Mortgage Lender (NMLS #1124061), or, based on your location, may be redirected to a participating mortgage marketing partner that may pay Lower, LLC for any consumer contact information provided through this site.