
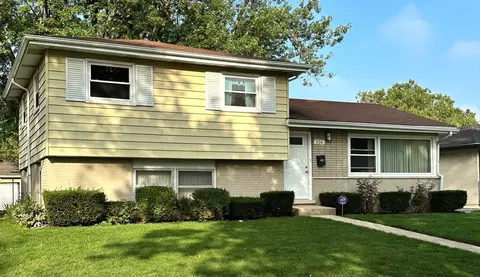
- $325,000
- 3Bd
- 2Ba
- 1,050 Sq Ft
SOLD


Last sold 12/14/2009 for $270K
bed
bath
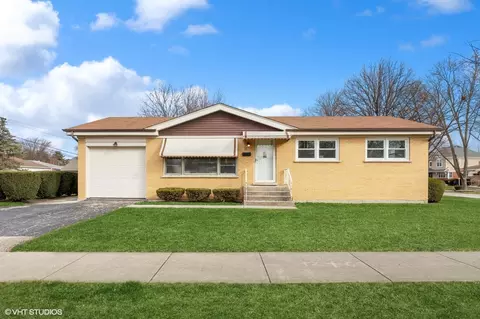
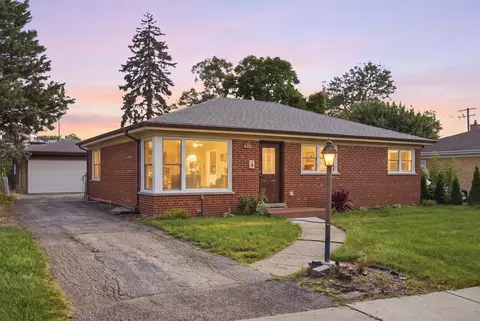
| Property type House | Neighborhood | Year built 1960 | HOA fee $0/month | Movoto estimate | Parking 2 garage spaces | Rental estimate |

| Overview | |
| Cooling/AC | Central Air |
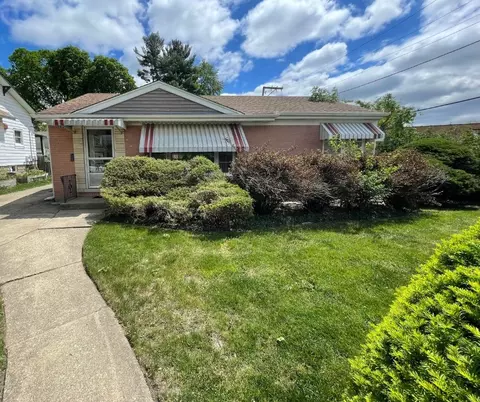
| Levels/Style | Ranch |
| MLS # | 7276286 |
| Virtual Tour | N/A |
| Status | Closed |
| SubType | 1 Story |
| Type | Detached Single |
| Property Tax $ | 4086 |
| Year Built | 1960 |
| HOA Fee $ | 0, Not Applicable |
| Interior | |
| # Full Baths | 2 |
| Basement | Full |
| Dining Room | L-shaped |
| Total # of Rooms | 7 |
| Accessibility Features | No |
| # Fireplaces | 1 |
| Fireplace | Gas Log, Family Room |
| Exterior | |
| Foundation | Concrete Perimeter |
| Roof | Asphalt |
| Construction | Brick |
| # Garage Spaces | 2 |
| Patio and Porch | Screened |
| Fencing | Fenced |
| Lot Desc | Less Than 0.25 Acre |
| Amenities / Utilities | |
| Electricity | Circuit Breakers |
| Sewer/ Septic Desc | Public Sewer |
| Water Source | Lake Michigan |
| HOA Fee Includes | None |
| Location | |
| Area | Des Plaines |
| County | Cook |
| Elementary School | CUMBERLAND ELEMENTARY SCHOOL |
| Elementary School District | 62 |
| High School | MAINE WEST HIGH SCHOOL |
| Middle School District | 62 |
| Middle School | CHIPPEWA MIDDLE SCHOOL |
| High School District | 207 |
| APN | 9072080260000 |
| Directions | CENTRAL W OF WOLF TO JON LN S TO HOME |
MLS # 07276286
MLS # 07136940| Est. value | Bed/bath | Sqft | mi | |
|---|---|---|---|---|
| 620 Jon Ln, Des Plaines, IL 60016 | $559,000 | 3/1 | 1,651 | 0.01 |
| 610 Jon Ln, Des Plaines, IL 60016 | $494,000 | 3/1 | 1,192 | 0.02 |
| 650 Jon Ln, Des Plaines, IL 60016 | $497,000 | 3/1 | 1,192 | 0.02 |
| 627 Jon Ln, Des Plaines, IL 60016 | $467,000 | 3/1 | 1,178 | 0.03 |
| 619 Jon Ln, Des Plaines, IL 60016 | $471,000 | 3/1 | 1,178 | 0.03 |
| 656 Jon Ln, Des Plaines, IL 60016 | $621,000 | 3/1 | 1,192 | 0.03 |
| 639 Jon Ln, Des Plaines, IL 60016 | $475,000 | 3/2 | 1,178 | 0.03 |
| 590 Jon Ln, Des Plaines, IL 60016 | $537,000 | 4/1 | 1,492 | 0.03 |
Estimated values are based on public record data and automated valuation models. Values are not guaranteed and may not reflect current market conditions.


$425,000
$359,000
$392,500
$369,900
$565,000
$289,000
$400,000
$749,000
$359,500
$380,000
$747,000
$439,000
$447,605
$565,000
$742,700
$370,000
$375,000
$294,950
$379,900
$250,000
$509,500
$265,000
$489,900
$427,500
$240,000
$183,735
$855,000
$407,400
$437,000
$285,000