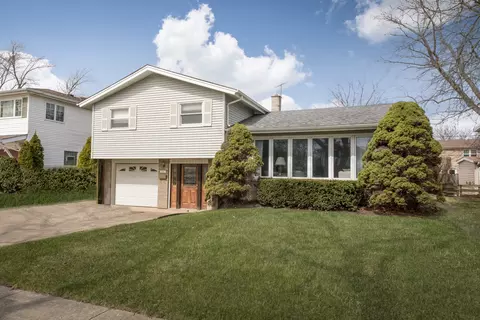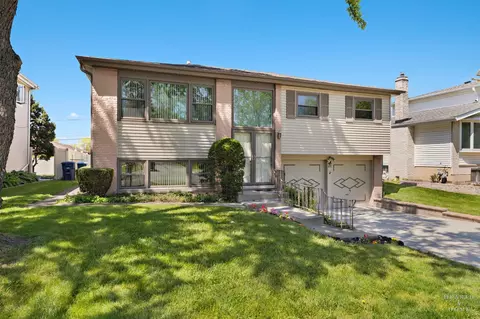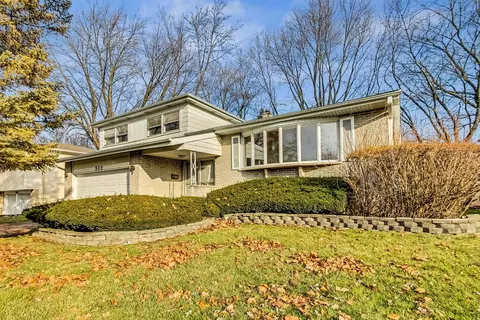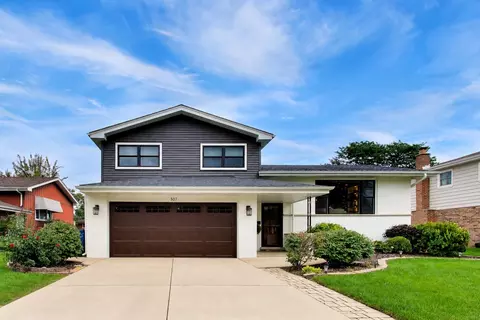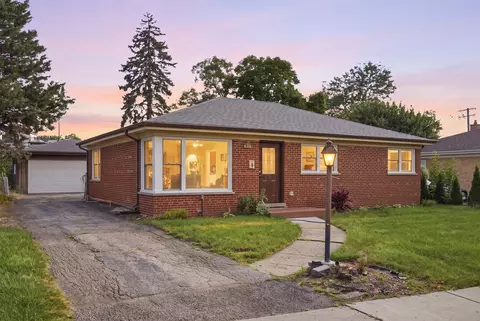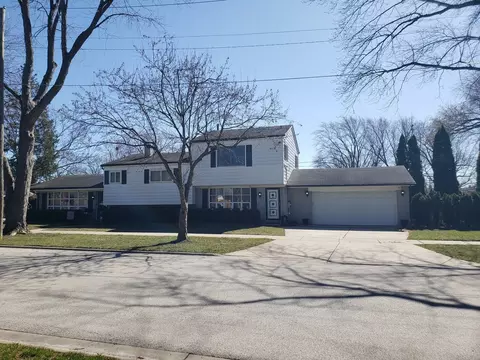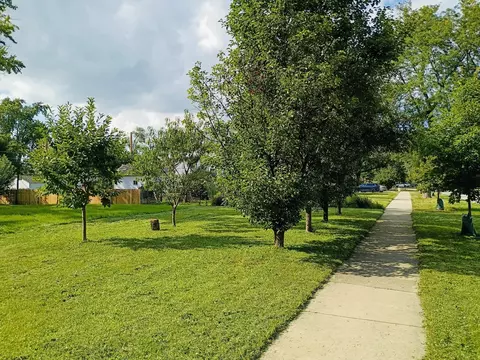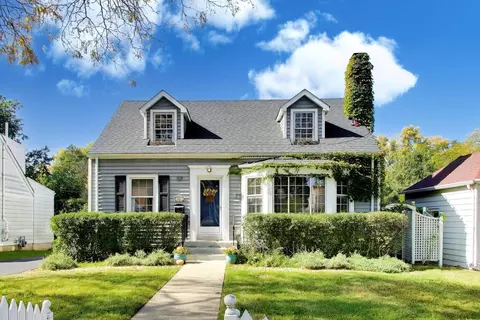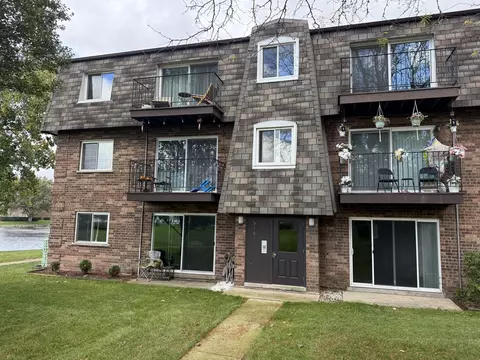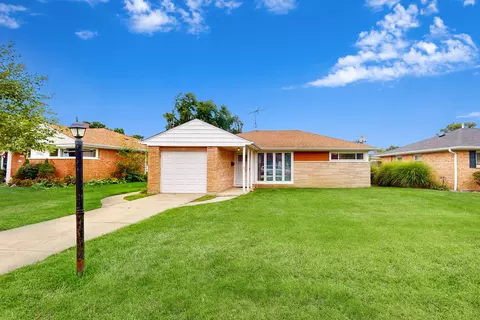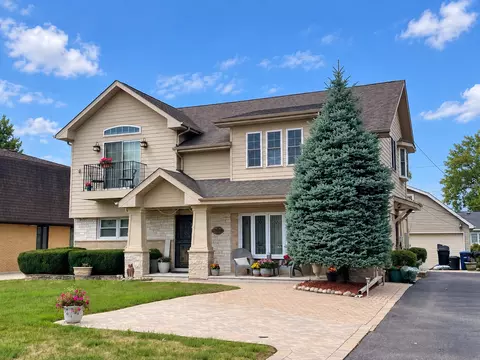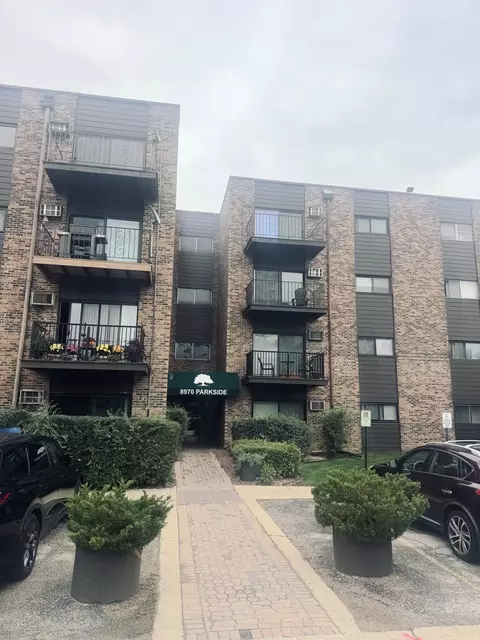
- $414,000
- 4Bd
- 2Ba
- 1,641 Sq Ft
SOLD
Last sold 08/21/2009 for $400K
bed
bath
Sqft ($167/Sqft)
| Property type House | Neighborhood | Year built 1990 | HOA fee $0/month | Lot size 0.25 Acre | Movoto estimate | Parking 2 garage spaces | Rental estimate |
| Property | |
| Approx Year Built | 1990 |
| Property Type | Detached Single |
| New Construction | N |
| Lot Size | Less Than 0.25 Acre |
| Lot Description | Cul-de-sac |
| Lot Dimensions | 62X125 |
| Acreage | 0.25 |
| Taxes | 7202 |
| Parcel Identification Number | 9081020060000 |
| Tax Exemptions | Homeowner |
| Tax Year | 2008 |
| General Information | None |
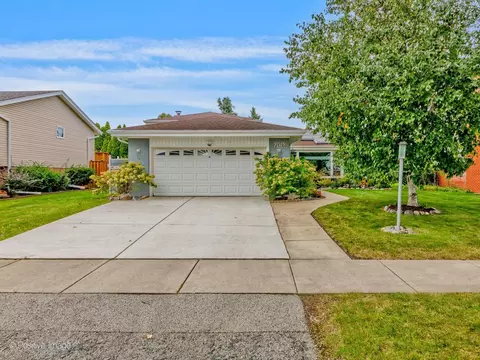
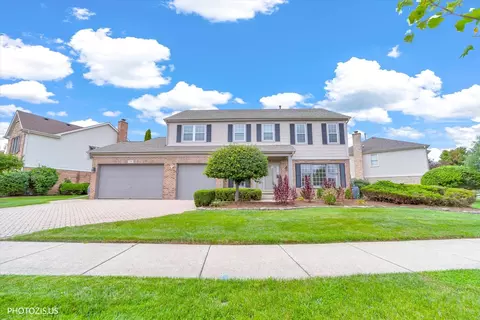
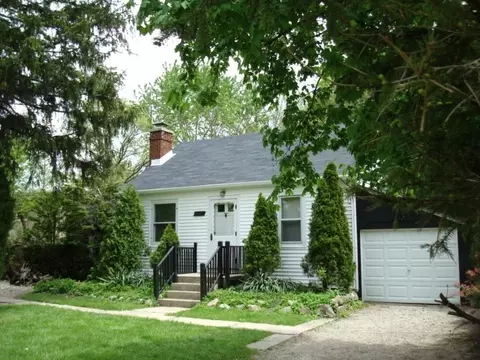
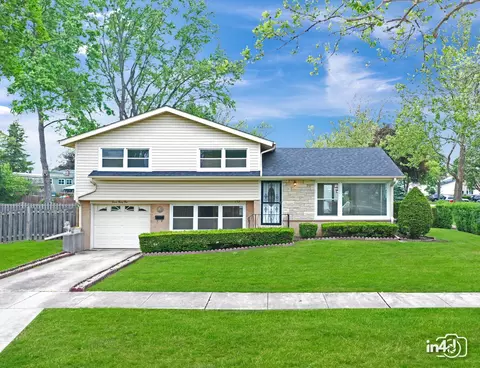
| Remarks | Exclusive Cumberland Estates! Quiet cul-de-sac street, Beautiful Colonial 2 story foyer with crystal chandelier, formal dining room, F.P in Living room, master bedroom with Jacuzzi, new tear-off roof, granite countertops w/ updated appliances, hardwood floors throughout, finished basement with office & wet bar. Private yard with patio. Move-in condition! Truly a wonderful home w/ great value. |
| Disability Access and/or Equipped | No |
| Approximate SqFt | 2400 |
| Frequency | Not Applicable |
| Interior | |
| Baths 1/2 | 1 |
| Total Full & 1/2 Baths | 3.1 |
| # Full Baths | 3 |
| Master Bedroom Bath | Full |
| Basement Bathrooms (Y/N) | Yes |
| Bedroom 2 Window Treatments | All |
| Bedroom 2 Size (ft.) | 18X12 |
| Bedroom 2 Level | 2nd Level |
| Master Bedroom Window Treatments | All |
| Master Bedroom Size (ft.) | 20X12 |
| Bedroom 3 Window Treatments | All |
| Bedroom 3 Size (ft.) | 13X13 |
| Bedroom 3 Level | 2nd Level |
| Bedroom 4 Level | Not Applicable |
| Bedrooms All Levels | 3 |
| Master Bedroom Level | 2nd Level |
| Bedrooms Above Grade | 3 |
| Additional Room 5 Level | Not Applicable |
| Dining Room | Separate |
| Basement Description | Finished |
| Kitchen Level | Lower |
| Additional Room 9 Level | Not Applicable |
| Additional Room 4 Level | Not Applicable |
| Basement | Full |
| Attic | Unfinished |
| Additional Room 3 Size (ft.) | 12X09 |
| Family Room Level | 2nd Level |
| Family Room Size (ft.) | 19X12 |
| Family Room Window Treatments | All |
| Additional Room 3 Name | Foyer |
| Additional Room 3 Level | Lower |
| Additional Room 8 Level | Not Applicable |
| Additional Room 10 Level | Not Applicable |
| Additional Room 7 Level | Not Applicable |
| Additional Room 2 Size (ft.) | 13X12 |
| Additional Room 2 Window Treatments | All |
| Additional Room 2 Level | Lower |
| Additional Room 2 Name | Office |
| Dining Room Size (ft.) | 12X11 |
| Dining Room Window Treatments | None |
| Additional Room 6 Level | Not Applicable |
| Dining Room Level | Lower |
| Additional Rooms | Foyer, Office, Recreation Room |
| Living Room Level | Lower |
| Living Room Size (ft.) | 20X12 |
| Living Room Window Treatments | All |
| Additional Rooms 1 Name | Recreation Rm |
| Additional Room 1 Window Treatments | All |
| Additional Room 1 Size (ft.) | 27X23 |
| Additional Rooms 1 Level | Lower |
| Bedroom 2 Flooring | Carpet |
| Living Room Flooring | Hardwood |
| Kitchen Flooring | Hardwood |
| Bedroom 3 Flooring | Carpet |
| Family Room Flooring | Carpet |
| Additional Room 3 Flooring | Hardwood |
| Additional Room 2 Flooring | Carpet |
| Master Bedroom Flooring | Carpet |
| Dining Room Flooring | Hardwood |
| Additional Room 1 Flooring | Carpet |
| Kitchen Window Treatments | All |
| Kitchen Size (ft.) | 21X10 |
| Rooms Count | 9 |
| Exterior | |
| Exterior Property Features | Patio |
| Style Of House | Colonial |
| Foundation | Concrete |
| Type Detached | 2 Stories |
| Exterior Building Type | Brick |
| Roof Type | Asphalt/Glass (Shingles) |
| Parking | Garage |
| Car Spaces | 2 |
| Parking Details | None/NA |
| Driveway | Asphalt |
| Garage Type | Attached |
| Garage Spaces | 2 |
| Amenities / Utilities | |
| Interior Fireplaces Count | 1 |
| Heat/Fuel | Gas |
| Air Conditioning | Central Air |
| Fireplace Location | Family Room |
| Sewer | Sewer-Public |
| Water | Lake Michigan |
| Electricity | Circuit Breakers, 200+ Amp Service |
| Appliances | Oven/Range, Microwave, Dishwasher, Refrigerator, Washer, Dryer |
| Equipment | TV-Cable, TV-Dish, Ceiling Fan |
| Area Amenities | Curbs/Gutters, Sidewalks |
| Location | |
| Waterfront Y/N | No |
| High School District | 207 |
| Elementary School District | 62 |
| Middle School District | 62 |
| Directions | WOLF S. OF CENTRAL TO BERKSHIRE LN TO THIRD |
| Est. value | Bed/bath | Sqft | mi | |
|---|---|---|---|---|
| 534 N 3rd Ave, Des Plaines, IL 60016 | $711,000 | 3/2 | 2,750 | 0.01 |
| 526 N 3rd Ave, Des Plaines, IL 60016 | $718,000 | 4/2 | 3,000 | 0.02 |
| 550 N 3rd Ave, Des Plaines, IL 60016 | $658,000 | 4/2 | 2,445 | 0.02 |
| 558 N 3rd Ave, Des Plaines, IL 60016 | $699,000 | 4/2 | 2,639 | 0.03 |
| 736 Concord Ln, Des Plaines, IL 60016 | $720,000 | 4/2 | 2,755 | 0.03 |
| 809 Concord Ct, Des Plaines, IL 60016 | $709,000 | 3/2 | 2,662 | 0.04 |
| 557 N 3rd Ave, Des Plaines, IL 60016 | $722,000 | 4/2 | 2,760 | 0.04 |
| 566 N 3rd Ave, Des Plaines, IL 60016 | $627,000 | 3/2 | 2,246 | 0.04 |
Estimated values are based on public record data and automated valuation models. Values are not guaranteed and may not reflect current market conditions.
$425,000
$359,000
$392,500
$369,900
$565,000
$289,000
$400,000
$749,000
$359,500
$380,000
$747,000
$439,000
$447,605
$565,000
$742,700
$370,000
$375,000
$294,950
$379,900
$250,000
$509,500
$265,000
$489,900
$427,500
$240,000
$183,735
$855,000
$407,400
$437,000
$285,000