
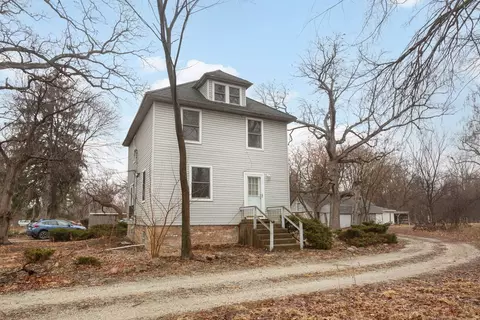

- $385,000
- 3Bd
- 2Ba
- 1,176 Sq Ft
SOLD


Last sold 04/22/2002
bed
bath
| Property type House | Neighborhood | Year built 1957 | HOA fee $0/month | Lot size 2 Acre | Parking 2 garage spaces | Rental estimate |
| Property | |
| Approx Year Built | 1957 |
| Property Type | Detached Single |
| New Construction | N |
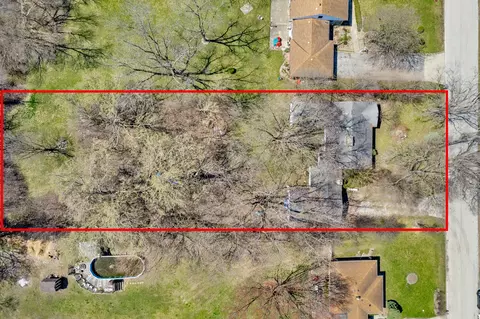
| Lot Size | 2.0-4.99 Acres |
| Lot Description | Forest Preserve Adjacent, Horses Allowed |
| Lot Dimensions | 230X365X196X361X40 |
| Acreage | 2 |
| Taxes | 7500 |
| Parcel Identification Number | 9164000270000 |
| Tax Year | 2009 |
| General Information | Commuter Train |
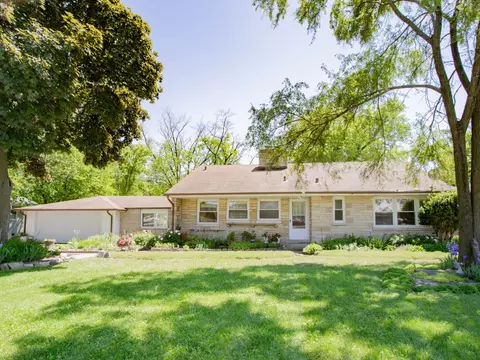
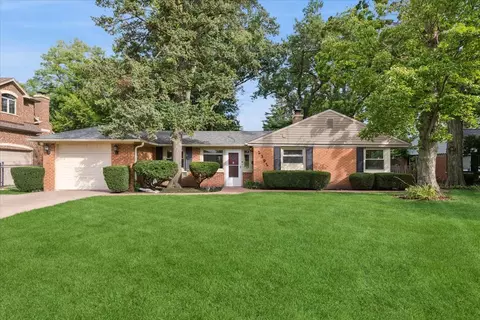
| Remarks | HORSE LOVERS LOOK NO FURTHER. UNIQUE OPPORTUNITY TO OWN 2 ACRES OF HORSE LAND WITH FOREST PRESERVE TRAILS JUST STEPS AWAY. DEAD END ROAD WITH NEIGHBORING HORSE LAND CREATES A COUNTRY-LIKE FEELING FOR THIS CHARMING RANCH HOME WITH ATTACHED 2 CAR GARAGE. MINUTES AWAY FROM METRA, I-294, SHOPPING, & RESTAURANTS IN DOWNTOWN DES PLAINES. PRICED TO SELL!!! |
| Master Association Fee | No |
| Disability Access and/or Equipped | No |
| Frequency | Not Applicable |
| Interior | |
| Total Full & 1/2 Baths | 1 |
| # Full Baths | 1 |
| Master Bedroom Bath | None |
| Basement Bathrooms (Y/N) | No |
| Bedroom 2 Size (ft.) | 11X10 |
| Bedroom 2 Level | Main Level |
| Master Bedroom Size (ft.) | 11X10 |
| Bedroom 3 Size (ft.) | 11X08 |
| Bedroom 3 Level | Main Level |
| Bedroom 4 Level | Not Applicable |
| Bedrooms All Levels | 3 |
| Master Bedroom Level | Main Level |
| Bedrooms Above Grade | 3 |
| Laundry Level | Not Applicable |
| Additional Room 5 Level | Not Applicable |
| Dining Room | Combined W/ LivRm |
| Basement Description | Crawl |
| Kitchen Level | Main Level |
| Additional Room 9 Level | Not Applicable |
| Additional Room 4 Level | Not Applicable |
| Basement | None |
| Attic | Interior Stair, Unfinished |
| Family Room Level | Not Applicable |
| Additional Room 3 Level | Not Applicable |
| Additional Room 8 Level | Not Applicable |
| Additional Room 10 Level | Not Applicable |
| Additional Room 7 Level | Not Applicable |
| Additional Room 2 Size (ft.) | 11X08 |
| Additional Room 2 Level | Main Level |
| Additional Room 2 Name | Mud |
| Dining Room Size (ft.) | COMBO |
| Additional Room 6 Level | Not Applicable |
| Dining Room Level | Main Level |
| Additional Rooms | Eating Area, Mud Room |
| Living Room Level | Main Level |
| Living Room Size (ft.) | 21X11 |
| Additional Rooms 1 Name | Eating Area |
| Additional Room 1 Size (ft.) | 12X09 |
| Additional Rooms 1 Level | Main Level |
| Bedroom 2 Flooring | Hardwood |
| Living Room Flooring | Hardwood |
| Kitchen Flooring | Vinyl |
| Bedroom 3 Flooring | Hardwood |
| Additional Room 2 Flooring | Vinyl |
| Master Bedroom Flooring | Hardwood |
| Dining Room Flooring | Hardwood |
| Additional Room 1 Flooring | Vinyl |
| Kitchen Size (ft.) | 12X09 |
| Rooms Count | 7 |
| Kitchen Type | Eating Area-Table Space |
| Exterior | |
| Style Of House | Ranch |
| Foundation | Concrete |
| Type Detached | Other |
| Exterior Building Type | Frame, Stone |
| Roof Type | Asphalt/Glass (Shingles) |
| Parking Included in Price Y/N | Yes |
| Garage Ownership | Owned |
| Parking | Garage |
| Car Spaces | 2 |
| Driveway | Asphalt |
| Garage On-Site | Yes |
| Garage Type | Attached |
| Garage Details | Garage Door Opener(s) |
| Garage Spaces | 2 |
| Amenities / Utilities | |
| Interior Fireplaces Count | 1 |
| Heat/Fuel | Gas, Hot Water/Steam |
| Air Conditioning | None |
| Fireplace Location | Living Room |
| Fireplace Details | Wood Burning |
| Sewer | Septic-Private |
| Water | Lake Michigan |
| Electricity | 60 Amp Service |
| Appliances | Oven-Double, Refrigerator, Freezer, Washer, Dryer |
| Equipment | CO Detectors, Ceiling Fan |
| Area Amenities | Street Paved |
| Location | |
| Waterfront Y/N | No |
| High School District | 207 |
| Elementary School District | 62 |
| Middle School District | 62 |
| Directions | BALLARD RD, (BETWEEN DEMPSTER AND GOLF), E OF 294 |
| Est. value | Bed/bath | Sqft | mi | |
|---|---|---|---|---|
| 555 Trailside Ln, Des Plaines, IL 60016 | $381,000 | 3/1 | 1,176 | 0.04 |
| 504 Bellaire Ave, Des Plaines, IL 60016 | $455,000 | 4/2 | 1,550 | 0.05 |
| 475 Trailside Ln, Des Plaines, IL 60016 | $445,000 | 2/1 | 1,053 | 0.06 |
| 486 Bellaire Ave, Des Plaines, IL 60016 | $450,000 | 3/1 | 1,384 | 0.08 |
| 525 Bellaire Ave, Des Plaines, IL 60016 | $403,000 | 3/1 | 896 | 0.09 |
| 535 Bellaire Ave, Des Plaines, IL 60016 | $479,000 | 3/2 | 1,606 | 0.09 |
| 501 Bellaire Ave, Des Plaines, IL 60016 | $363,000 | 2/1 | 864 | 0.09 |
| 470 Bellaire Ave, Des Plaines, IL 60016 | $453,000 | 4/2 | 1,970 | 0.09 |
Estimated values are based on public record data and automated valuation models. Values are not guaranteed and may not reflect current market conditions.

$425,000
$359,000
$392,500
$369,900
$565,000
$289,000
$400,000
$749,000
$359,500
$380,000
$747,000
$439,000
$447,605
$565,000
$742,700
$370,000
$375,000
$294,950
$379,900
$250,000
$509,500
$265,000
$489,900
$427,500
$240,000
$183,735
$855,000
$407,400
$437,000
$285,000