
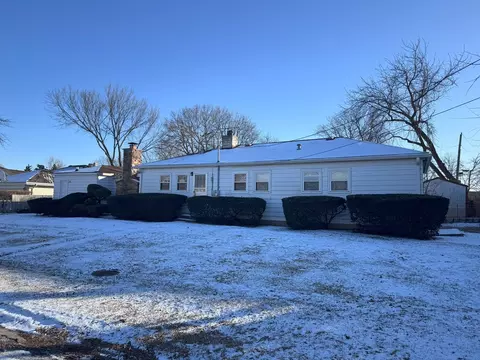

- $285,000
- 4Bd
- 1Ba
- 1,190 Sq Ft
SOLD


Last sold 05/14/2010 for $300K
bed
bath
Sqft ($167/Sqft)
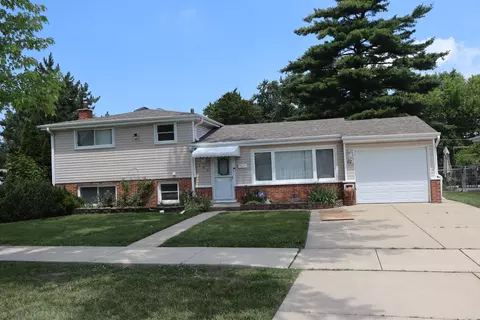
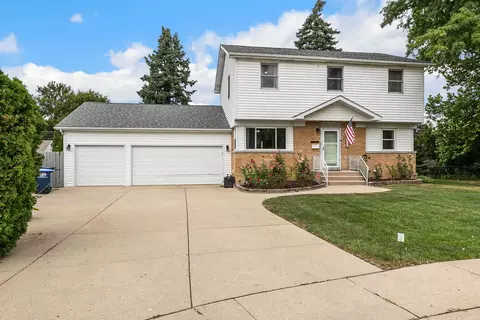
| Property type House | Neighborhood | Year built 1962 | HOA fee $0/month | Lot size 7,405 Sqft | Movoto estimate | Parking 2 garage spaces |
| Property | |
| Approx Year Built | 1962 |
| Property Type | Detached Single |
| Exposure | N (North), S (South) |
| New Construction | N |
| Lot Size | Less Than 0.25 Acre |
| Lot Description | Landscaped Professionally, Wooded |
| Lot Dimensions | 125X59 |
| Acreage | 0.17 |
| Taxes | 6278 |
| Parcel Identification Number | 8243070100000 |
| Tax Exemptions | None |
| Tax Year | 2008 |
| General Information | None |
| Remarks | 90% NEW CONSTRCTN. GORGEOUS-Soaring vlted ceil's, great rm concept w/new hdwd flrs, new Pella wndos t/o, fnshd + insulated 2c att gar. Gourmet Kit incl granite, stnless appl's + Cherry stained Maple cab's, Imported Slate bcksplsh, new spa bth w/granite, hickory vanity w/dble sink, rainfall shower, & high end fixtures, new 2nd bth w/custom tile & walk-in Spa Shower w/4 body jets + seamlss glass door-call 4more details |
| Disability Access and/or Equipped | No |
| Approximate SqFt | 1800 |
| Frequency | Not Applicable |
| Interior | |
| Bath Amenities | Whirlpool |
| Total Full & 1/2 Baths | 2 |
| # Full Baths | 2 |
| Master Bedroom Bath | None |
| Basement Bathrooms (Y/N) | Yes |
| Bedroom 2 Window Treatments | None |
| Bedroom 2 Size (ft.) | 12X10 |
| Bedroom 2 Level | Main Level |
| Master Bedroom Window Treatments | None |
| Master Bedroom Size (ft.) | 14X12 |
| Bedroom 3 Window Treatments | None |
| Bedroom 3 Size (ft.) | 10X10 |
| Bedroom 3 Level | Main Level |
| Bedroom 4 Level | Not Applicable |
| Bedrooms All Levels | 3 |
| Master Bedroom Level | Main Level |
| Bedrooms Above Grade | 3 |
| Laundry Level | Walkout Basement |
| Laundry Size (ft.) | 8X6 |
| Laundry Window Treatments | None |
| Additional Room 5 Level | Not Applicable |
| Dining Room | Combined W/ LivRm, L-shaped |
| Basement Description | Finished |
| Kitchen Level | Main Level |
| Additional Room 9 Level | Not Applicable |
| Additional Room 4 Level | Not Applicable |
| Basement | Walkout |
| Attic | Unfinished |
| Family Room Level | Lower |
| Family Room Size (ft.) | 23X15 |
| Family Room Window Treatments | None |
| Additional Room 3 Level | Not Applicable |
| Additional Room 8 Level | Not Applicable |
| Additional Room 10 Level | Not Applicable |
| Additional Room 7 Level | Not Applicable |
| Additional Room 2 Level | Not Applicable |
| Dining Room Size (ft.) | 12X11 |
| Dining Room Window Treatments | None |
| Additional Room 6 Level | Not Applicable |
| Dining Room Level | Main Level |
| Living Room Level | Main Level |
| Living Room Size (ft.) | 16X15 |
| Living Room Window Treatments | None |
| Bedroom 2 Flooring | Carpet |
| Laundry Flooring | Ceramic Tile |
| Living Room Flooring | Hardwood |
| Kitchen Flooring | Hardwood |
| Bedroom 3 Flooring | Carpet |
| Family Room Flooring | Carpet |
| Master Bedroom Flooring | Carpet |
| Dining Room Flooring | Hardwood |
| Kitchen Window Treatments | None |
| Kitchen Size (ft.) | 13X12 |
| Rooms Count | 7 |
| Kitchen Type | Eating Area-Breakfast Bar, Eating Area-Table Space, Island |
| Interior Property Features | Vaulted/Cathedral Ceilings |
| Exterior | |
| Exterior Property Features | Deck |
| Style Of House | Step Ranch |
| Foundation | Concrete |
| Type Detached | Raised Ranch |
| Exterior Building Type | Brick |
| Roof Type | Asphalt/Glass (Shingles) |
| Parking | Garage |
| Car Spaces | 2 |
| Parking Details | Off Street |
| Driveway | Concrete |
| Garage Type | Attached |
| Garage Spaces | 2 |
| Amenities / Utilities | |
| Interior Fireplaces Count | 1 |
| Heat/Fuel | Gas, Forced Air |
| Air Conditioning | Central Air |
| Fireplace Location | Family Room |
| Fireplace Details | Gas Logs |
| Sewer | Sewer-Public |
| Water | Lake Michigan |
| Electricity | 100 Amp Service |
| Appliances | Oven/Range, Microwave, Dishwasher, Refrigerator, Washer, Dryer, Disposal |
| Equipment | TV-Cable, Sump Pump |
| Area Amenities | Park/Playground, Pool, Tennis Courts, Curbs/Gutters, Sidewalks, Street Lights, Street Paved |
| Location | |
| Waterfront Y/N | No |
| Elementary School | DEVONSHIRE SCHOOL |
| Middle School | FRIENDSHIP JUNIOR HIGH SCHOOL |
| High School District | 214 |
| Elementary School District | 59 |
| Middle School District | 59 |
| High School | ELK GROVE HIGH SCHOOL |
| Directions | Elmhurst (83) N Of Oakton S Of Algonquin To Cordial E To Marshall S To Dover W To Home |
| Est. value | Bed/bath | Sqft | mi | |
|---|---|---|---|---|
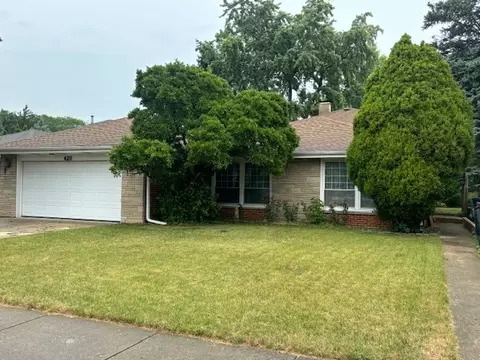
| 430 Dover Dr, Des Plaines, IL 60018 | $445,000 | 3/1 | 1,040 | 0.01 |
| 420 Dover Dr, Des Plaines, IL 60018 | $442,000 | 3/1 | 1,040 | 0.02 |
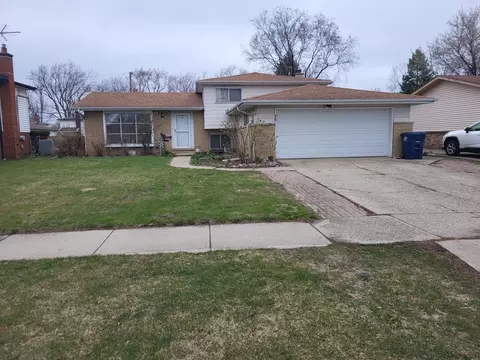
| 442 Dover Dr, Des Plaines, IL 60018 | $540,000 | 4/2 | 1,600 | 0.02 |
| 410 Dover Dr, Des Plaines, IL 60018 | $397,000 | 3/1 | 1,136 | 0.03 |
| 446 Dover Dr, Des Plaines, IL 60018 | $547,000 | 4/2 | 1,600 | 0.03 |
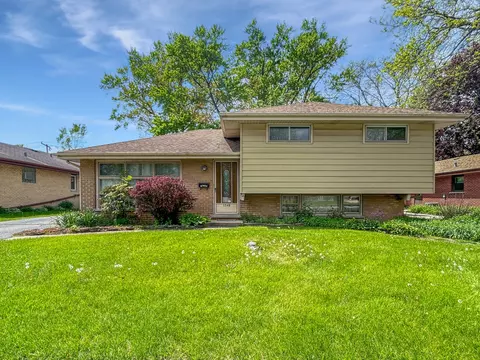
| 431 Dover Dr, Des Plaines, IL 60018 | $517,000 | 4/2 | 1,403 | 0.03 |
| 441 Dover Dr, Des Plaines, IL 60018 | $483,000 | 3/1 | 1,143 | 0.03 |
| 421 Dover Dr, Des Plaines, IL 60018 | $474,000 | 3/1 | 1,192 | 0.03 |
Estimated values are based on public record data and automated valuation models. Values are not guaranteed and may not reflect current market conditions.
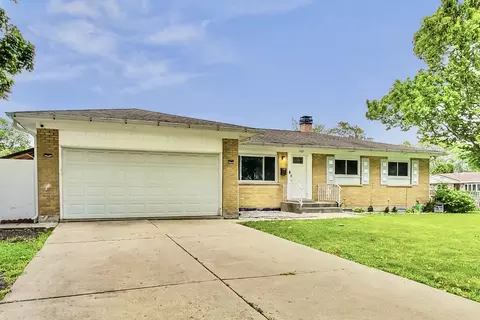
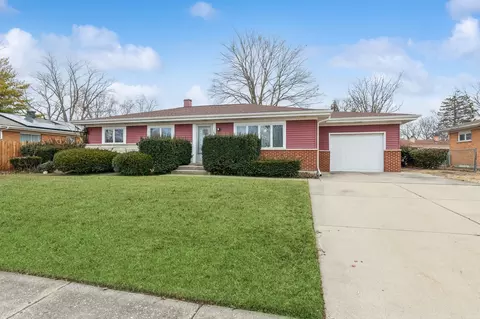
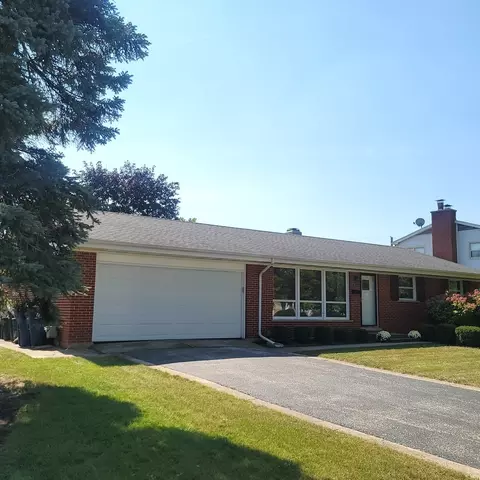
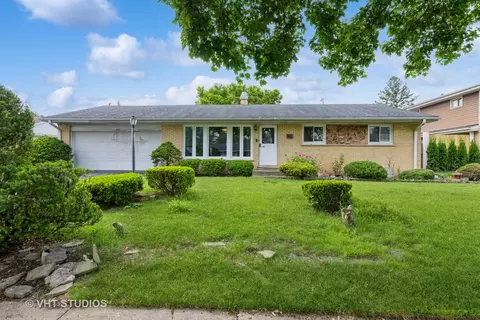




$425,000
$359,000
$565,000
$369,900
$359,500
$359,000
$260,000
$392,500
$400,000
$380,000
$747,000
$565,000
$439,000
$315,000
$370,000
$375,000
$742,700
$294,950
$300,000
$504,948
$509,500
$489,900
$427,500
$265,000
$240,000
$437,000
$285,000
$355,000
$407,400
$130,000