

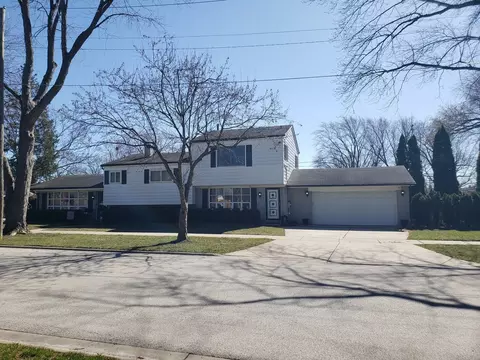
- $425,000
- 3Bd
- 2Ba
- 1,385 Sq Ft
SOLD 06/10/26

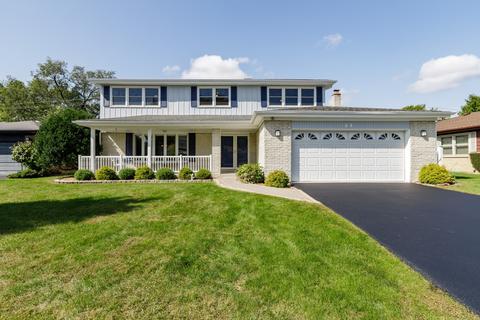
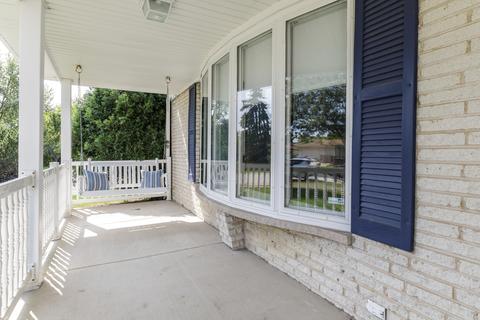
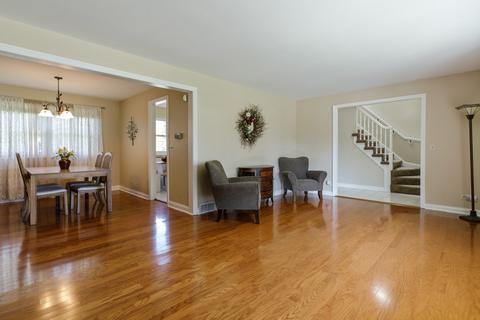
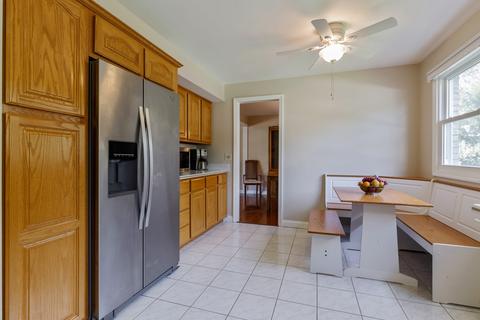
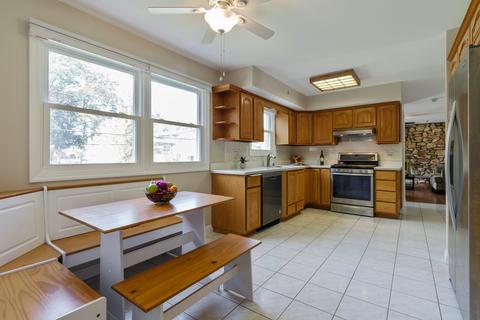
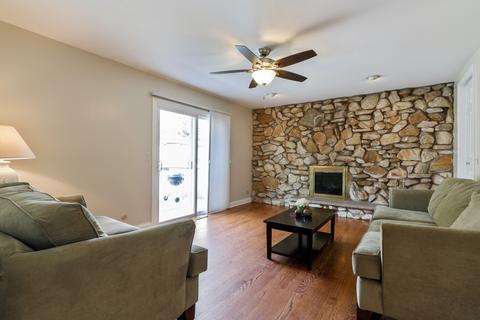
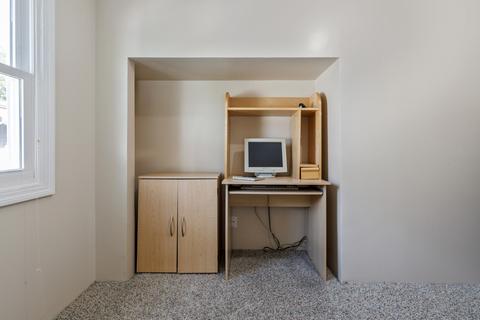
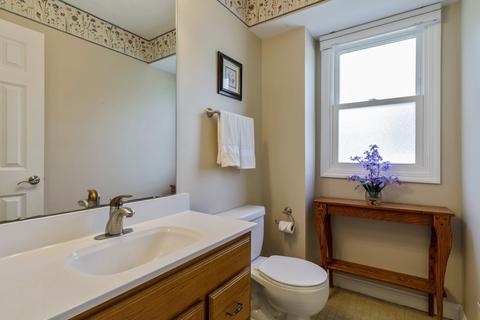
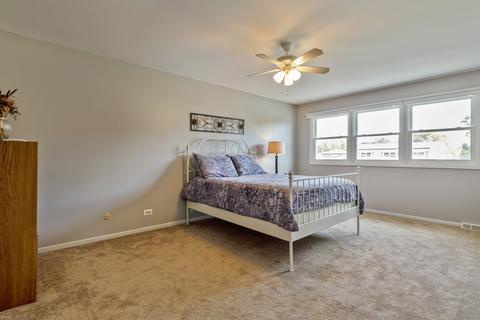
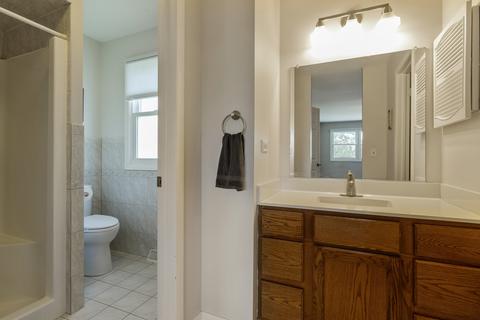
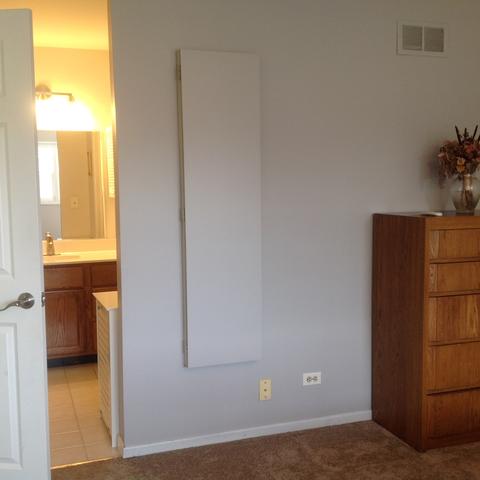
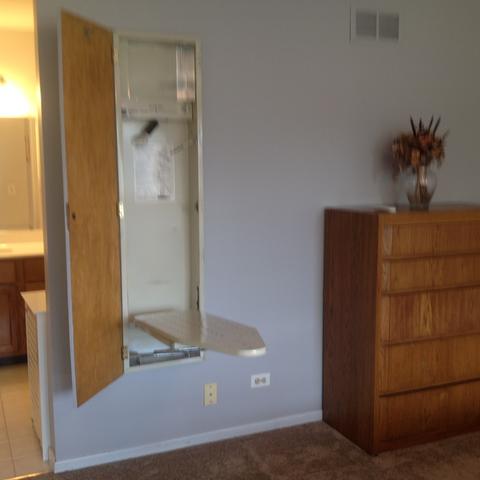
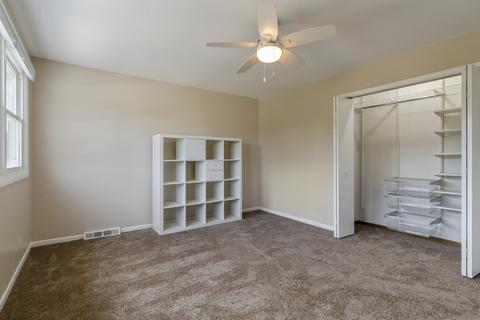
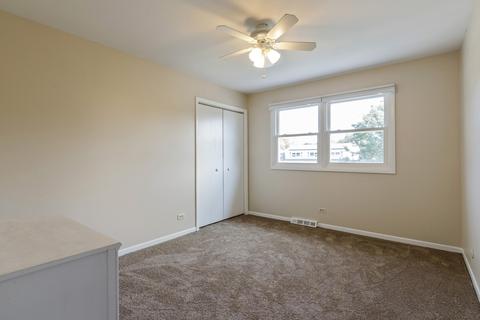
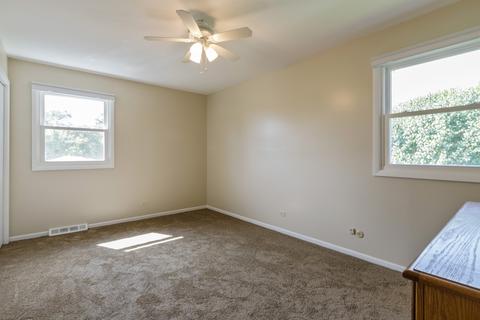
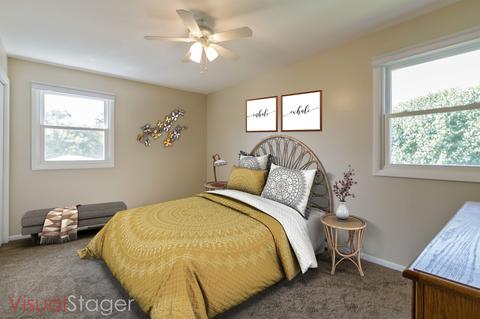
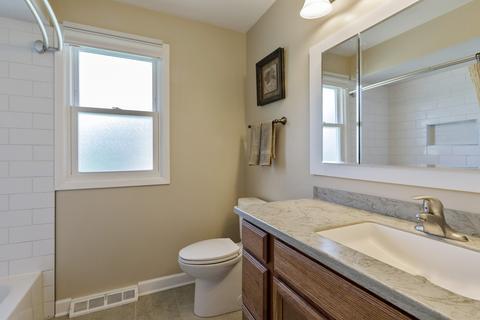
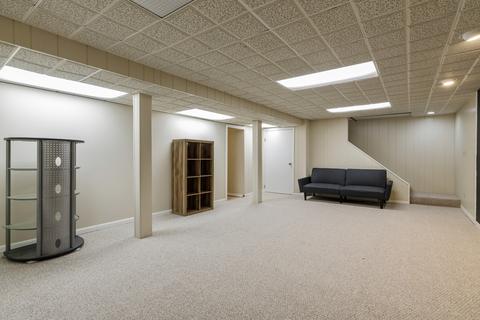
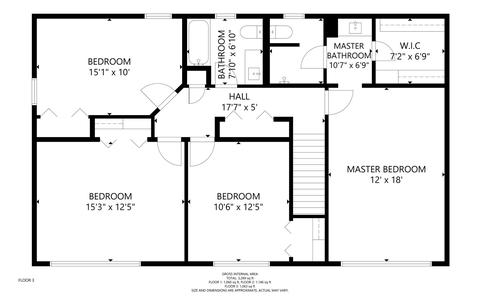
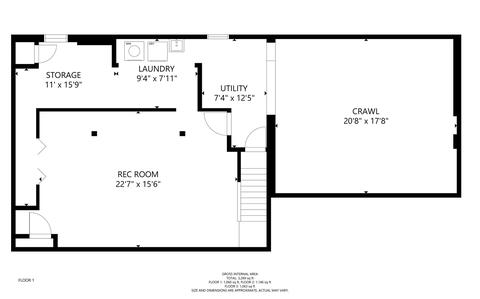
Last sold 12/05/2020 after 73 Days
bed
bath
Sqft ($181/Sqft)
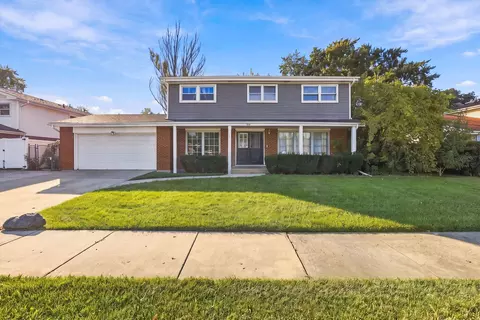
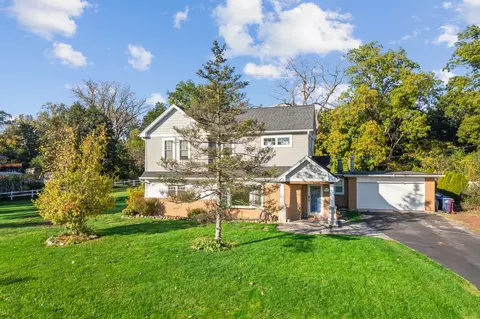
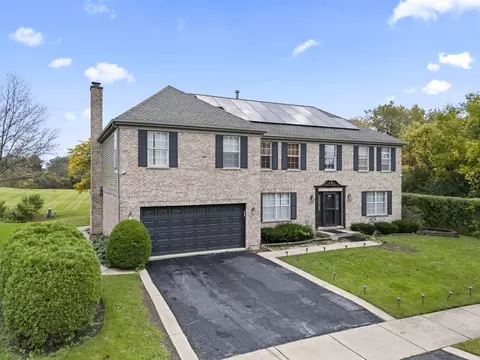
| Property type House | Neighborhood | Year built 1978 | HOA fee $0/month | Parking 2 garage spaces | Rental estimate |

| Overview | |
| Cooling/AC | Gas (Cooling) |
| Heating | Gas, Forced Air |
| Levels/Style | Colonial |
| MLS # | 10853942 |
| Type | Detached Single |
| SqFt | 2297 |
| Property Tax $ | 8969.8 |
| Master HOA Fee | No |
| Year Built | 1978 |
| HOA Fee | Not Applicable |
| Interior | |
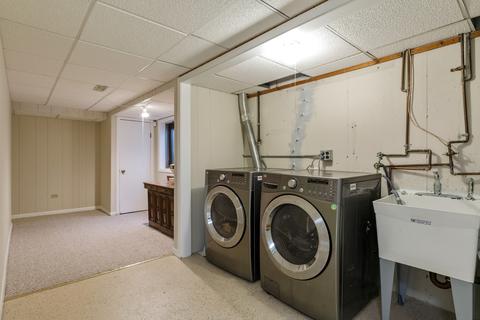
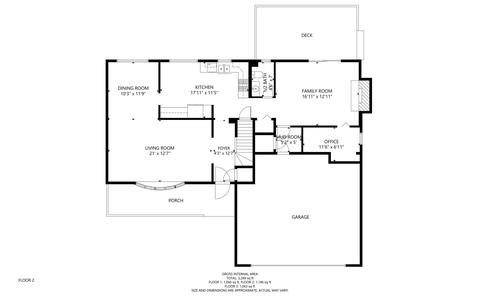
| Other Room(s) | Utility Room-Lower Level, Mud, Foyer, Other, Storage, Walk In Closet, Office, Storage, Foyer, Mud Room, Utility Room-Lower Level, Walk In Closet, Other |
| Dining Room | Combined W/ LivRm, L-shaped |
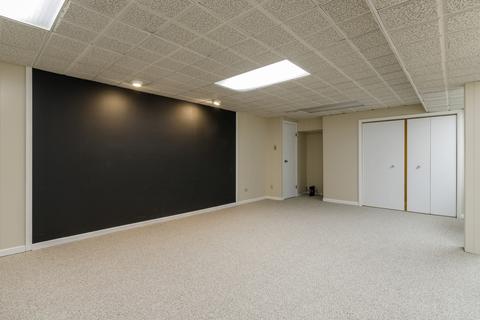
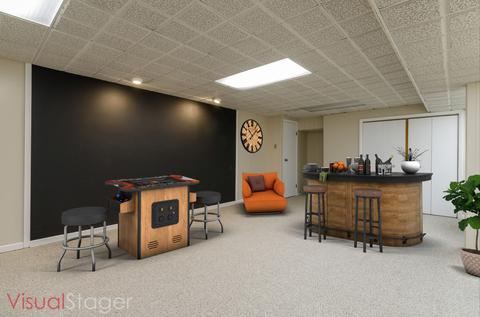
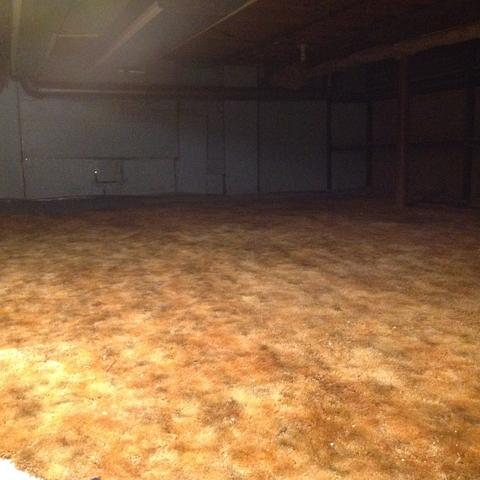
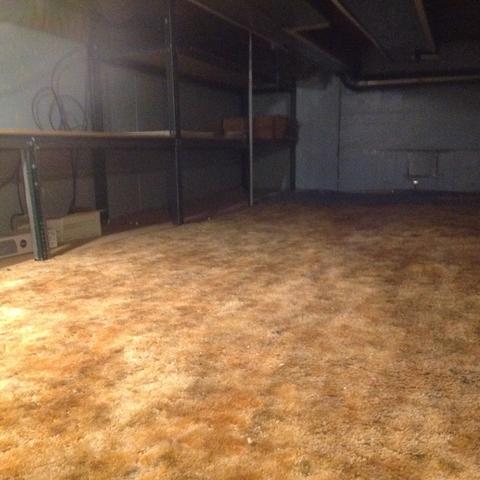
| Basement | Partially Finished, Crawl, Egress Window, Concrete (Basement), Rec/Family Area, Storage Space, Partial |
| Total # of Rooms | 9 |
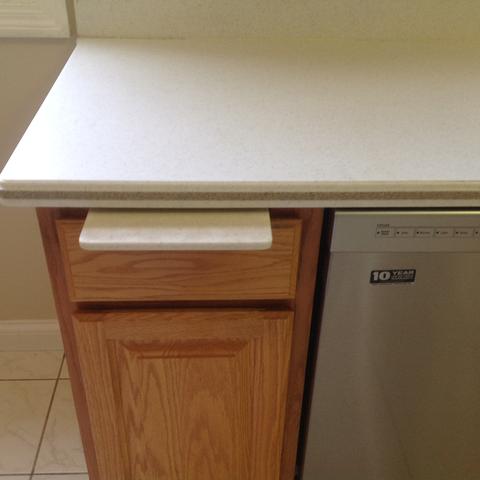
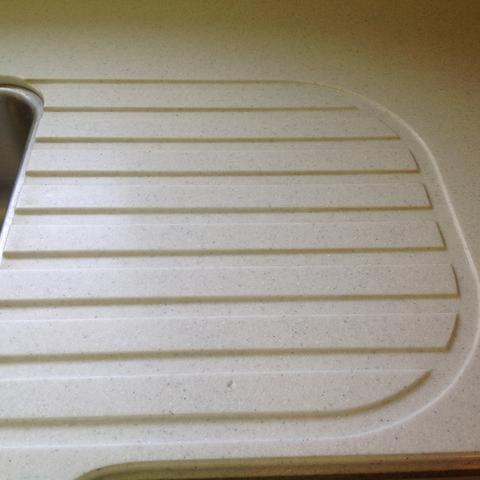
| Kitchen | Eating Area-Table Space, Pantry-Closet, SolidSurfaceCounter, Updated Kitchen |
| # Fireplaces | 1 |
| Accessibility Features | No |
| Appliances | Oven/Range, Dishwasher, Refrigerator, Washer, Dryer, Disposal, All Stainless Steel Kitchen Appliances, Range Hood, Gas Oven |
| Fireplace | Family Room, Wood Burning |
| Interior Features | Skylight(s), Hardwood Floors, Wood Laminate Floors, Walk-In Closet(s), Some Carpeting, Some Wood Floors, Drapes/Blinds, Separate Dining Room |
| Exterior | |
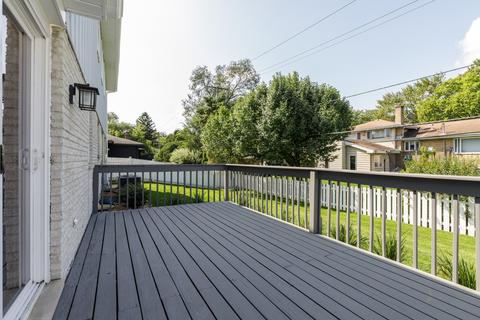
| Exterior Features | Deck, Storms/Screens |
| Foundation | Concrete Perimeter |
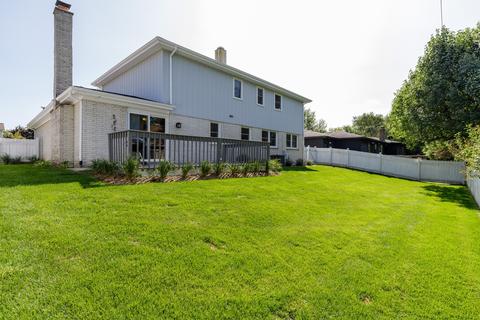
| Exterior | Aluminum Siding, Brick |
| Roof | Asphalt/Glass (Shingles) |
| Parking Desc | Garage |
| # Parking Spaces | 2 |
| Garage Desc | Attached, Garage Door Opener(s) |
| Lot Desc | Less Than 0.25 Acre, Cul-de-sac |
| Amenities / Utilities | |
| Sewer/ Septic Desc | Sewer-Public |
| Water Source | Public |
| Electricity | Circuit Breakers, 100 Amp Service |
| Location | |
| County | Cook |
| Elementary School | Lions Park Elementary School |
| Middle School | Lincoln Junior High School |
| High School District | 214 |
| Elementary School District | 57 |
| Middle School District | 57 |
| High School | Prospect High School |
| Directions | Mt. Prospect Rd, North Of Golf To Morgan-O'Brien, W To Marina Dr, South (left) To 44 Marina Dr. |
| APN | 8124270330000 |
MLS # 10853942| Est. value | Bed/bath | Sqft | mi | |
|---|---|---|---|---|
| 62 Marina Dr, Des Plaines, IL 60016 | $495,000 | 3/2 | 1,528 | 0.01 |
| 26 Marina Dr, Des Plaines, IL 60016 | $541,000 | 3/2 | 1,773 | 0.02 |
| 631 S Albert St, Mount Prospect, IL 60056 | $636,000 | 4/2 | 2,190 | 0.02 |
| 629 S Albert St, Mount Prospect, IL 60056 | $584,000 | 3/2 | 1,790 | 0.02 |
| 72 Marina Dr, Des Plaines, IL 60016 | $427,000 | 3/2 | 1,385 | 0.03 |
| 633 S Albert St, Mount Prospect, IL 60056 | $622,000 | 4/2 | 1,676 | 0.03 |
| 627 S Albert St, Mount Prospect, IL 60056 | $532,000 | 3/1 | 1,778 | 0.03 |
| 43 Marina Dr, Des Plaines, IL 60016 | $482,000 | 3/2 | 1,408 | 0.03 |
Estimated values are based on public record data and automated valuation models. Values are not guaranteed and may not reflect current market conditions.
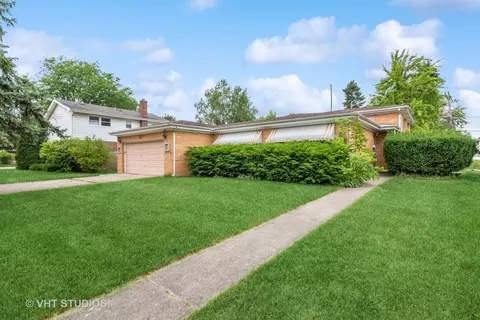


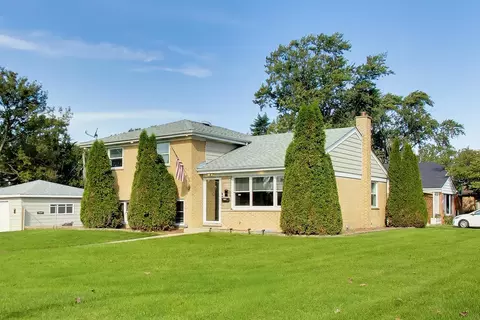

$425,000
$359,000
$392,500
$369,900
$565,000
$289,000
$400,000
$749,000
$359,500
$380,000
$747,000
$439,000
$447,605
$565,000
$742,700
$370,000
$375,000
$294,950
$379,900
$250,000
$509,500
$265,000
$489,900
$427,500
$240,000
$183,735
$855,000
$407,400
$437,000
$285,000