
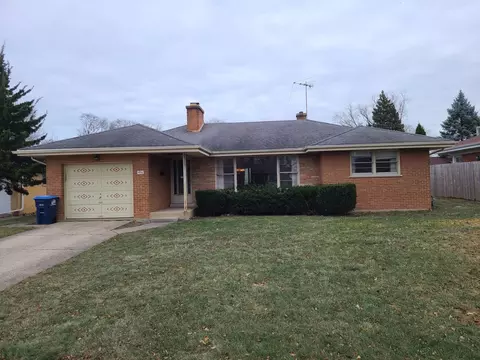

- $330,000
- 2Bd
- 2Ba
- 1,460 Sq Ft
SOLD


Last sold 12/08/2009 for $280K
bed
bath
Sqft ($207/Sqft)
| Property type House | Neighborhood | Year built 1957 | HOA fee $0/month | Movoto estimate | Parking 1 garage spaces | Rental estimate |
| Property | |
| Approx Year Built | 1957 |
| Property Type | Detached Single |
| New Construction | N |
| Lot Size | Less Than 0.25 Acre |
| Lot Dimensions | 60 X 127 |
| Taxes | 3807.53 |
| Parcel Identification Number | 9071040440000 |
| Tax Exemptions | Homeowner, Senior |
| Tax Year | 2007 |
| General Information | Commuter Train |
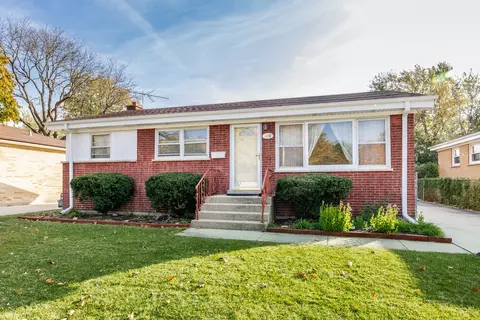
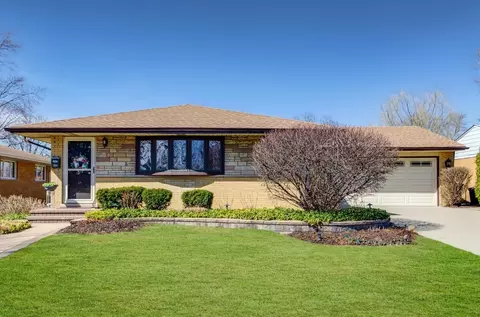
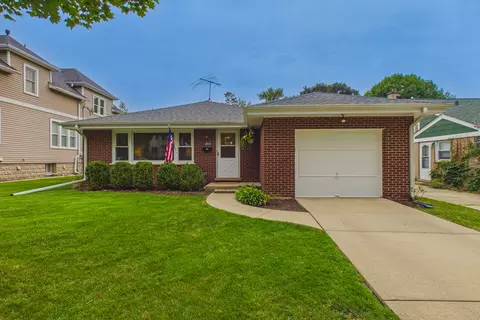
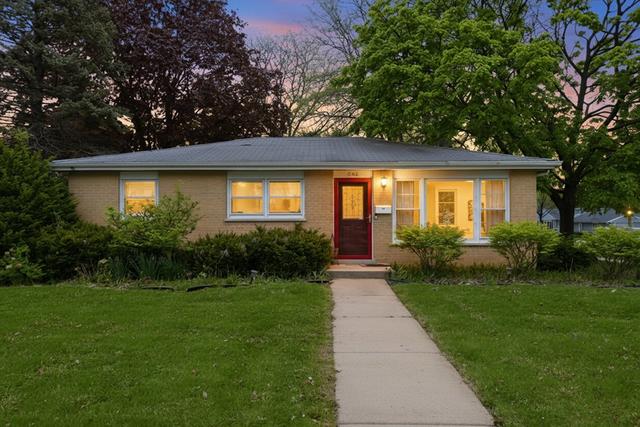
| Remarks | Beautiful 3 Bedroom, all Brick Ranch in ABSOLUTE Move-in Condition in Cumberland Subdivision! Top to Bottom Complete Remodel in 2007! Open Floor Plan. Kitchen has 60" Cabinets, Granite Counter Tops & Stainless Steel Appliances! Hrdwd Floors throughout. Recessed Lights. HUGE Finished Basement. New Thermo Pane Windows. New Doors. Walk to Metra, Grade School, Jr High School and minutes to Expressways and O'Hare. |
| Approximate SqFt | 1350 |
| Frequency | Not Applicable |
| Interior | |
| Baths 1/2 | 1 |
| Total Full & 1/2 Baths | 1.1 |
| # Full Baths | 1 |
| Master Bedroom Bath | None |
| Basement Bathrooms (Y/N) | No |
| Bedroom 2 Window Treatments | All |
| Bedroom 2 Size (ft.) | 15X11 |
| Bedroom 2 Level | Main Level |
| Master Bedroom Window Treatments | All |
| Master Bedroom Size (ft.) | 15X12 |
| Bedroom 3 Window Treatments | All |
| Bedroom 3 Size (ft.) | 11X10 |
| Bedroom 3 Level | Main Level |
| Bedroom 4 Level | Not Applicable |
| Bedrooms All Levels | 3 |
| Master Bedroom Level | Main Level |
| Bedrooms Above Grade | 3 |
| Additional Room 5 Level | Not Applicable |
| Basement Description | Finished |
| Kitchen Level | Main Level |
| Additional Room 9 Level | Not Applicable |
| Additional Room 4 Level | Not Applicable |
| Basement | Full |
| Family Room Level | Basement |
| Family Room Size (ft.) | 32X28 |
| Family Room Window Treatments | None |
| Additional Room 3 Level | Not Applicable |
| Additional Room 8 Level | Not Applicable |
| Additional Room 10 Level | Not Applicable |
| Additional Room 7 Level | Not Applicable |
| Additional Room 2 Level | Not Applicable |
| Dining Room Size (ft.) | 11X8 |
| Dining Room Window Treatments | All |
| Additional Room 6 Level | Not Applicable |
| Dining Room Level | Main Level |
| Living Room Level | Main Level |
| Living Room Size (ft.) | 22X19 |
| Living Room Window Treatments | All |
| Additional Rooms 1 Name | Utility Rm |
| Additional Room 1 Window Treatments | None |
| Additional Room 1 Size (ft.) | 28X11 |
| Additional Rooms 1 Level | Basement |
| Bedroom 2 Flooring | Hardwood |
| Living Room Flooring | Hardwood |
| Kitchen Flooring | Hardwood |
| Bedroom 3 Flooring | Hardwood |
| Family Room Flooring | Carpet |
| Master Bedroom Flooring | Hardwood |
| Dining Room Flooring | Hardwood |
| Additional Room 1 Flooring | Other |
| Kitchen Window Treatments | All |
| Kitchen Size (ft.) | 14X11 |
| Rooms Count | 6 |
| Exterior | |
| Style Of House | Ranch |
| Type Detached | 1 Story |
| Exterior Building Type | Brick |
| Parking | Garage |
| Car Spaces | 1 |
| Parking Details | Off Street |
| Driveway | Concrete |
| Garage Type | Attached |
| Garage Spaces | 1 |
| Amenities / Utilities | |
| Heat/Fuel | Gas, Forced Air |
| Air Conditioning | Central Air |
| Sewer | Sewer-Public |
| Water | Lake Michigan |
| Equipment | Ceiling Fan, Sump Pump |
| Location | |
| Waterfront Y/N | No |
| Elementary School | CUMBERLAND ELEMENTARY SCHOOL |
| Middle School | CHIPPEWA MIDDLE SCHOOL |
| High School District | 207 |
| Elementary School District | 62 |
| Middle School District | 62 |
| High School | MAINE WEST HIGH SCHOOL |
| Directions | Wolf Rd South Of Rand Rd, West To Princeton, North To Pinehurst |
$425,000
$359,000
$392,500
$369,900
$565,000
$289,000
$400,000
$749,000
$359,500
$380,000
$747,000
$439,000
$447,605
$565,000
$742,700
$370,000
$375,000
$294,950
$379,900
$250,000
$509,500
$265,000
$489,900
$427,500
$240,000
$183,735
$855,000
$407,400
$437,000
$285,000