
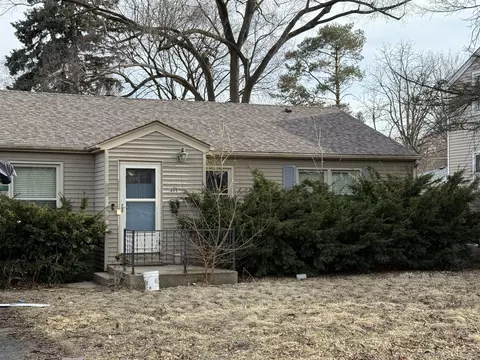

- $235,000
- 3Bd
- 1Ba
- 1,300 Sq Ft
SOLD


Last sold 06/27/2013 for $208K
bed
bath
Sqft ($150/Sqft)
| Property type House | Neighborhood | Year built 1955 | HOA fee $0/month | Movoto estimate | Parking 2 garage spaces | Rental estimate |
| Property | |
| Approx Year Built | 1955 |
| Property Type | Detached Single |
| New Construction | N |
| Lot Size | .25-.49 Acre |
| Lot Dimensions | 10650 |
| Taxes | 4029.47 |
| Parcel Identification Number | 9073010330000 |
| Tax Year | 2011 |
| General Information | None |
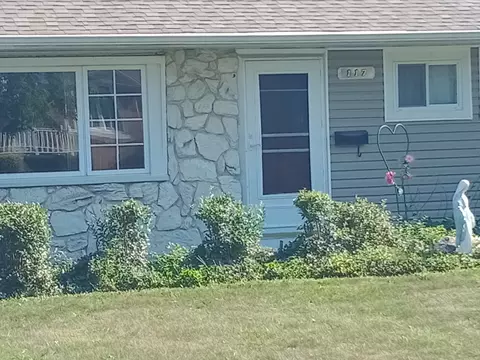
| Remarks | LOCATION! LOCATION! LOCATION! Trust is selling property AS IS. Walk to Metra, YMCA, bus, etc. Being sold under market value. Needs updating but has great potential and in a wonderful area. Outside entrance to lower level. Easy to show. Carpeting to be removed in living room, dining room & bedrooms. Hardwood underneath. Wonderful fenced yard with shed. |
| Master Association Fee | No |
| Disability Access and/or Equipped | No |
| Approximate SqFt | 1387 |
| Frequency | Not Applicable |
| Interior | |
| Baths 1/2 | 1 |
| Total Full & 1/2 Baths | 1.1 |
| # Full Baths | 1 |
| Master Bedroom Bath | None |
| Basement Bathrooms (Y/N) | Yes |
| Bedroom 2 Size (ft.) | 13X10 |
| Bedroom 2 Level | 2nd Level |
| Master Bedroom Size (ft.) | 13X13 |
| Bedroom 3 Level | Not Applicable |
| Bedroom 4 Level | Not Applicable |
| Bedrooms All Levels | 2 |
| Master Bedroom Level | 2nd Level |
| Bedrooms Above Grade | 2 |
| Laundry Level | Lower |
| Laundry Size (ft.) | 10X13 |
| Additional Room 5 Level | Not Applicable |
| Dining Room | Separate |
| Basement Description | Finished, Exterior Access |
| Kitchen Level | Main Level |
| Additional Room 9 Level | Not Applicable |
| Additional Room 4 Level | Not Applicable |
| Basement | Partial, Walkout |
| Attic | Unfinished |
| Additional Room 3 Size (ft.) | 23X12 |
| Family Room Level | Main Level |
| Family Room Size (ft.) | 11X17 |
| Additional Room 3 Name | Recreation Rm |
| Additional Room 3 Level | Lower |
| Additional Room 8 Level | Not Applicable |
| Additional Room 10 Level | Not Applicable |
| Additional Room 7 Level | Not Applicable |
| Additional Room 2 Size (ft.) | 11X13 |
| Additional Room 2 Level | Main Level |
| Additional Room 2 Name | Enclosed Porch |
| Dining Room Size (ft.) | 12X10 |
| Additional Room 6 Level | Not Applicable |
| Dining Room Level | Main Level |
| Additional Rooms | Enclosed Porch, Foyer, Recreation Room |
| Living Room Level | Main Level |
| Living Room Size (ft.) | 20X13 |
| Additional Rooms 1 Name | Foyer |
| Additional Room 1 Size (ft.) | 8X5 |
| Additional Rooms 1 Level | Main Level |
| Bedroom 2 Flooring | Carpet |
| Living Room Flooring | Carpet |
| Kitchen Flooring | Vinyl |
| Master Bedroom Flooring | Carpet |
| Dining Room Flooring | Carpet |
| Kitchen Size (ft.) | 10X10 |
| Rooms Count | 7 |
| Kitchen Type | Eating Area-Table Space |
| Interior Property Features | Hardwood Floors |
| Exterior | |
| Exterior Property Features | Patio, Porch Screened |
| Style Of House | Bi-Level |
| Type Detached | Split Level |
| Exterior Building Type | Brick, Frame |
| Roof Type | Asphalt/Glass (Shingles) |
| Parking Included in Price Y/N | Yes |
| Garage Ownership | Owned |
| Parking | Garage |
| Car Spaces | 2 |
| Driveway | Asphalt |
| Garage On-Site | Yes |
| Garage Type | Attached |
| Garage Details | Garage Door Opener(s), Transmitter(s) |
| Garage Spaces | 2 |
| Amenities / Utilities | |
| Interior Fireplaces Count | 1 |
| Heat/Fuel | Gas, Forced Air |
| Air Conditioning | Central Air |
| Fireplace Location | Living Room |
| Fireplace Details | Wood Burning |
| Sewer | Sewer-Public |
| Water | Lake Michigan |
| Appliances | Oven/Range, Dishwasher, Refrigerator |
| Area Amenities | Sidewalks, Street Lights, Street Paved |
| Location | |
| Waterfront Y/N | No |
| Elementary School | CUMBERLAND ELEMENTARY SCHOOL |
| Middle School | CHIPPEWA MIDDLE SCHOOL |
| High School District | 207 |
| Elementary School District | 62 |
| Middle School District | 62 |
| High School | MAINE WEST HIGH SCHOOL |
| Directions | NORTHWEST HIGHWAY TO CAMBRIDGE NORTH TO HOME |
| Est. value | Bed/bath | Sqft | mi | |
|---|---|---|---|---|
| 371 Cambridge Rd, Des Plaines, IL 60016 | $494,000 | 3/1 | 1,682 | 0.01 |
| 339 Cambridge Rd, Des Plaines, IL 60016 | $488,000 | 3/1 | 1,388 | 0.03 |
| 370 Cornell Ave, Des Plaines, IL 60016 | $612,000 | 3/1 | 1,948 | 0.03 |
| 354 Cornell Ave, Des Plaines, IL 60016 | $511,000 | 4/2 | 2,104 | 0.03 |
| 387 Cambridge Rd, Des Plaines, IL 60016 | $545,000 | 3/2 | 1,767 | 0.03 |
| 346 Cornell Ave, Des Plaines, IL 60016 | $446,000 | 4/2 | 1,477 | 0.03 |
| 360 Cambridge Rd, Des Plaines, IL 60016 | $520,000 | 4/2 | 1,878 | 0.04 |
| 378 Cornell Ave, Des Plaines, IL 60016 | $488,000 | 4/2 | 1,411 | 0.04 |
Estimated values are based on public record data and automated valuation models. Values are not guaranteed and may not reflect current market conditions.
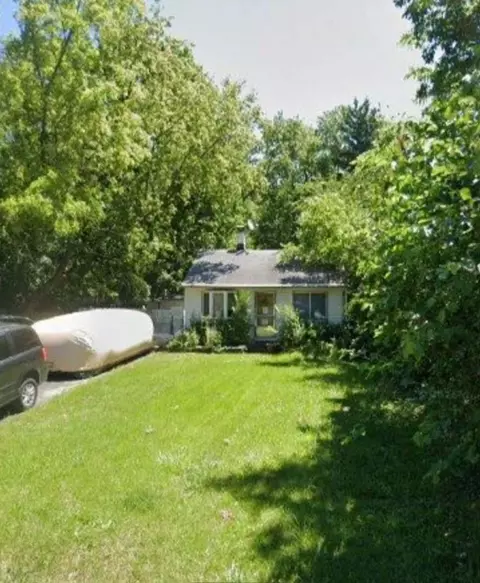


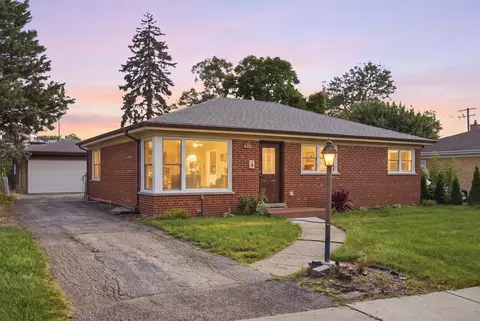
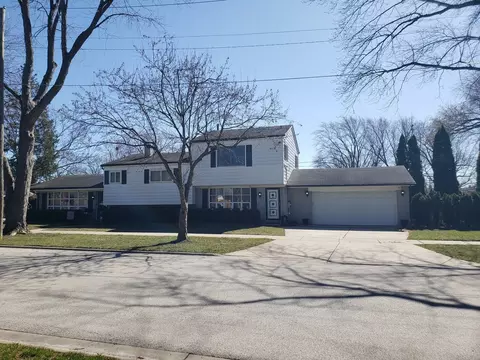






$425,000
$359,000
$392,500
$369,900
$565,000
$289,000
$400,000
$749,000
$359,500
$380,000
$747,000
$439,000
$447,605
$565,000
$742,700
$370,000
$375,000
$294,950
$379,900
$250,000
$509,500
$265,000
$489,900
$427,500
$240,000
$183,735
$855,000
$407,400
$437,000
$285,000