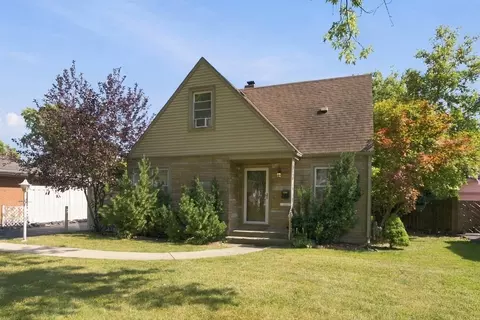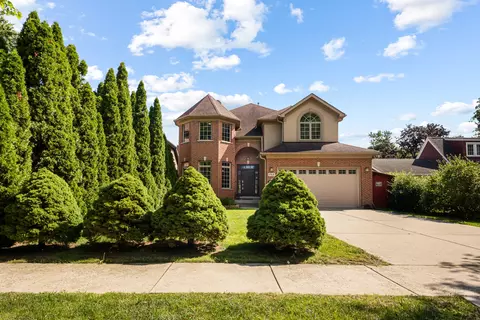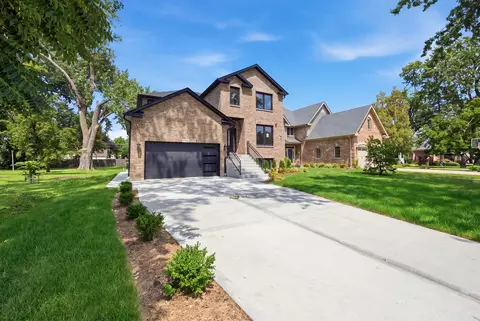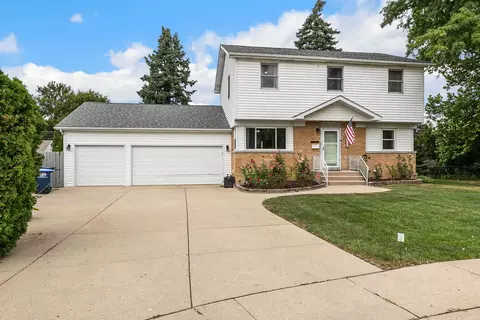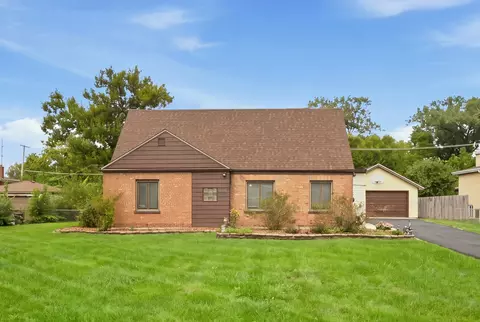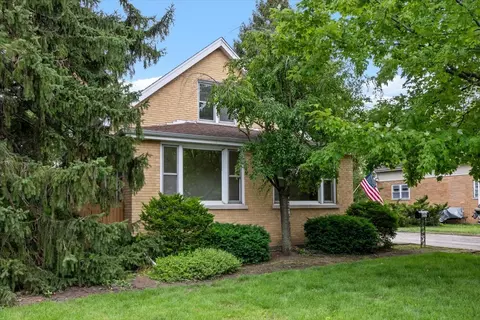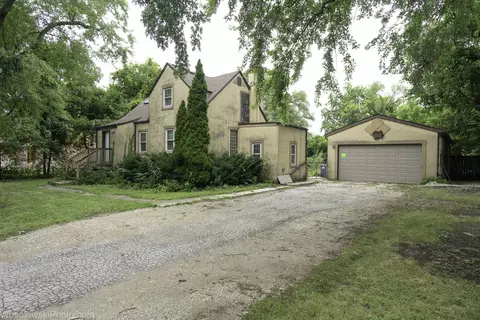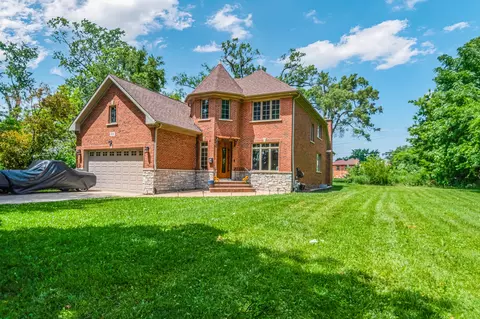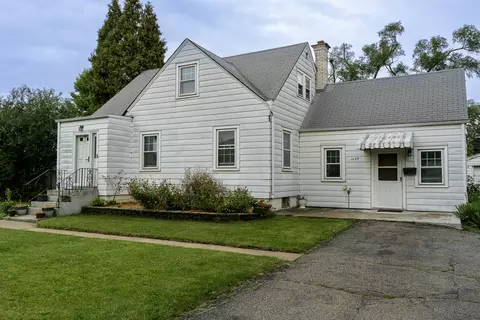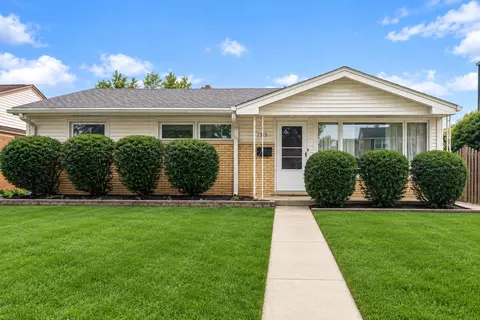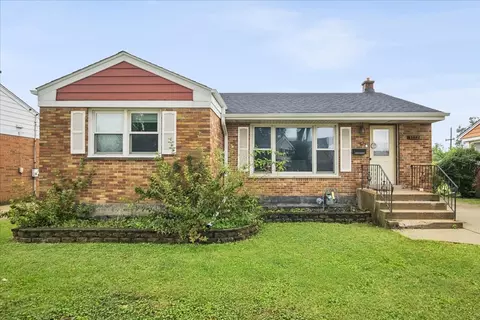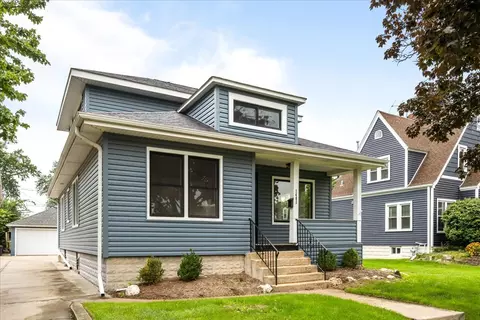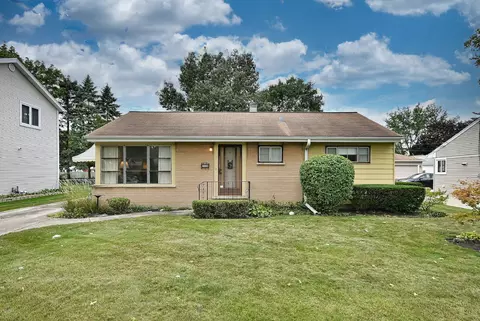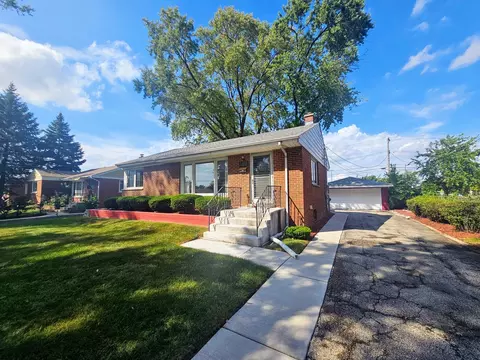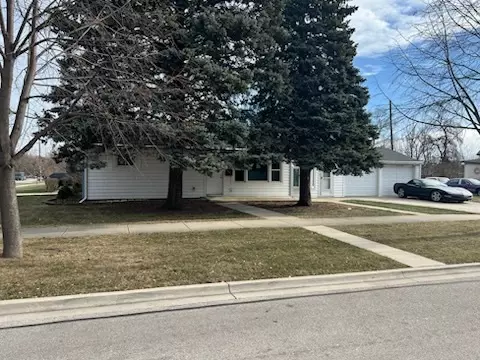
- $178,500
- 3Bd
- 1Ba
- 1,085 Sq Ft
SOLD
Last sold 08/24/2009
bed
bath
| Property type House | Neighborhood | Year built 1950 | HOA fee $0/month | Parking 1 garage spaces |
| Property | |
| Approx Year Built | 1950 |
| Property Type | Detached Single |
| New Construction | N |
| Lot Size | Less Than 0.25 Acre |
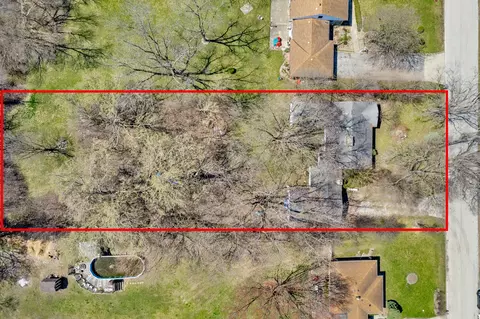
| Lot Dimensions | 120 X 55 X 147 X 85 |
| Taxes | 4504 |
| Parcel Identification Number | 9334000360000 |
| Tax Exemptions | Homeowner |
| Tax Year | 2007 |
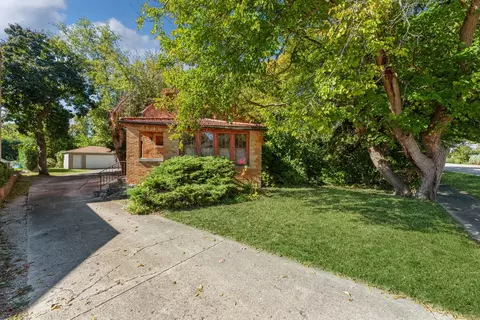
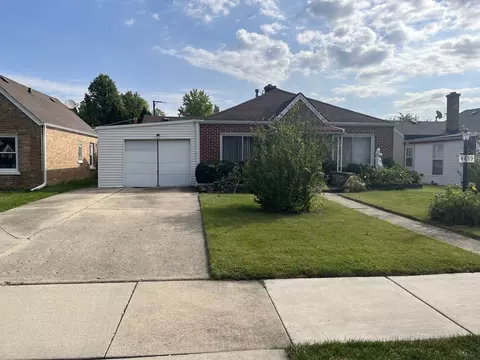
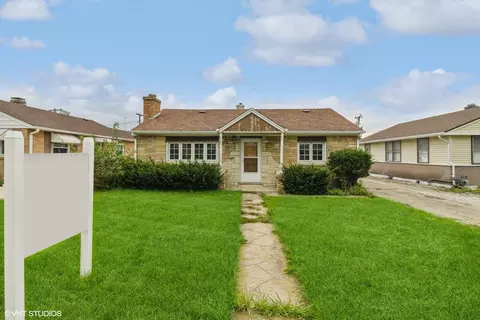
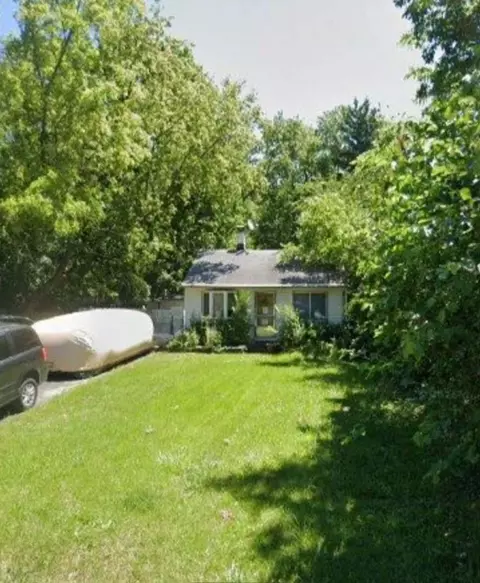
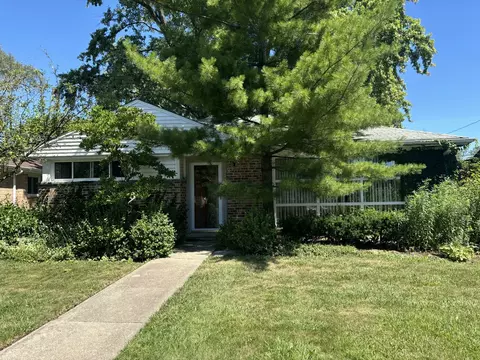
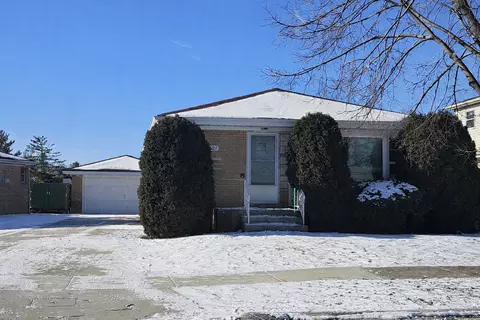
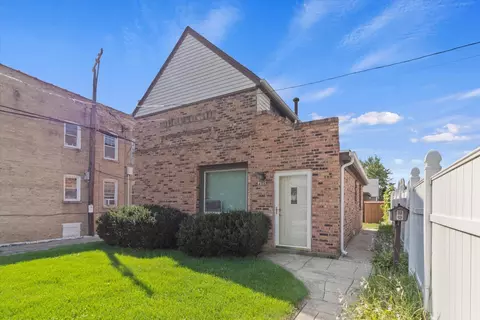
| Remarks | Wonderful ranch in sought after neighborhood conveniently located. Updated granite Kitchen & baths. 4 Bedrooms or 3 plus office. REO Bank Owned. Buyer responsible for any/all compliances, escrows etc if required. All initial inspections including system tests are at buyers expense. All offers must have pre-approval and minimum 3% earnest money in certified funds due upon acceptance. |
| Disability Access and/or Equipped | No |
| Frequency | Not Applicable |
| Interior | |
| Total Full & 1/2 Baths | 2 |
| # Full Baths | 2 |
| Master Bedroom Bath | None |
| Basement Bathrooms (Y/N) | No |
| Bedroom 2 Size (ft.) | 12X10 |
| Bedroom 2 Level | Main Level |
| Master Bedroom Size (ft.) | 13X11 |
| Bedroom 3 Size (ft.) | 11X11 |
| Bedroom 3 Level | Main Level |
| Bedroom 4 Size (ft.) | 12X11 |
| Bedroom 4 Level | Main Level |
| Bedrooms All Levels | 4 |
| Master Bedroom Level | Main Level |
| Bedrooms Above Grade | 4 |
| Additional Room 5 Level | Not Applicable |
| Dining Room | Combined W/ LivRm |
| Basement Description | None |
| Kitchen Level | Main Level |
| Additional Room 9 Level | Not Applicable |
| Additional Room 4 Level | Not Applicable |
| Basement | None |
| Family Room Level | Main Level |
| Family Room Size (ft.) | 21X18 |
| Additional Room 3 Level | Not Applicable |
| Additional Room 8 Level | Not Applicable |
| Additional Room 10 Level | Not Applicable |
| Additional Room 7 Level | Not Applicable |
| Additional Room 2 Level | Not Applicable |
| Dining Room Size (ft.) | 12X10 |
| Additional Room 6 Level | Not Applicable |
| Dining Room Level | Main Level |
| Additional Rooms | Den, Utility Room-1st Floor |
| Living Room Level | Main Level |
| Living Room Size (ft.) | 14X14 |
| Additional Rooms 1 Level | Not Applicable |
| Bedroom 2 Flooring | Hardwood |
| Kitchen Flooring | Ceramic Tile |
| Bedroom 3 Flooring | Hardwood |
| Family Room Flooring | Hardwood |
| Bedroom 4 Flooring | Hardwood |
| Master Bedroom Flooring | Hardwood |
| Kitchen Size (ft.) | 14X9 |
| Rooms Count | 8 |
| Kitchen Type | Eating Area-Breakfast Bar |
| Interior Property Features | 1st Floor Bedroom, In-Law Arrangement |
| Exterior | |
| Exterior Property Features | Deck, Storage Shed |
| Style Of House | Ranch |
| Type Detached | 1 Story |
| Exterior Building Type | Aluminum/Vinyl/Steel Siding |
| Parking | Garage |
| Car Spaces | 1 |
| Parking Details | None/NA |
| Garage Type | Attached |
| Garage Spaces | 1 |
| Amenities / Utilities | |
| Heat/Fuel | Gas, Forced Air |
| Air Conditioning | Central Air |
| Sewer | Sewer-Public |
| Water | Lake Michigan |
| Electricity | 100 Amp Service |
| Appliances | Oven/Range, Dishwasher, Refrigerator, Washer, Dryer |
| Location | |
| Waterfront Y/N | No |
| Elementary School | ORCHARD PLACE ELEMENTARY SCHOOL |
| Middle School | IROQUOIS COMMUNITY SCHOOL |
| High School District | 207 |
| Elementary School District | 62 |
| Middle School District | 62 |
| High School | MAINE WEST HIGH SCHOOL |
| Directions | DEVON OFF RIVER RD TO PATTON, RIGHT ON CRAIG, RIGHT TO NIMITZ |
| Est. value | Bed/bath | Sqft | mi | |
|---|---|---|---|---|
| 2086 Nimitz Dr, Des Plaines, IL 60018 | $327,000 | 2/2 | 845 | 0.02 |
| 2095 Nimitz Dr, Des Plaines, IL 60018 | $336,000 | 2/1 | 864 | 0.02 |
| 2101 Nimitz Dr, Des Plaines, IL 60018 | $307,000 | 2/1 | 792 | 0.02 |
| 2865 Alden Ln, Des Plaines, IL 60018 | $337,000 | 3/2 | 1,080 | 0.02 |
| 2085 Nimitz Dr, Des Plaines, IL 60018 | $454,000 | 3/1 | 1,789 | 0.03 |
| 2104 Nimitz Dr, Des Plaines, IL 60018 | $419,000 | 3/1 | 1,631 | 0.03 |
| 2111 Nimitz Dr, Des Plaines, IL 60018 | $330,000 | 2/1 | 792 | 0.03 |
| 2851 Alden Ln, Des Plaines, IL 60018 | $307,000 | 2/1 | 768 | 0.03 |
Estimated values are based on public record data and automated valuation models. Values are not guaranteed and may not reflect current market conditions.
$425,000
$359,000
$565,000
$369,900
$359,500
$359,000
$260,000
$392,500
$400,000
$380,000
$747,000
$565,000
$439,000
$315,000
$370,000
$375,000
$742,700
$294,950
$300,000
$504,948
$509,500
$489,900
$427,500
$265,000
$240,000
$437,000
$285,000
$355,000
$407,400
$130,000