
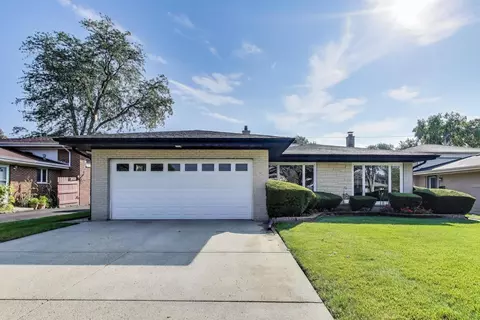

- $410,000
- 3Bd
- 2Ba
- 2,014 Sq Ft
SOLD


Last sold 04/11/2011 for $260K
bed
bath
Sqft ($107/Sqft)
| Property type House | Neighborhood | Year built 1960 | HOA fee $0/month | Movoto estimate | Parking 2 garage spaces |
| Property | |
| Approx Year Built | 1960 |
| Property Type | Detached Single |
| New Construction | N |
| Lot Size | Less Than 0.25 Acre |
| Lot Dimensions | 56X125 |
| Taxes | 4255.31 |
| Parcel Identification Number | 9293050150000 |
| Tax Exemptions | Homeowner, Senior |
| Tax Year | 2007 |
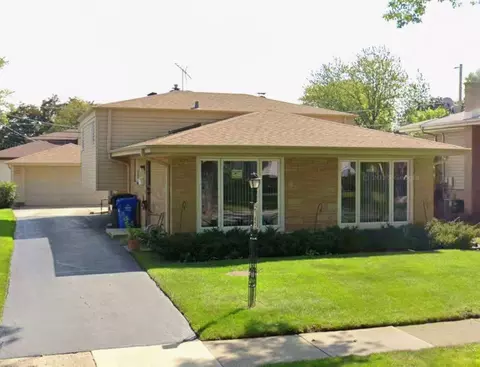
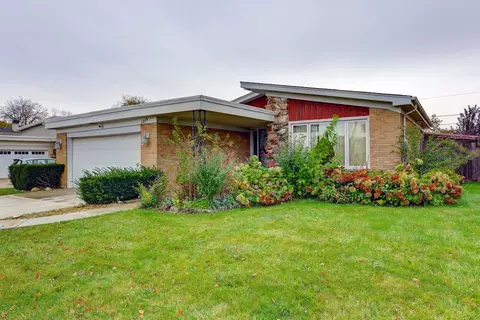
| Remarks | Lake Opeka area. Large 4BR 2.1BA with walk out family room. Bonus rm/Ofc/computer den - HW flrs upstairs under carpeting. Gas heater, FP in LR, eat-in Kit w/newer appls. Some newer windows - furnace/humidifier 12 yrs new & 6 mo. hot water heater - Large concrete patio off family room & 2 car garage. Walk to grade/high school. Lake Opeka w/sailing - picnic areas & golf. Roof 10yrs (Roughed in plumbing for shower) |
| Disability Access and/or Equipped | No |
| Approximate SqFt | 2425 |
| Frequency | Not Applicable |
| Interior | |
| Baths 1/2 | 1 |
| Total Full & 1/2 Baths | 2.1 |
| # Full Baths | 2 |
| Master Bedroom Bath | Full |
| Basement Bathrooms (Y/N) | Yes |
| Bedroom 2 Window Treatments | All |
| Bedroom 2 Size (ft.) | 15X10 |
| Bedroom 2 Level | 2nd Level |
| Master Bedroom Window Treatments | All |
| Master Bedroom Size (ft.) | 17X12 |
| Bedroom 3 Window Treatments | All |
| Bedroom 3 Size (ft.) | 12X11 |
| Bedroom 3 Level | 2nd Level |
| Bedroom 4 Size (ft.) | 13X10 |
| Bedroom 4 Level | 2nd Level |
| Bedrooms All Levels | 4 |
| Bedroom 4 Window Treatments | All |
| Master Bedroom Level | 2nd Level |
| Bedrooms Above Grade | 4 |
| Laundry Level | Lower |
| Laundry Size (ft.) | 12X10 |
| Additional Room 5 Level | Not Applicable |
| Dining Room | L-shaped |
| Basement Description | Crawl |
| Kitchen Level | Main Level |
| Additional Room 9 Level | Not Applicable |
| Additional Room 4 Level | Not Applicable |
| Basement | Partial, Walkout |
| Family Room Level | Lower |
| Family Room Size (ft.) | 28X12 |
| Family Room Window Treatments | All |
| Additional Room 3 Level | Not Applicable |
| Additional Room 8 Level | Not Applicable |
| Additional Room 10 Level | Not Applicable |
| Additional Room 7 Level | Not Applicable |
| Dining Room Size (ft.) | 13X10 |
| Dining Room Window Treatments | All |
| Additional Room 6 Level | Not Applicable |
| Dining Room Level | Main Level |
| Additional Rooms | Den, Office |
| Living Room Level | Main Level |
| Living Room Size (ft.) | 18X13 |
| Living Room Window Treatments | All |
| Additional Rooms 1 Name | Office |
| Additional Room 1 Size (ft.) | 11X8 |
| Additional Rooms 1 Level | Lower |
| Bedroom 2 Flooring | Carpet |
| Living Room Flooring | Carpet |
| Kitchen Flooring | Vinyl |
| Bedroom 3 Flooring | Carpet |
| Family Room Flooring | Carpet |
| Bedroom 4 Flooring | Carpet |
| Master Bedroom Flooring | Carpet |
| Dining Room Flooring | Carpet |
| Kitchen Window Treatments | All |
| Kitchen Size (ft.) | 13X11 |
| Rooms Count | 10 |
| Kitchen Type | Eating Area-Table Space |
| Exterior | |
| Exterior Property Features | Patio |
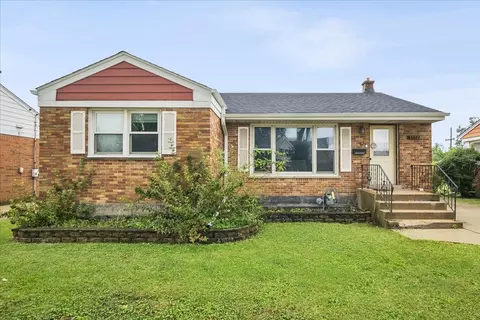
| Style Of House | Bi-Level |
| Foundation | Concrete |
| Type Detached | Split Level |
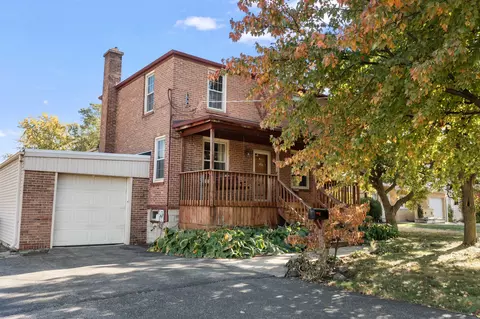
| Exterior Building Type | Aluminum/Vinyl/Steel Siding, Brick |
| Roof Type | Asphalt/Glass (Shingles) |
| Parking | Garage |
| Car Spaces | 2 |
| Parking Details | Off Street |
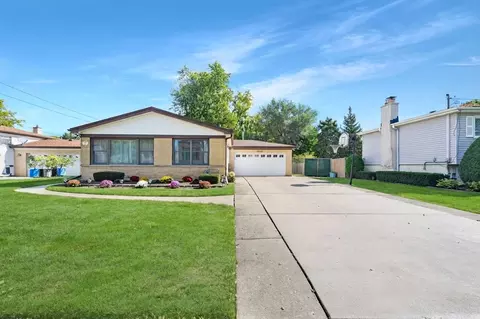
| Driveway | Concrete |
| Garage Type | Detached |
| Parking On-Site | Yes |
| Garage Spaces | 2 |
| Amenities / Utilities | |
| Interior Fireplaces Count | 1 |
| Heat/Fuel | Gas, Forced Air |
| Air Conditioning | Central Air |
| Fireplace Location | Living Room |
| Fireplace Details | Gas Logs, Heatilator Type System |
| Sewer | Sewer-Public |
| Water | Lake Michigan |
| Electricity | 100 Amp Service |
| Appliances | Oven/Range, Dishwasher, Refrigerator, Washer, Dryer |
| Equipment | Humidifier, CO Detectors, Sump Pump |
| Area Amenities | Curbs/Gutters, Sidewalks, Street Lights, Street Paved |
| Location | |
| Waterfront Y/N | No |
| Elementary School | PLAINFIELD ELEMENTARY SCHOOL |
| Middle School | ALGONQUIN MIDDLE SCHOOL |
| High School District | 207 |
| Elementary School District | 62 |
| Middle School District | 62 |
| High School | MAINE WEST HIGH SCHOOL |
| Directions | HOWARD WEST OF LEE OR EAST OF WOLF TO WESTVIEW - SOUTH TO HOME |
| Est. value | Bed/bath | Sqft | mi | |
|---|---|---|---|---|
| 2056 Plainfield Dr, Des Plaines, IL 60018 | $426,000 | 3/1 | 1,172 | 0.02 |
| 2064 Plainfield Dr, Des Plaines, IL 60018 | $461,000 | 3/1 | 1,308 | 0.02 |
| 2049 Westview Dr, Des Plaines, IL 60018 | $512,000 | 4/2 | 1,621 | 0.02 |
| 2065 Westview Dr, Des Plaines, IL 60018 | $438,000 | 4/2 | 1,172 | 0.02 |
| 2048 Plainfield Dr, Des Plaines, IL 60018 | $496,000 | 3/1 | 1,831 | 0.02 |
| 2072 Plainfield Dr, Des Plaines, IL 60018 | $495,000 | 4/2 | 1,621 | 0.02 |
| 2073 Westview Dr, Des Plaines, IL 60018 | $465,000 | 3/1 | 1,308 | 0.02 |
| 2041 Westview Dr, Des Plaines, IL 60018 | $466,000 | 3/1 | 1,308 | 0.03 |
Estimated values are based on public record data and automated valuation models. Values are not guaranteed and may not reflect current market conditions.
$425,000
$359,000
$565,000
$369,900
$359,500
$359,000
$260,000
$392,500
$400,000
$380,000
$747,000
$565,000
$439,000
$315,000
$370,000
$375,000
$742,700
$294,950
$300,000
$504,948
$509,500
$489,900
$427,500
$265,000
$240,000
$437,000
$285,000
$355,000
$407,400
$130,000