Movoto Real Estate
Sold on 09/10/2024
Krystyna Stachurska-Saletnik of Stachurska Real Estate, Inc.
  • Exterior
  • Kitchen
  • Dining
  • Bath
  • Living
  • Bedroom
  • Other
  • Entry Way

1844 Everett Ave, Des Plaines, IL 60018

  • $540,000

    Last sold 09/10/2024 after 3 Days

  • 3

    bed

  • 2

    bath

  • 2,241

    Sqft ($241/Sqft)

House not for sale
Movoto is helping 21 homebuyers near you

About 1844 Everett Ave

Property type House
Neighborhood
Year built 1961
HOA fee $0/month
Parking 3 garage spaces
Property description
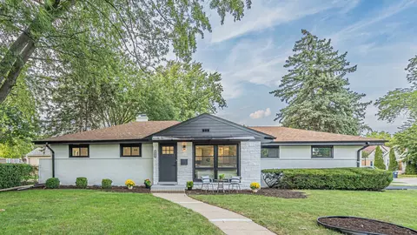
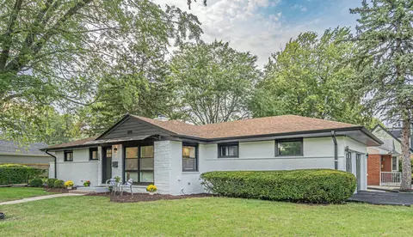
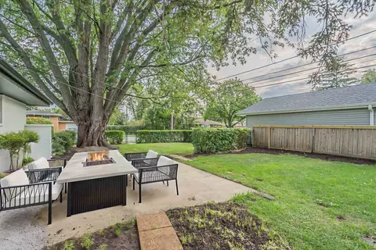
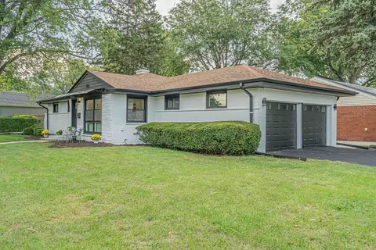
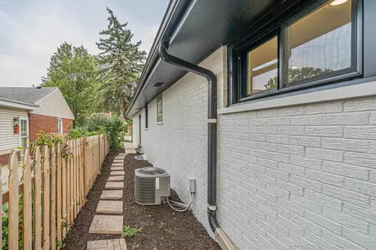
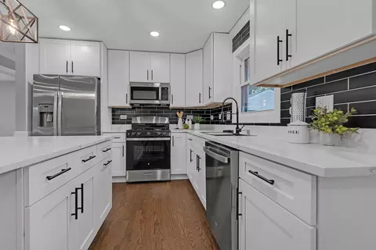
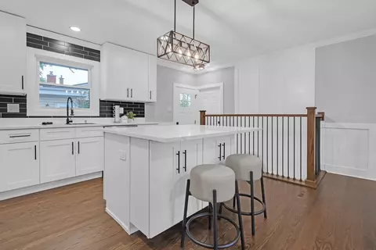
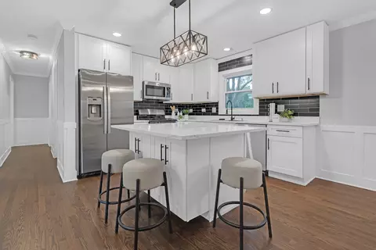
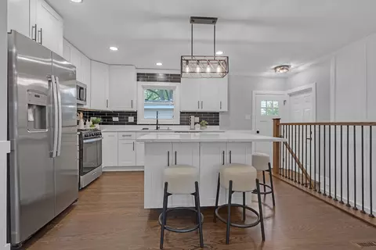
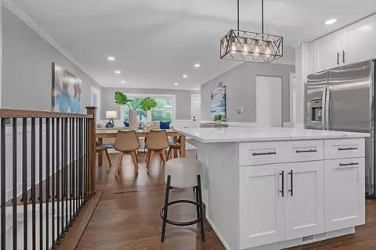
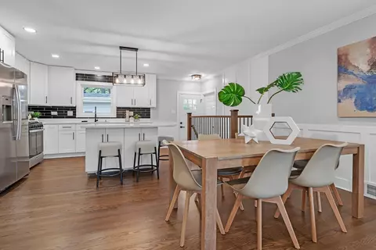
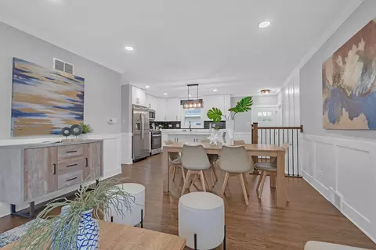
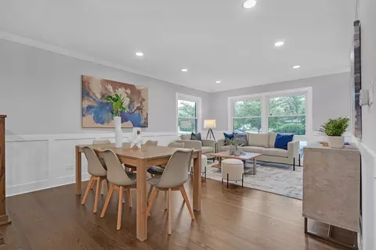
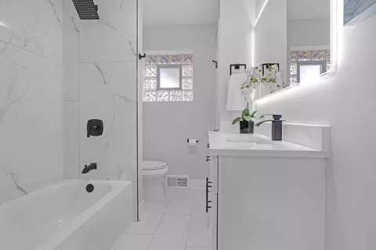
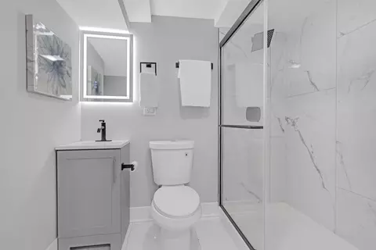
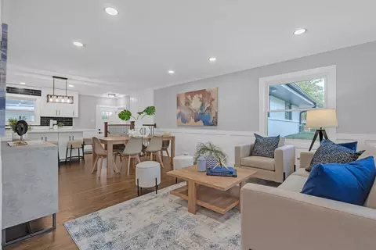
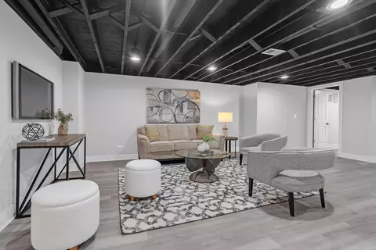
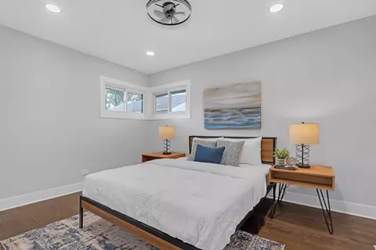
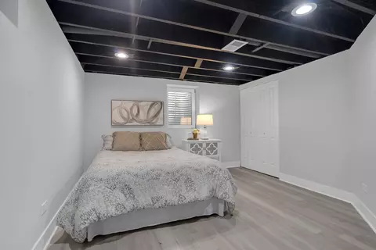
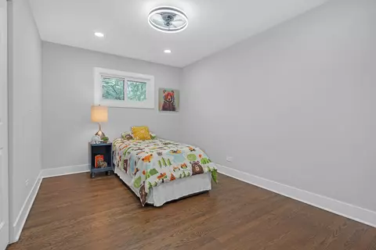
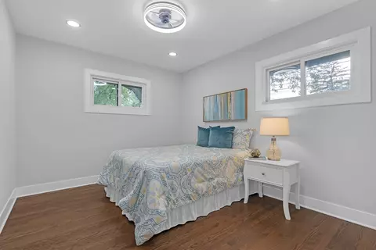
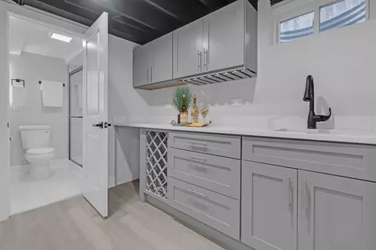
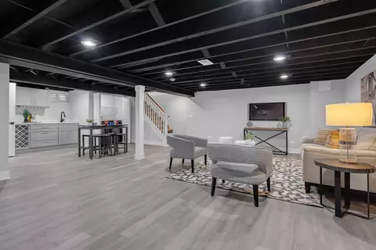
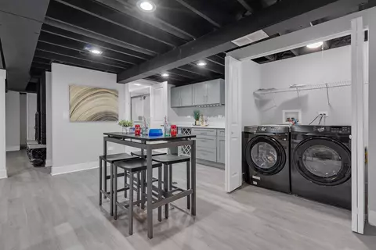
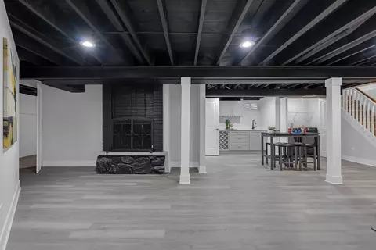
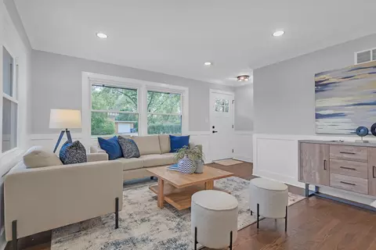
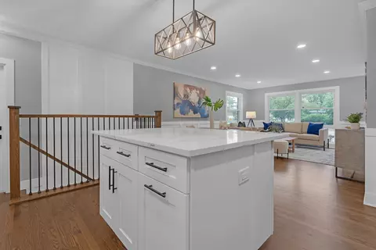
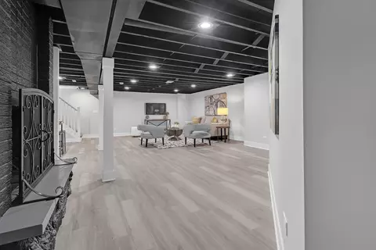
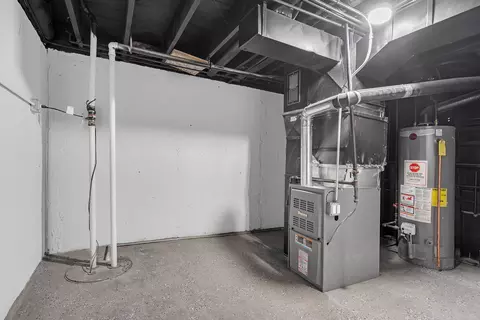
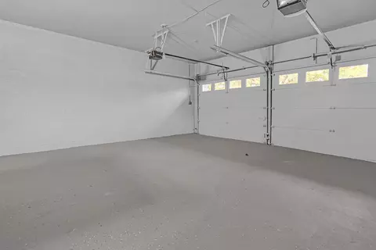
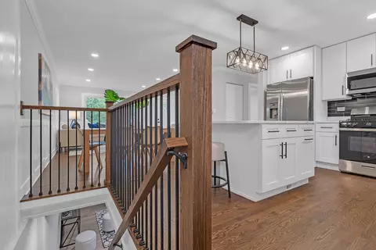
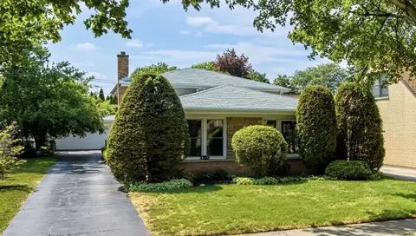
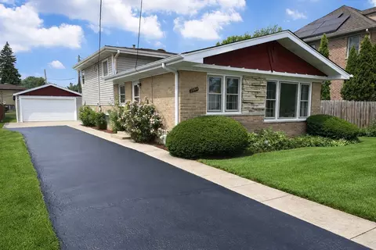
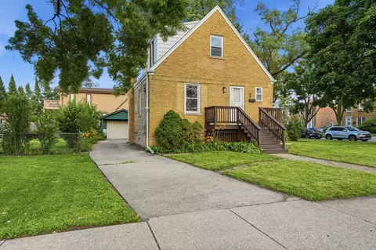
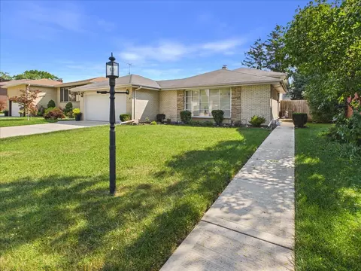
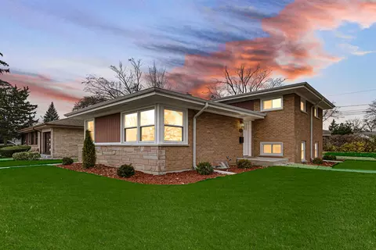
MULTIPLE OFFERS RECEIVED. Are you looking to live in a beautiful house? Here you go: OUTSTANDING REHAB, Solid ALL-BRICK RANCH. 4 BEDROOMS, 2 FULL BATHROOMS, 2.5 Car Garage, Full Basement, Partly Fenced Yard. A Modern OPEN FLOOR PLAN with custom WAINSCOTING TRIM gives this home an Amazing Look!!! As you walk through the front door, you'll be greeted by an abundance of NATURAL LIGHT flowing throughout. BRAND NEW KITCHEN (2024) has WHITE Custom Cabinets with SOFT CLOSE DOORS & DRAWERS, QUARTZ CONTERTOPS, STAINLESS-STEEL APPLIENCES, TILE BACKSPLASH and NEW LIGHTING. BRAND NEW 2 FULL BATHS (2024). Brand NEW WINDOWS (2024) and DOORS (2024). BRAND NEW Gleaming HARDWOOD FLOORS throughout the 1-st Floor, BRAND NEW WOODWORK, RAILING, BASEBOARDS & WAINSSCOATING (2024). BRAND NEW FURNACE (2024). BRAND NEW ELECTRICAL PANEL (2024). NEW ELECTRICAL SYSTEM (2024). BRAND NEW DRAIN TILES SYSTEM, BRAND NEW SUMP PUMP. NEW LIGHTING FIXTURES (2024) throughout. Brand New Luxury Vinyl Floor (2024) in the Lower Level. BRAND NEW PAINT (2024) INSIDE (Neutral Colors) and OUTSIDE (2024) of the entire HOME. Gorgeous Kitchen with ISLAND (for 4) opens to the DINING ROOM and LIVING ROOM (perfect for entertaining guests) - really the showstopper of the house. A Kitchen Island has been added for extra storage and seating. Main Level also features 3 Bedrooms and Full Bathroom with BATHTOP. Lower-Level futures: a spacious FAMILY ROOM with BRICK FIREPLACE, WET BAR (2024), 4-th (LEGAL; with ESCAPE WINDOW) BEDROOM (2024), Full Bathroom (2024) with SHOWER and Utility Room. Laundry with Brand New Washer and Dryer (2024). Newer Roof - great quality - ARCHITECTUAL SHINGLES. Possible In-Law Arrangement. This Rehab Illustrates Quality Design and Style. OVERSIZED attached 2.5 GARAGE with additional storage space above. The Spacious Driveway (for 2 cars) ensures ample additional parking space. BRAND NEW PAINT (2024) in the GARAGE (Walls, Ceiling, Floor). A LARGE, FENCED, CORNER LOT, 133x65 ft. (providing privacy). Once you walk out to the LARGE YARD you will be able to relax on the Concreate Patio and enjoy an amazing space to Entertain. To top it off, this wonderful home is in IROQUOIS MIDDLE SCHOOL, South Elementary, and Maine West High School Districts. The Home is in a CONVENIENT LOCATION: minutes to Shopping (Rosemont, Woodfield, and Golf Mill). Walking distance to: Parks, Nature Preserves, Restaurants, Growing Downtown Des Plaines (with Newly Restored Des Plaines Theatre, Fitness Centers, Dinning, Shopping and more), METRA STATION, Library, Golf Course. So close to Expressways - I-294 - 5 min drive; Kennedy Expressway - I-90 - 7 min drive; Blue Line - Rosemont CTA Station w/ Parking - 8 min drive; O'Hare Airport -15 Min Drive; Pace Bus Stops. Near: Local Parks, Nature Trails; Chicago Outlet Mall; Rosemont Entertainment Center, Theaters, Casino; Lake Opeka - (with Fox Tail on The Lake Restuarant, Boat Rentals, Golf Course, Walking /Bicycling Trail Picnic Areas and Playground). This is the Home you have been waiting for!!! A STUNNING HOME!!! In truly Move-In Ready Condition: both inside and outdoors. Nothing left to do but to sit and enjoy. Come and see to experience the BEAUTIFULLY DETAILED complete REHAB which will provide peace and comfort for your family! This is a Real GEM, you will love this Spectacular Home and want to make it your HOME!!! Make your appointment today! ALL WORK DONE with PLANS and PERMITS from CITY of DES PLAINES.
Listed by
Listing Agent - Krystyna Stachurska-Saletnik
Listing Office - Stachurska Real Estate, Inc.
Source: MRED mls logo
MLS#12157324 • last updated 1 year ago
Movoto checked MRED for data 24 minutes ago
Overview
Cooling/AC Central Air
Levels/Style Ranch
MLS # 12157324
Status Closed
SubType 1 Story
Living Area 2241
Type Detached Single
Property Tax $ 3363.21
Year Built 1961
HOA Fee $ Not Applicable
Interior
# Full Baths 2
Attic Pull Down Stair
Basement Full
Dining Room Combined W/ LivRm
Total # of Rooms 8
Laundry In Unit
Accessibility Features No
# Fireplaces 1
Fireplace Wood Burning
Exterior
Foundation Concrete Perimeter
Roof Asphalt
Exterior Brick
Garage Desc Attached
# Garage Spaces 2.5
Parking Desc Garage
Exterior Features Patio
Lot Desc Less Than 0.25 Acre
Amenities / Utilities
Sewer/ Septic Desc Public Sewer
Water Source Public
HOA Fee Includes None
Location
Area Des Plaines
County Cook
Elementary School South Elementary School
Elementary School District 62
High School Maine West High School
Middle School District 62
Middle School Iroquois Community School
High School District 207
APN 9281120220000
Directions Oakton St To Locust South. Home On Corner Of Everett And Locust
We are not permitted to show value estimates for this property.
  • Nov 2024
    Public Records
  • Nov 5, 2024 Sold
    $540,000
  • Oct 2024
    mls logo MLS # 12157324
  • Oct 24, 2024 Sold
    $540,000 (-9.8%)
  • Sep 12, 2024 Active
  • Sep 7, 2024 Listed
    $599,000 (+73.5%)
  • Apr 2024
    mls logo MLS # 12019590
  • Apr 30, 2024 Sold
    $345,200 (+7.9%)
  • Apr 15, 2024 Active
  • Apr 10, 2024 Listed
    $319,900
  • 1844 Everett Ave
    $540K
  • Des Plains
    $405K +9% y/y
  • 60018
    $429K -4% y/y
  • Des Plaines
    $374K +6% y/y
No chart available
Statistics calculated by Movoto

Thinking of selling? Get a Cash Offer.

  • A smooth, fast sale
  • Skip staging and repairs
  • No strings attached
6/10
Source: GreatSchools.org © 2026. All rights reserved.

Around Des Plains

Explore everything this neighborhood has to offer. Learn more about Des Plains.
By entering my info and clicking Ask a Question below, I am providing my e-signature and express written consent to receive marketing emails, calls, and texts (including via automatic telephone dialing systems, AI generative, artificial or pre-recorded voice technology) relating to my inquiry from Movoto (and parties calling/messaging on their behalf) even if my number appears on the company, state, or national Do Not Call Registry. You also agree to ourTerms and Conditions and Privacy Policy. Consent not required to receive services (call 1-844-420-1270 to be connected without providing consent).

Nearby recently sold homes in Des Plaines, IL

Nearby homes for sale in Des Plaines, IL

Newest listings in 60018

  • Real Estate
  • IL
  • Cook County
  • Des Plaines
  • 60018
  • Des Plains
  • 1844 Everett Ave
Meet with a real estate agent today (844) 430-0869
The multiple listing information is provided by MRED MLS. IDX information is provided exclusively for consumers’ personal, non-commercial use and that it may not be used for any purpose other than to identify prospective properties consumers may be interested in purchasing. Information deemed reliable but not guaranteed to be accurate. Buyer to verify all information. The information provided is for consumers' personal, non-commercial use and may not be used for any purpose other than to identify prospective properties consumers may be interested in purchasing. Listing information updated every 15 minutes. Terms of use & Privacy Policy, California Privacy Info. Copyright © 2005 - 2026 Movoto, Inc. All rights reserved. Equal Housing Opportunity CalDRE CalDRE #01517281
Movoto Real Estate is committed to ensuring accessibility for individuals with disabilities. We are continuously working to improve the accessibility of our web experience for everyone. We welcome feedback and accommodation requests, please submit them here.
Listings courtesy of MRED MLS as distributed by MLS GRID.
Based on information submitted to the MLS GRID as of 7/11/2026. All data is obtained from various sources and may not have been verified by broker or MLS GRID. Supplied Open House Information is subject to change without notice. All information should be independently reviewed and verified for accuracy. Properties may or may not be listed by the office/agent presenting the information.
The Digital Millennium Copyright Act of 1998, 17 U.S.C. § 512 (the “DMCA”) provides recourse for copyright owners who believe that material appearing on the Internet infringes their rights under U.S. copyright law. If you believe in good faith that any content or material made available in connection with our website or services infringes your copyright, you (or your agent) may send us a notice requesting that the content or material be removed, or access to it blocked. Notices must be sent in writing by email to DMCAnotice@MLSGrid.com. The DMCA requires that your notice of alleged copyright infringement include the following information:
(1) description of the copyrighted work that is the subject of claimed infringement; (2) description of the alleged infringing content and information sufficient to permit us to locate the content; (3) contact information for you, including your address, telephone number and email address; (4) a statement by you that you have a good faith belief that the content in the manner complained of is not authorized by the copyright owner, or its agent, or by the operation of any law; (5) a statement by you, signed under penalty of perjury, that the information in the notification is accurate and that you have the authority to enforce the copyrights that are claimed to be infringed; and (6) a physical or electronic signature of the copyright owner or a person authorized to act on the copyright owner’s behalf. Failure to include all of the above information may result in the delay of the processing of your complaint.
Requests for information regarding mortgage products will be directed to Movoto.com affiliate, Lower, LLC - a licensed Mortgage Lender (NMLS #1124061), or, based on your location, may be redirected to a participating mortgage marketing partner that may pay Lower, LLC for any consumer contact information provided through this site.