Movoto Real Estate
Sold on 09/08/2025
Linda Little of Little Realty

1060 E Oakton St, Des Plaines, IL 60018

$542,000

Last sold 09/08/2025 for $540K

  • 3

    bed

  • 3

    bath

  • 1,925

    Sqft ($281/Sqft)

Townhouse not for sale

About 1060 E Oakton St

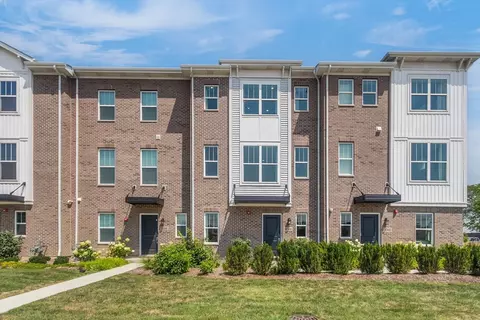
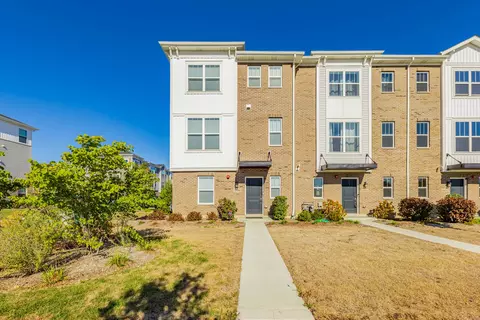
Property type Townhouse
Neighborhood
Year built 2023
HOA fee $299/month
Movoto estimate
Parking 2 garage spaces
Property description
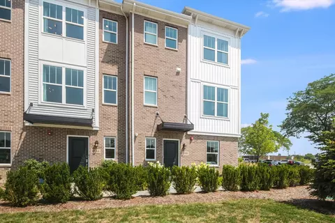
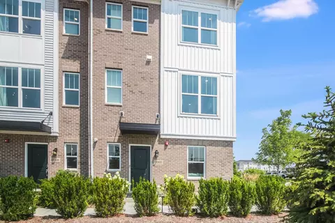
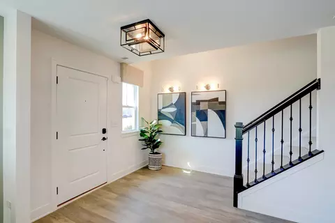
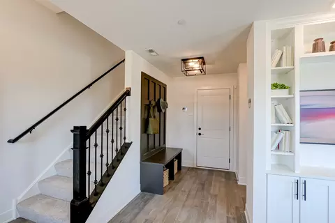
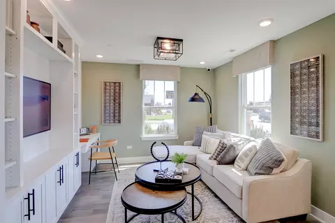
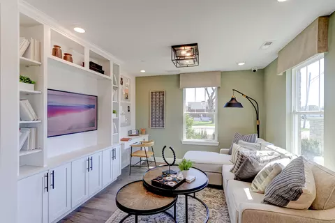
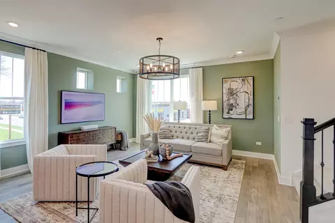
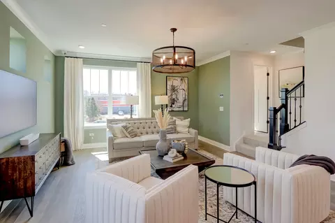
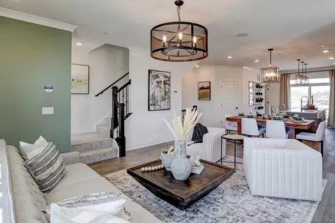
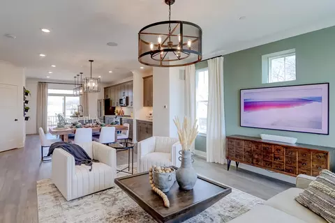
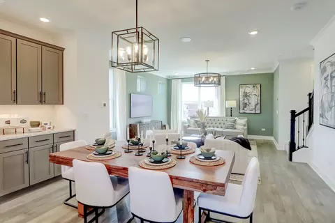
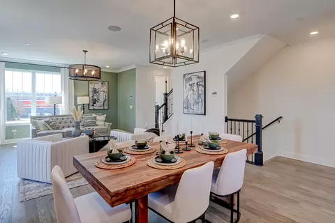
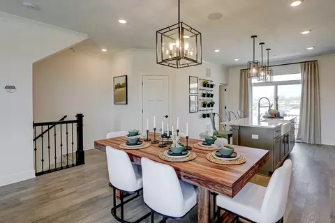
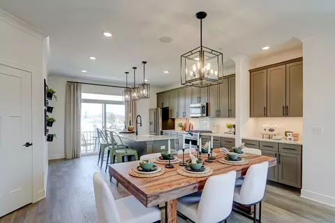
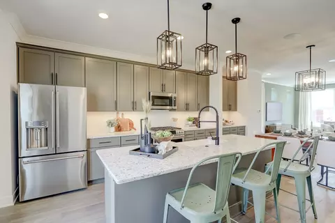
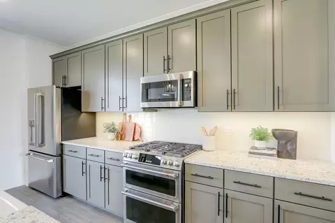
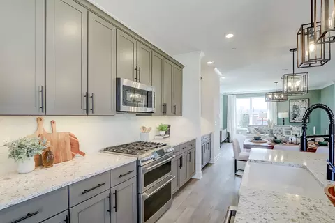
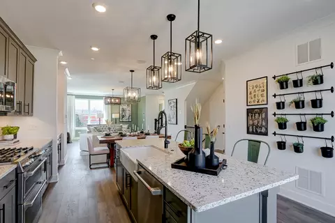
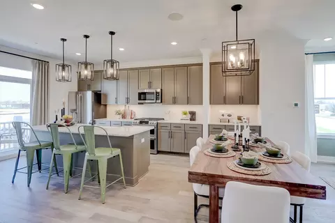
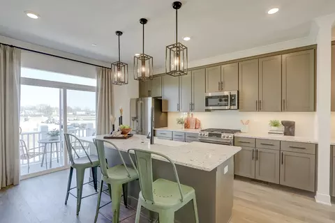
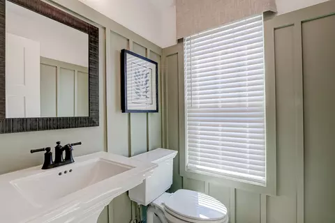
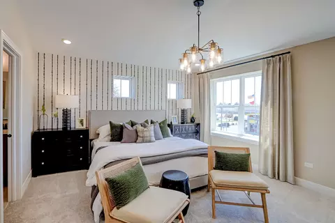
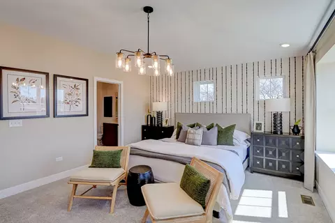
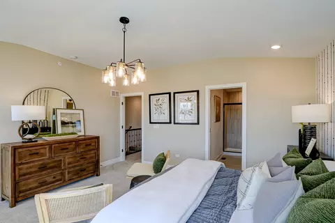
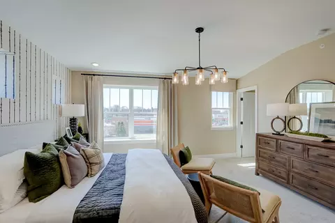
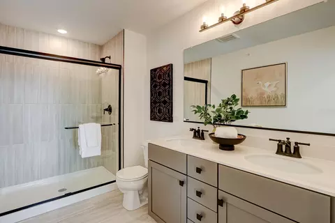
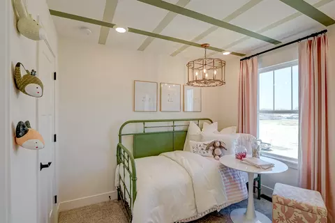
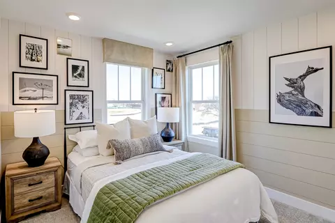
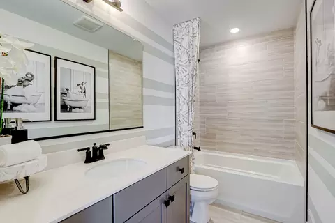
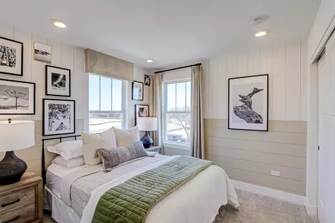
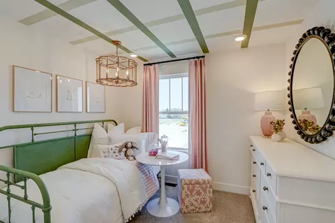
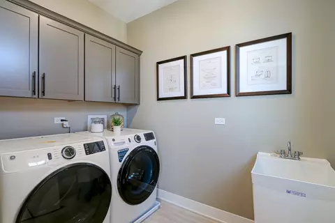
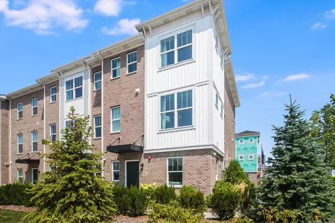
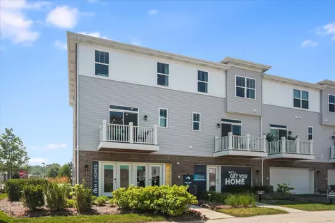
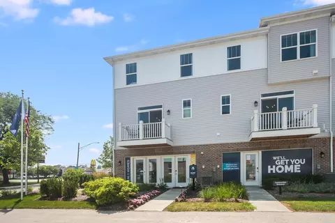
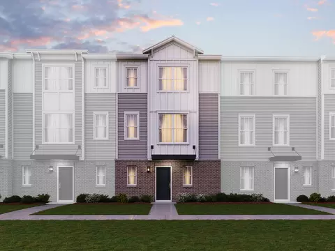
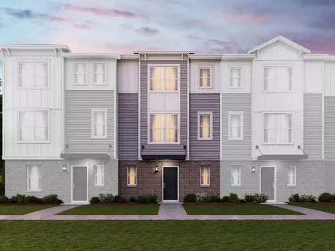
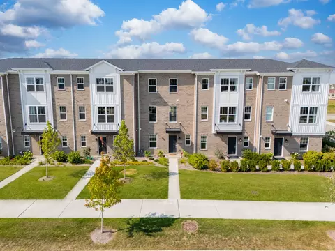
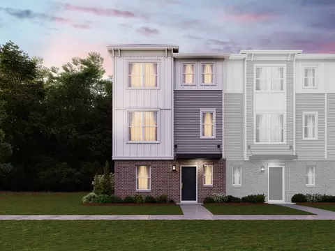
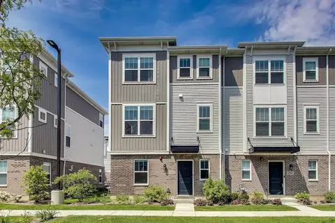
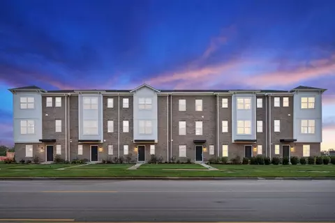
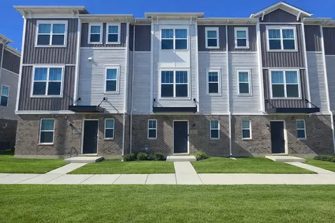

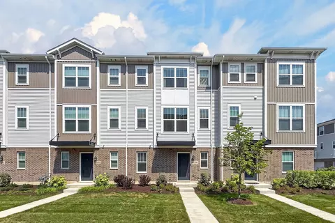
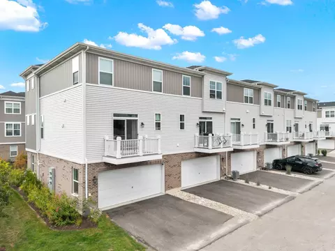
***Below Market Interest Rate available for qualified buyers*** Quality craftsmanship and a modern layout are at the forefront of the Ontario Model townhome's design. Here's an overview of the highlights that make this new model home so special: Green wall accents throughout Upgraded owner's bathroom with a dual-sink vanity and oversized shower Huge kitchen island with an overhang for high-top seating Walk-in kitchen pantry Laundry room with a washer / dryer set 3 bedrooms 2.5 bathrooms 2-car garage Step into the wide and open foyer where a flex room greets you right away, giving you the space to immediately express your interior design style! This model showcases a built-in entertainment center, complete with white cabinetry and shelving. Venture upstairs to the main level where a dining space unites the family room and kitchen on either side. You'll love how bright and open this floor is! Grey cabinetry lines the back wall of the kitchen to coordinate with the quartz countertops and matte black finishes. Other kitchen highlights include stainless steel appliances, a farmhouse-style sink, a high-arch faucet, and a white tile backsplash. The balcony nearby is the perfect spot to enjoy summer mornings with a cup of coffee in hand since there's plenty of space for a bistro table with a set of chairs here. Locate each of the bedrooms up on the third floor, including the owner's suite with an attached bathroom and walk-in closet. Our team is available to answer any questions you have about the Ontario Model plan, and we'd love to set up your in-person visit of this model home. Reach out today! This home has a 10-Year Transferrable Structural Warranty and is "Whole Home" Certified. *Photos and Virtual Tour are of a model home, not subject home. Broker must be present at clients first visit to any M/I Homes community. Lot 1.06 ***Model Home for Sale. Home to Close September 2025***
Listed by
Listing Agent - Linda Little
Listing Office - Little Realty
Source: MRED mls logo
MLS#12393560 • last updated 11 months ago
Movoto checked MRED for data 3 hours ago
Overview
Cooling/AC Central Air
Heating Natural Gas
Levels/Style 3
MLS # 12393560
Virtual Tour N/A
Status Closed
SubType T3-Townhouse 3+ Stories
Living Area 1925
Type Attached Single
Year Built 2023
HOA Fee $ 299, Monthly
Interior
# Full Baths 2
# Half Baths 1
Basement None
Total # of Rooms 7
Accessibility Features No
Exterior
Foundation Concrete Perimeter
Roof Asphalt
# Garage Spaces 2
Patio and Porch Porch
Exterior Features Balcony
Amenities / Utilities
Sewer/ Septic Desc Public Sewer
Water Source Lake Michigan
# Units in Building 6
Location
Area Des Plaines
County Cook
Subdivision Halston Market
Elementary School Forest Elementary School
Elementary School District 62
High School Maine West High School
Middle School District 62
Middle School Algonquin Middle School
High School District 207
APN 9203220010002
$542K
Range: $504K-$579K
Last 30 days 
  • Oct 2025
    Public Records
  • Oct 15, 2025 Sold
    $540,000
  • Oct 2025
    mls logo MLS # 12393560
  • Oct 13, 2025 Sold
    $540,000 (-10.0%)
  • Sep 8, 2025 Active
  • Jun 14, 2025 Listed
    $649,990
  • Jul 2025
    mls logo MLS # 81mef5hcoq
  • Jul 21, 2025 Closeout
  • Jul 10, 2025 Price Change
    $599,990 (-7.7%)
  • Jun 13, 2025 Listed
    $649,990
  • Year Property taxes Tax assessment
  • 2023
    $11,601
    $44,000
  • 1060 E Oakton St
    $540K
  • Des Plains
    $399K 0% y/y
  • 60018
    $495K +13% y/y
  • Des Plaines
    $360K 0% y/y
No chart available
Statistics calculated by Movoto
Est. value Bed/bath Sqft mi
1056 E Oakton St, Des Plaines, IL 60018 $460,000 2/1 1,789 0
1058 E Oakton St, Des Plaines, IL 60018 $501,000 3/2 1,932 0
1054 E Oakton St, Des Plaines, IL 60018 $508,000 3/2 1,932 0
1052 E O St, Des Plaines, IL 60018 $425,000 3/2 1,932 0.01
1538 Slade Way, Des Plaines, IL 60018 $425,000 3/2 1,932 0.01
1537 Cooper St, Des Plaines, IL 60018 $408,910 2/1 1,789 0.01
1539 Cooper St, Des Plaines, IL 60018 $390,910 3/2 1,932 0.01
1540 Slade Way, Des Plaines, IL 60018 $420,000 2/1 1,789 0.01

Estimated values are based on public record data and automated valuation models. Values are not guaranteed and may not reflect current market conditions.
Thinking of selling? Get a Cash Offer.

  • A smooth, fast sale
  • Skip staging and repairs
  • No strings attached
8/10
6/10
Source: GreatSchools.org © 2026. All rights reserved.

Around Des Plains

Explore everything this neighborhood has to offer. Learn more about Des Plains.
By entering my info and clicking Ask a Question below, I am providing my e-signature and express written consent to receive marketing emails, calls, and texts (including via automatic telephone dialing systems, AI generative, artificial or pre-recorded voice technology) relating to my inquiry from Movoto (and parties calling/messaging on their behalf) even if my number appears on the company, state, or national Do Not Call Registry. You also agree to ourTerms and Conditions and Privacy Policy. Consent not required to receive services (call 1-844-420-1270 to be connected without providing consent).

Nearby recently sold homes in Des Plaines, IL

Nearby homes for sale in Des Plaines, IL

Newest listings in 60018

  • Real Estate
  • IL
  • Cook County
  • Des Plaines
  • 60018
  • Des Plains
  • 1060 E Oakton St
Meet with a real estate agent today (844) 430-0869
The multiple listing information is provided by MRED MLS. IDX information is provided exclusively for consumers’ personal, non-commercial use and that it may not be used for any purpose other than to identify prospective properties consumers may be interested in purchasing. Information deemed reliable but not guaranteed to be accurate. Buyer to verify all information. The information provided is for consumers' personal, non-commercial use and may not be used for any purpose other than to identify prospective properties consumers may be interested in purchasing. Listing information updated every 15 minutes. Terms of use & Privacy Policy, California Privacy Info. Copyright © 2005 - 2026 Movoto, Inc. All rights reserved. Equal Housing Opportunity CalDRE CalDRE #01517281
Movoto Real Estate is committed to ensuring accessibility for individuals with disabilities. We are continuously working to improve the accessibility of our web experience for everyone. We welcome feedback and accommodation requests, please submit them here.
Listings courtesy of MRED MLS as distributed by MLS GRID.
Based on information submitted to the MLS GRID as of 9/22/2026. All data is obtained from various sources and may not have been verified by broker or MLS GRID. Supplied Open House Information is subject to change without notice. All information should be independently reviewed and verified for accuracy. Properties may or may not be listed by the office/agent presenting the information.
The Digital Millennium Copyright Act of 1998, 17 U.S.C. § 512 (the “DMCA”) provides recourse for copyright owners who believe that material appearing on the Internet infringes their rights under U.S. copyright law. If you believe in good faith that any content or material made available in connection with our website or services infringes your copyright, you (or your agent) may send us a notice requesting that the content or material be removed, or access to it blocked. Notices must be sent in writing by email to DMCAnotice@MLSGrid.com. The DMCA requires that your notice of alleged copyright infringement include the following information:
(1) description of the copyrighted work that is the subject of claimed infringement; (2) description of the alleged infringing content and information sufficient to permit us to locate the content; (3) contact information for you, including your address, telephone number and email address; (4) a statement by you that you have a good faith belief that the content in the manner complained of is not authorized by the copyright owner, or its agent, or by the operation of any law; (5) a statement by you, signed under penalty of perjury, that the information in the notification is accurate and that you have the authority to enforce the copyrights that are claimed to be infringed; and (6) a physical or electronic signature of the copyright owner or a person authorized to act on the copyright owner’s behalf. Failure to include all of the above information may result in the delay of the processing of your complaint.
Requests for information regarding mortgage products will be directed to Movoto.com affiliate, Lower, LLC - a licensed Mortgage Lender (NMLS #1124061), or, based on your location, may be redirected to a participating mortgage marketing partner that may pay Lower, LLC for any consumer contact information provided through this site.