
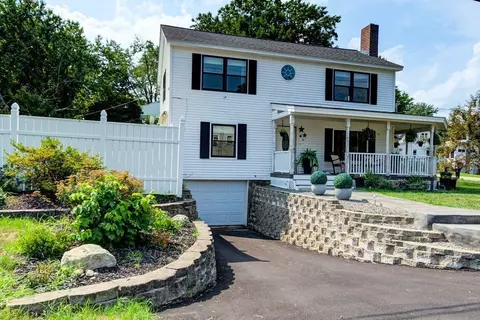
- $508,000
- 3Bd
- 2Ba
- 1,927 Sq Ft
SOLD

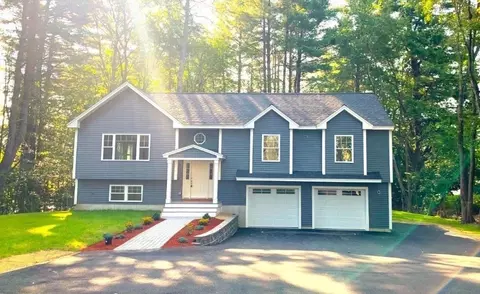
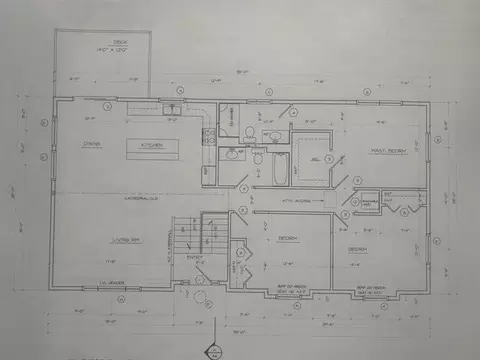

Last sold 09/19/2024 for $650K
bed
bath
Sqft ($295/Sqft)
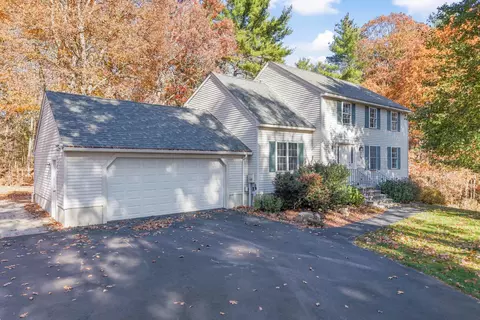
| Property type House | Year built 2024 | HOA fee $0/month | Lot size 1.38 Acre | Movoto estimate | Parking 2 garage spaces |

| Overview | |
| Cooling/AC | Central Air |
| Heating | Forced Air, Heat Pump |
| Levels/Style | Split Entry |
| MLS # | 73259652 |
| Type | Residential |
| Status | Closed |
| SubType | Single Family Residence |
| SqFt | 2207 |
| Lot Size (SqFt) | 60112 |
| Lot Size (Acres) | 1.38 |
| Year Built | 2024 |
| Interior | |
| Bathroom 2 | Bathroom - 3/4, Bathroom - With Shower Stall, Countertops - Stone/Granite/Solid, Lighting - Overhead, Flooring - Engineered Hardwood |
| Bathroom 3 | Bathroom - Full, Bathroom - With Tub & Shower, Closet - Linen, Countertops - Stone/Granite/Solid, Lighting - Overhead, Flooring - Engineered Hardwood |
| Primary Bathroom | Yes |
| Total # of Bathrooms | 3 |
| Bathroom 1 | Bathroom - Full, Bathroom - With Tub & Shower, Countertops - Stone/Granite/Solid, Lighting - Overhead, Flooring - Engineered Hardwood |
| # Full Baths | 3 |
| Total # of Bedrooms | 3 |
| Basement | Full, Partially Finished, Walk-Out Access |
| Family Room | Flooring - Laminate, Exterior Access, Recessed Lighting |
| Living Room | Cathedral Ceiling(s), Ceiling Fan(s), Window(s) - Bay/Bow/Box, Deck - Exterior, Open Floorplan, Recessed Lighting, Flooring - Engineered Hardwood |
| Total # of Rooms | 6 |
| Laundry | First Floor, Electric Dryer Hookup, Washer Hookup |
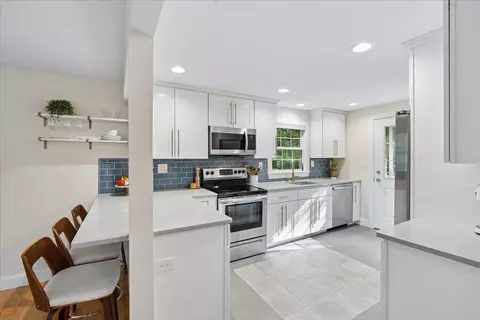
| Kitchen | Cathedral Ceiling(s), Open Floorplan, Lighting - Pendant, Lighting - Overhead, Flooring - Engineered Hardwood |
| Flooring | Carpet, Wood Laminate |
| Appliances | Electric Water Heater, Range, Dishwasher, Microwave, Refrigerator, Range Hood |
| Accessibility Features | No |
| Window Features | Insulated Windows |
| Exterior | |
| Foundation | Concrete Perimeter |
| Roof | Shingle |
| Construction | Frame |
| # Covered Spaces | 2 |
| Parking Desc | Under, Paved Drive, Off Street |
| # Parking Spaces | 6 |
| # Garage Spaces | 2 |
| Exterior Features | Deck |
| Patio/ Porch | Deck |
| Lot Desc | Wooded |
| Amenities / Utilities | |
| Sewer | Private Sewer |
| Utilities | For Electric Range, for Electric Dryer, Washer Hookup |
| Electricity | 200+ Amp Service |
| Water Source | Public |
| Location | |
| County | Rockingham |
| Community Features | Shopping, Bike Path, Highway Access |
| Elementary School | South Range |
| Middle School | Gilbert H. Hood |
| High School | Pinkerton |
| Zoning | OMB |
| Directions | I93N-Exit 4 Towards Derry On West Broadway- Right Onto Birch Street-Right Onto Eden Street |
| Lot/ Land Details | |
| Road Frontage | Public |
 MLS # 5003132
MLS # 73259652
MLS # 4990593
MLS # 4980926
MLS # 4980467
| Est. value | Bed/bath | Sqft | mi | |
|---|---|---|---|---|
| 3 Eden St, Derry, NH 03038 | $464,000 | 2/1 | 1,766 | 0.01 |
| 6 Eden St, Derry, NH 03038 | $633,900 | 3/2 | 1,660 | 0.03 |
| 4 Summit Ave, Derry, NH 03038 | $550,100 | 3/1 | 1,948 | 0.03 |
| 2 Summit Ave, Derry, NH 03038 | $508,100 | 4/2 | 1,614 | 0.05 |
| 61 Birch St, Derry, NH 03038 | $512,800 | 3/2 | 1,344 | 0.05 |
| 14 Summit Ave, Derry, NH 03038 | $528,600 | 3/2 | 1,570 | 0.06 |
| 12 S Railroad Ave, Derry, NH 03038 | $620,200 | 4/2 | 1,332 | 0.06 |
| 7 Summit Ave, Derry, NH 03038 | $489,400 | 3/1 | 1,392 | 0.06 |
Estimated values are based on public record data and automated valuation models. Values are not guaranteed and may not reflect current market conditions.
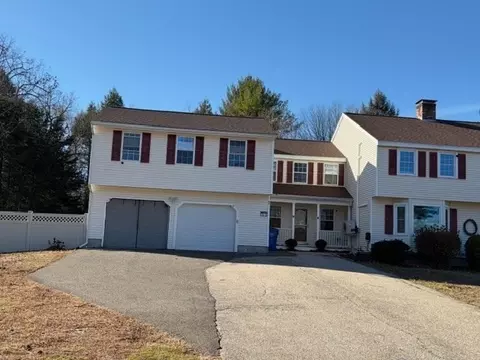


$439,900
$564,950
$425,000
$469,900
$450,000
$554,900
$499,000
$587,450
$532,888
$549,990
$574,945
$641,400
$647,500
$675,000
$529,000
$619,323
$620,000
$865,900
$754,900
$399,900
$679,900
$795,000
$534,750
$524,450
$445,000
$484,500
$379,950
$499,000
$394,500
$289,900