
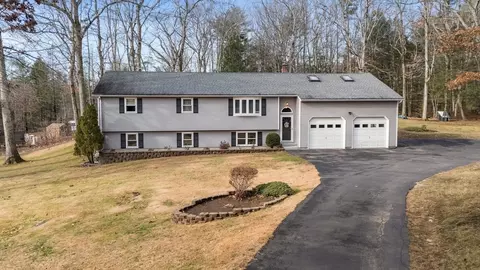
- $575,000
- 3Bd
- 3Ba
- 1,726 Sq Ft
SOLD

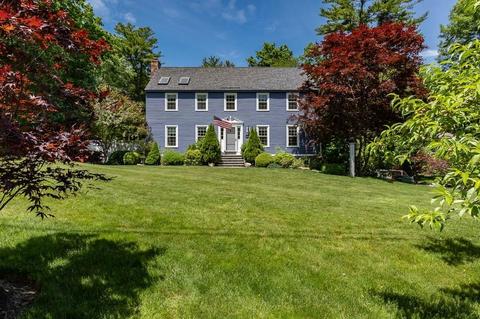
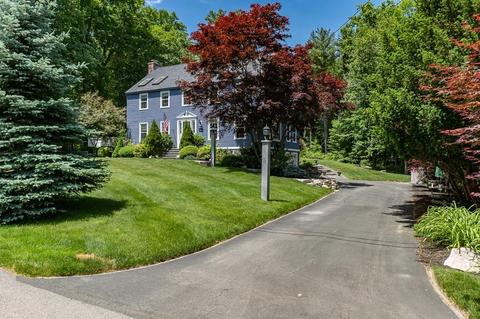
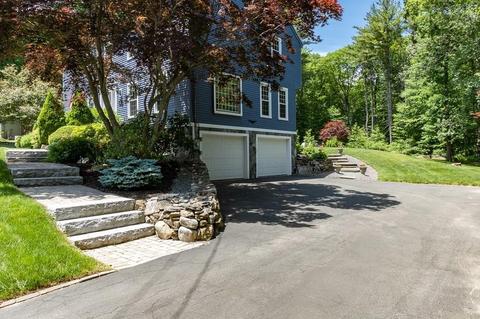
Last sold 07/31/2020 for $463K
bed
bath
Sqft ($199/Sqft)
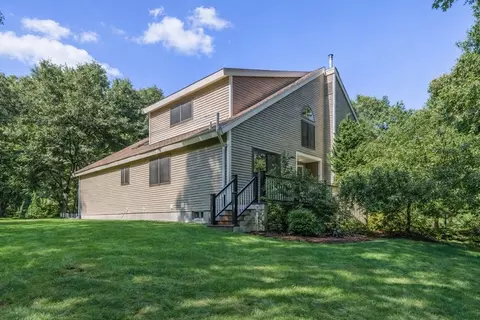
| Property type House | Year built 1984 | HOA fee $0/month | Lot size 1 Acre | Movoto estimate | Parking 2 garage spaces |

| Overview | |
| Levels/Style | Colonial |
| Type | Single Family |
| SubType | Detached |
| MLS # | 72673176 |
| SqFt | 2332 |
| Status | Sold |
| Lot Size (Acre) | 1 |
| Property Tax | 8682 |
| Year Built | 1984 |
| Short Sale (Y/N) | No |
| Foreclosure (Y/N) | No |
| Interior | |
| # Full Baths | 2 |
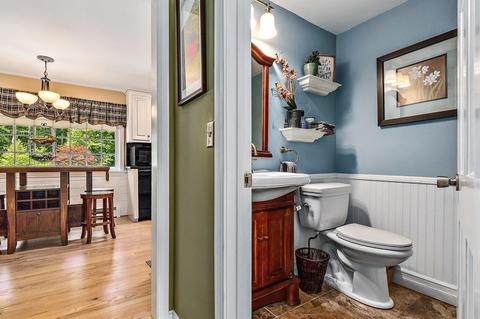
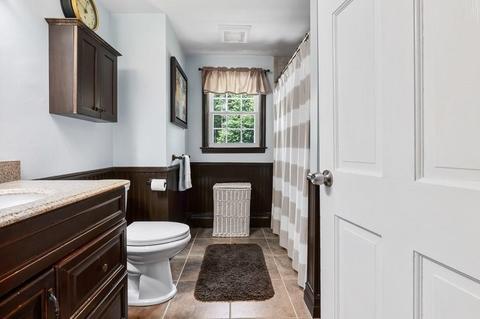
| Bathroom 2 | Bathroom - Full, Bathroom - With Tub & Shower, Flooring - Stone/Ceramic Tile, Countertops - Stone/Granite/Solid, Wainscoting |
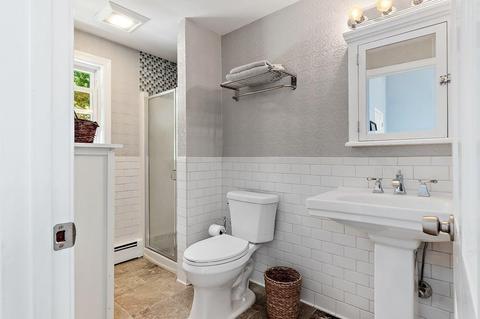
| Bathroom 3 | Bathroom - 3/4, Bathroom - Tiled With Shower Stall, Pedestal Sink |
| Primary Bathroom | Yes |
| Bathroom 1 | Bathroom - Half |
| # Half Baths | 1 |
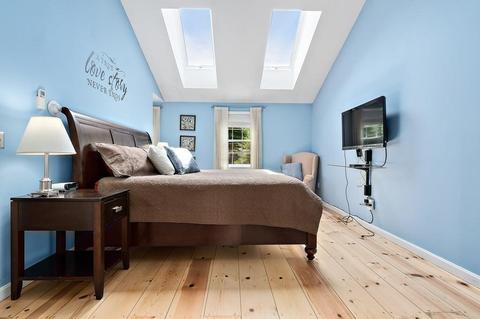
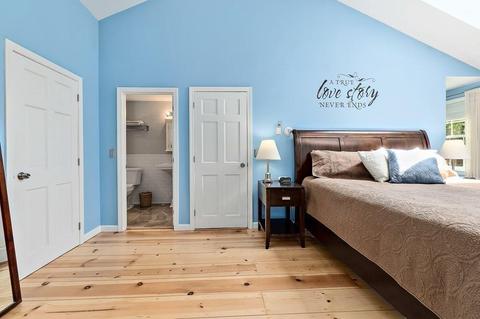
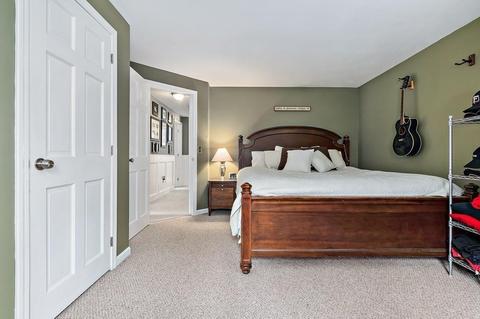
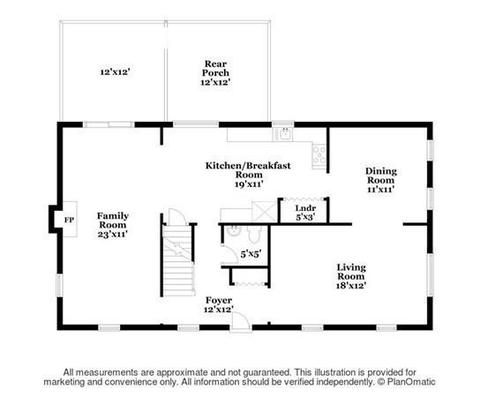
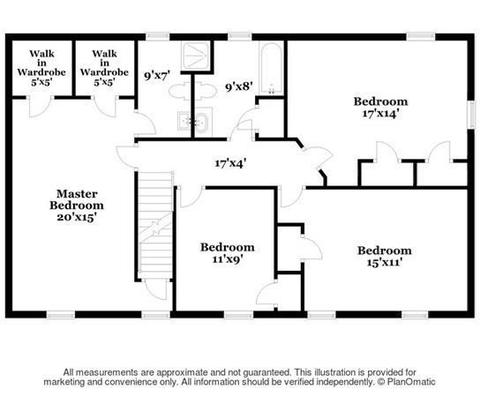
| Primary Bedroom | Bathroom - 3/4, Skylight, Ceiling - Cathedral, Closet - Walk-in, Flooring - Hardwood |
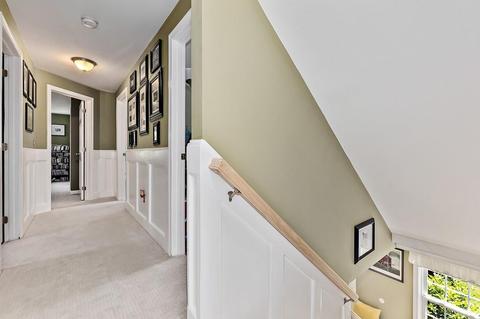
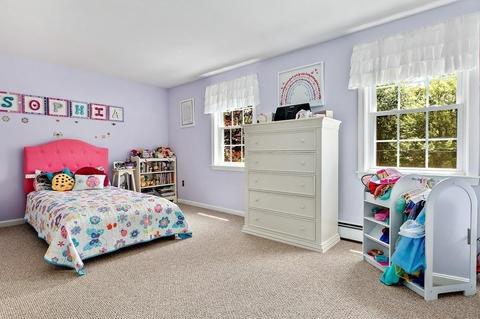
| Bedroom 3 | Closet, Flooring - Wall To Wall Carpet |
| Bedroom 2 | Closet, Flooring - Wall To Wall Carpet |
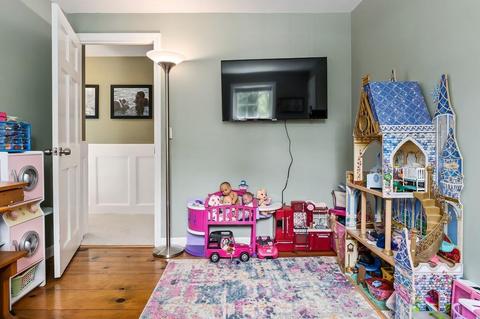
| Bedroom 4 | Closet, Flooring - Hardwood |
| Total # of Bedrooms | 4 |
| Total # of Rooms | 8 |
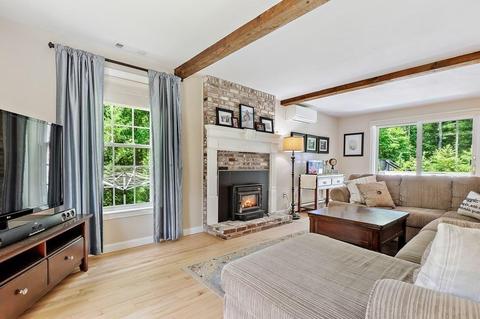
| Family Room | Fireplace, Ceiling - Beamed, Flooring - Hardwood, Balcony / Deck, Main Level, Cable Hookup, Exterior Access, Open Floor Plan |
| Laundry | Main Level, Dryer Hookup - Electric, Washer Hookup |
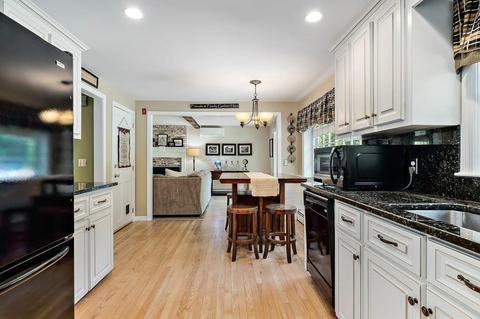
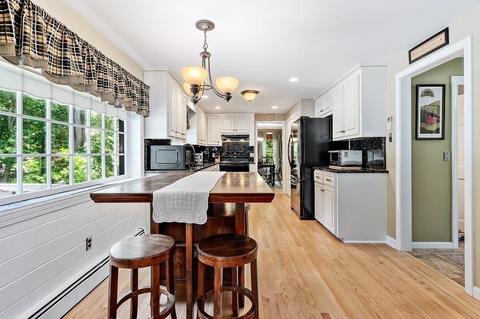
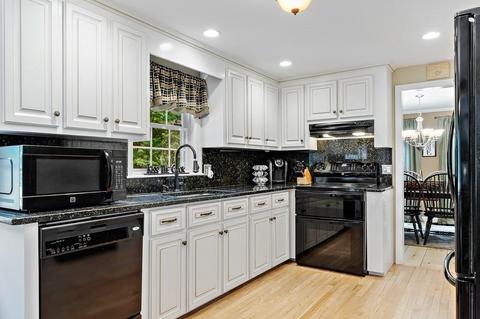
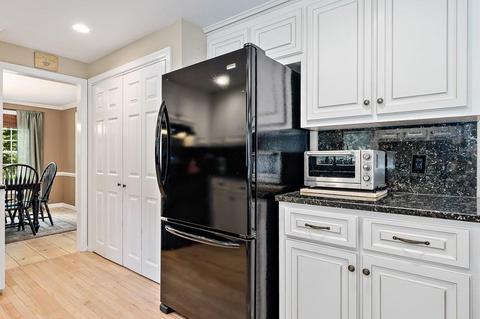
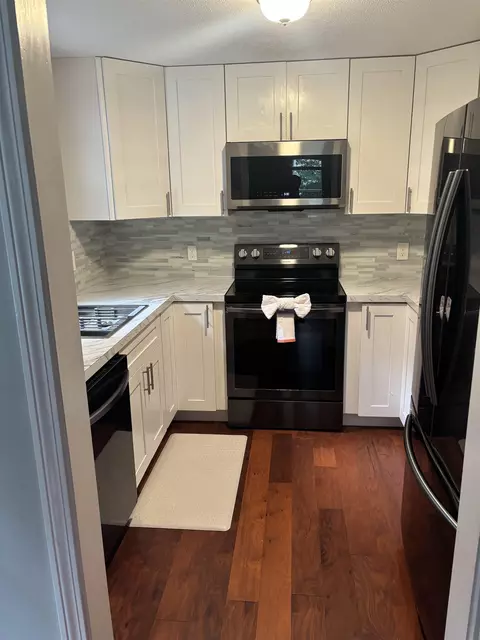
| Kitchen | Flooring - Hardwood, Window(s) - Picture, Dining Area, Countertops - Stone/Granite/Solid, Main Level, Recessed Lighting |
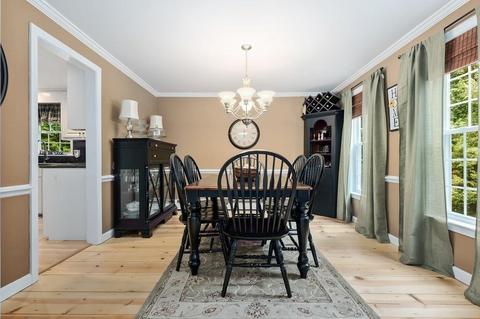
| Dining Room | Flooring - Hardwood, Main Level, Chair Rail, Crown Molding |
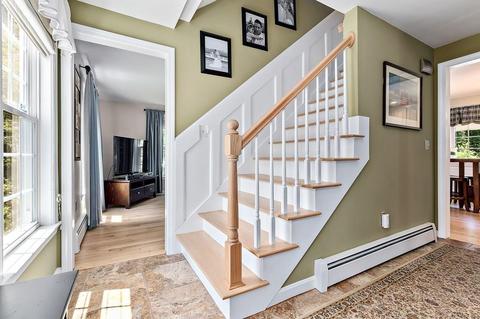
| Add'l Room 1 | Flooring - Stone/Ceramic Tile, Main Level, Wainscoting, Foyer |
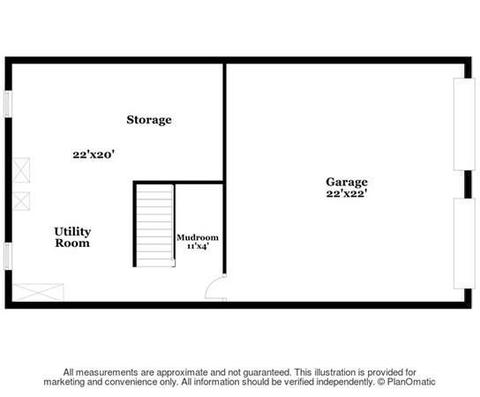
| Basement | Full, Walk Out, Interior Access, Garage Access, Concrete Floor, Unfinished Basement |
| # Fireplaces | 1 |
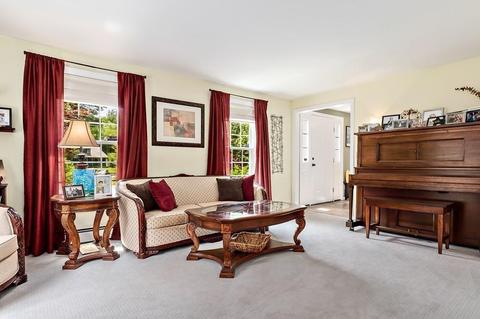
| Interior Features | Flooring - Wall To Wall Carpet, Main Level, Cable Available, Walk-up Attic |
| Exterior | |
| Foundation | Poured Concrete |
| Exterior | Clapboard |
| Roof | Asphalt/Fiberglass Shingles |
| Construction | Frame |
| Garage/ Parking | Under, Garage Door Opener, Side Entry |
| Parking Desc | Off-Street, Paved Driveway |
| # Parking Spaces | 6 |
| # Garage Spaces | 2 |
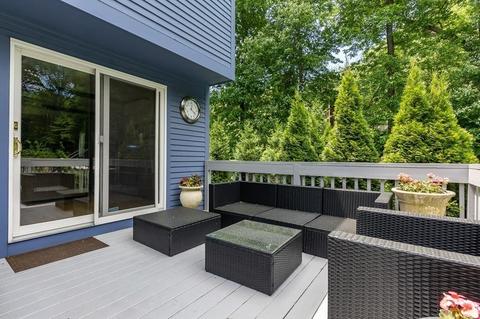
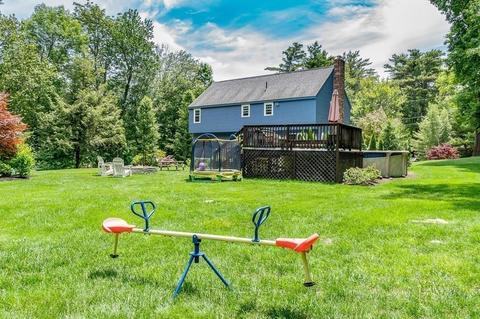
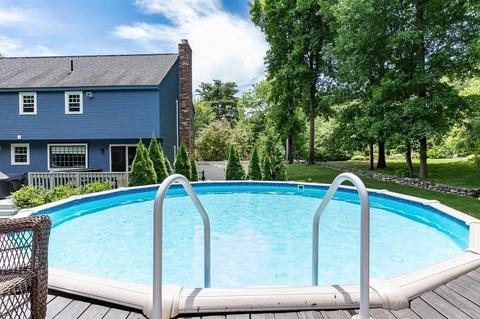
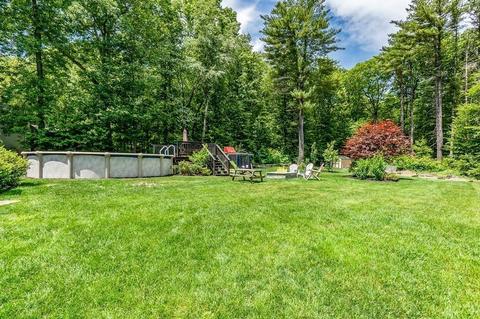
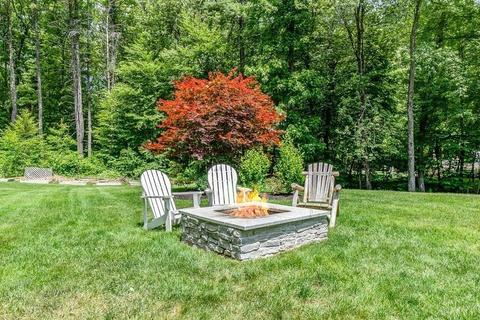
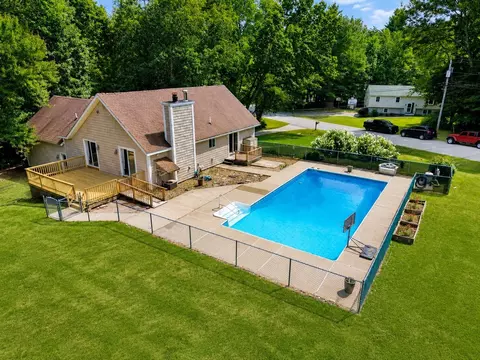
| Exterior Features | Deck, Pool - Above Ground, Screens, Fruit Trees, Stone Wall |
| Lot Desc | Paved Drive |
| Amenities / Utilities | |
| Green Features: Energy Efficiency | Insulated Windows, Prog. Thermostat, Backup Generator |
| Electricity | Circuit Breakers, 200 Amps |
| Utility Connections | For Electric Dryer, Washer Hookup |
| Water Source | City/Town Water |
| Location | |
| County | Rockingham |
| Middle School | W Running Brook |
| Elementary School | East Derry |
| High School | Pinkerton Acad |
| APN | M:6 B:97 L:7, 288017 |
| Lot/ Land Details | |
| Road Type | Public, Publicly Maint., Cul-De-Sac |
 MLS # 4810689
MLS # 72673176
MLS # 72572015
MLS # 4778884
MLS # 4810689
MLS # 72673176
MLS # 72572015
MLS # 4778884| Est. value | Bed/bath | Sqft | mi | |
|---|---|---|---|---|
| 23 Brier Ln, Derry, NH 03038 | $669,000 | 4/2 | 1,900 | 0.03 |
| 19 Brier Ln, Derry, NH 03038 | $765,000 | 4/2 | 2,277 | 0.03 |
| 14 Brier Ln, Derry, NH 03038 | $676,000 | 4/2 | 1,937 | 0.05 |
| 17 Brier Ln, Derry, NH 03038 | $653,000 | 4/2 | 1,937 | 0.06 |
| 16 Brier Ln, Derry, NH 03038 | $708,000 | 4/2 | 2,020 | 0.06 |
| 12 Brier Ln, Derry, NH 03038 | $663,000 | 4/2 | 1,727 | 0.07 |
| 15 Brier Ln, Derry, NH 03038 | $674,000 | 3/1 | 1,862 | 0.08 |
| 10 Brier Ln, Derry, NH 03038 | $666,000 | 4/1 | 1,884 | 0.1 |
Estimated values are based on public record data and automated valuation models. Values are not guaranteed and may not reflect current market conditions.
$439,900
$564,950
$425,000
$469,900
$450,000
$554,900
$499,000
$587,450
$532,888
$549,990
$574,945
$641,400
$647,500
$675,000
$529,000
$619,323
$620,000
$865,900
$754,900
$399,900
$679,900
$795,000
$534,750
$524,450
$445,000
$484,500
$379,950
$499,000
$394,500
$289,900