Movoto Real Estate
Michael Jones of Coldwell Banker LIFESTYLES- Littleton Phone: 802-503-5333
  • View/Area
  • Other
  • Living
  • Dining
  • Kitchen
  • Exterior
  • Bedroom
  • Bath
  • Entry Way
  • Floorplan
  • Animated home icon 3D tour

734 Herrick Rd, Derby, VT 05829

$1,149,900
  • 3

    bed

  • 7

    bath

  • 6,883

    Sqft ($167/Sqft)

House for sale 5 days
About 734 Herrick Rd

Property type House
Year built 2000
HOA fee $0/month
Lot size 7.7 Acre
Parking 3 garage spaces
Property description
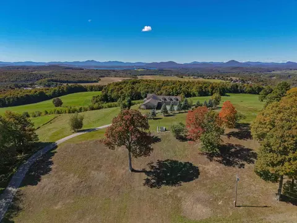
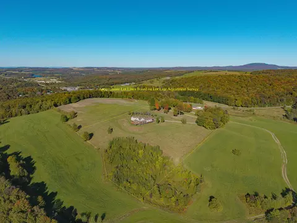
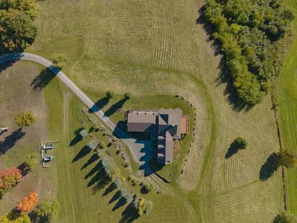
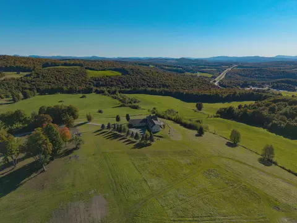
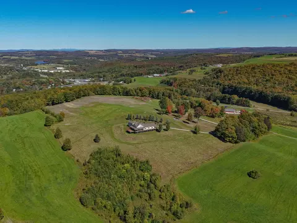
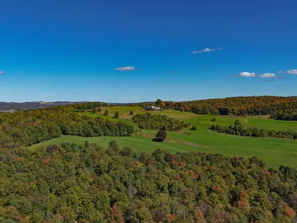
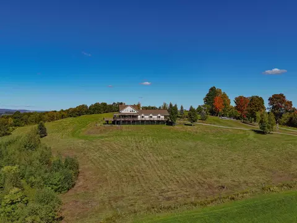
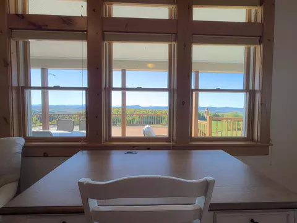
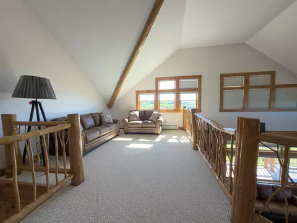
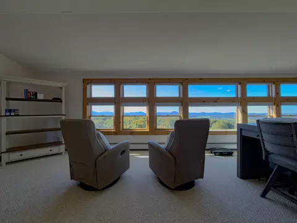
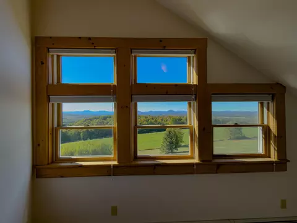
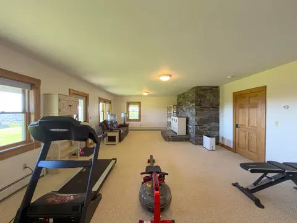
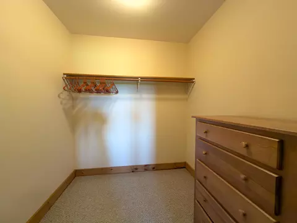
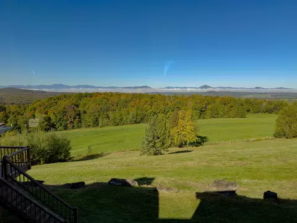
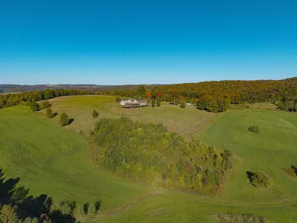
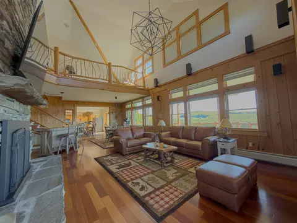
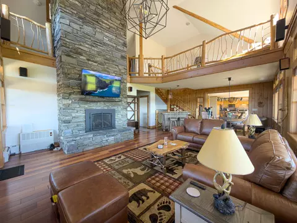
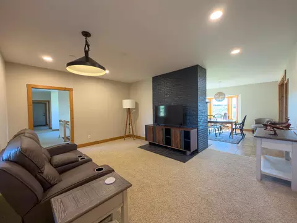
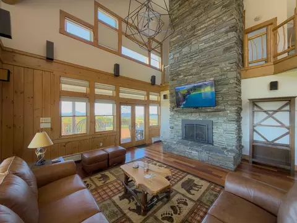
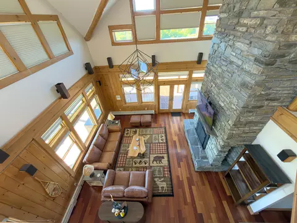
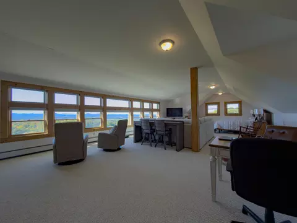
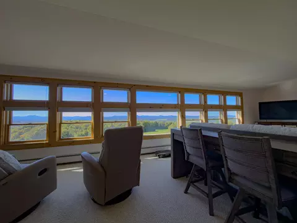
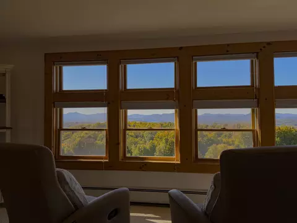
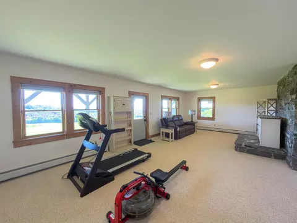
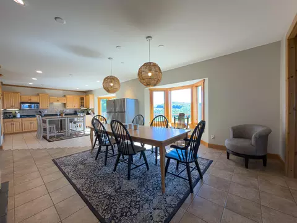
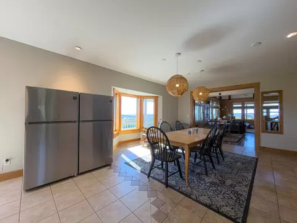
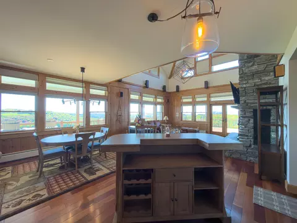
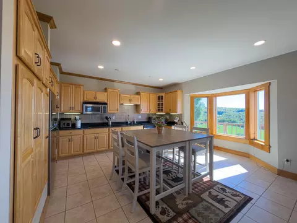
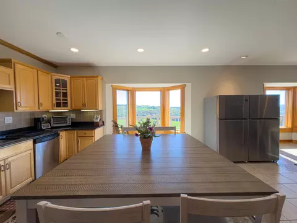
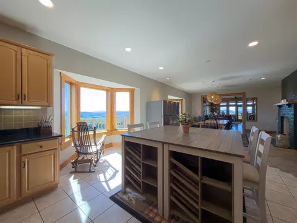
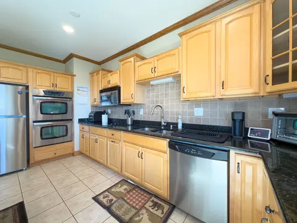
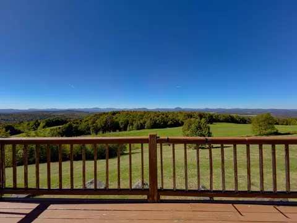
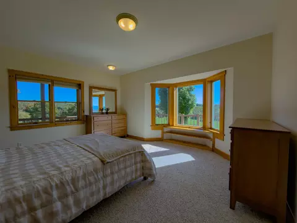
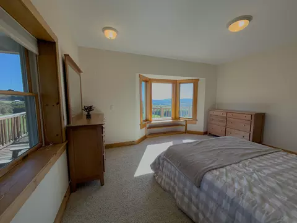
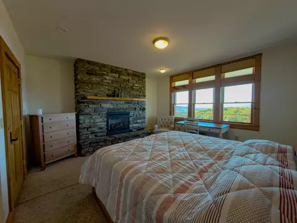
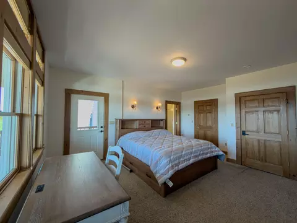
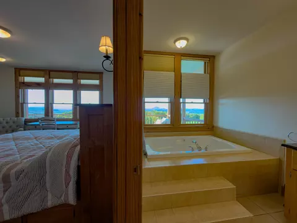
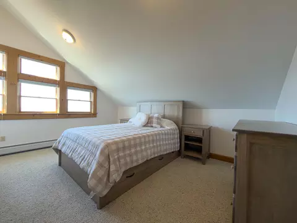
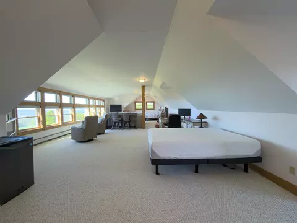
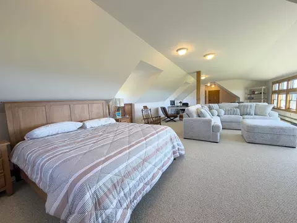
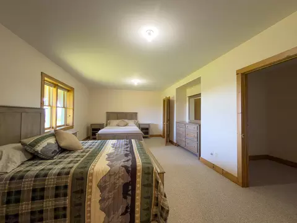
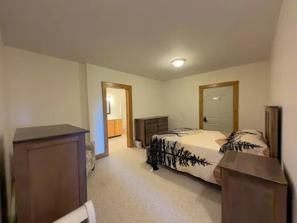
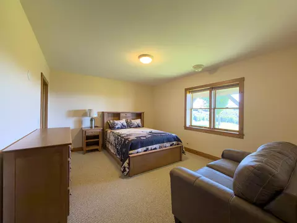
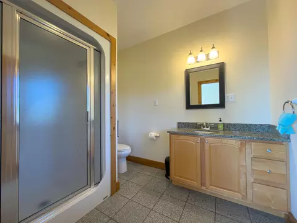
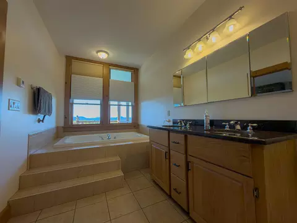
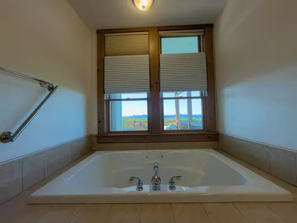
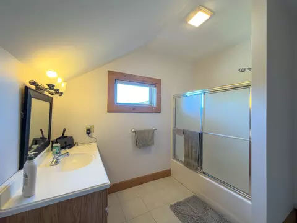
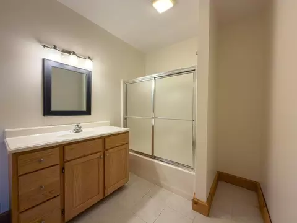
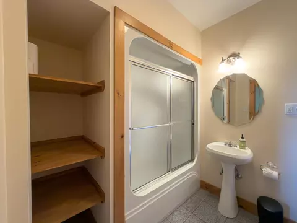
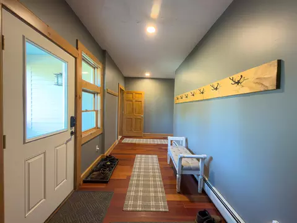
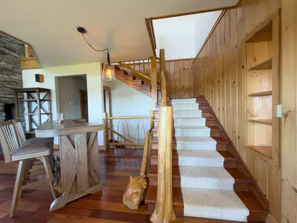
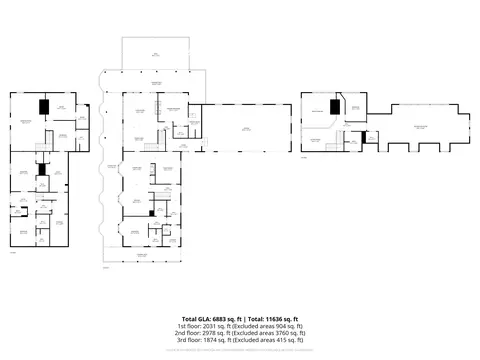
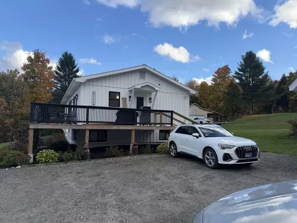
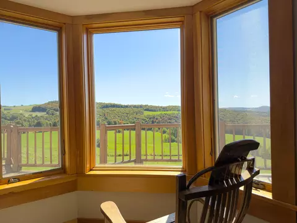
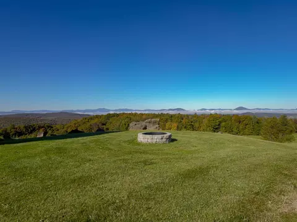
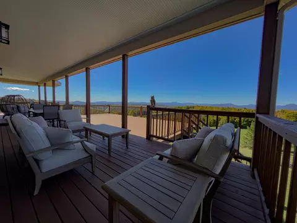
Perched above open fields, 734 Herrick Road offers approximately 6,800 sq. ft. of finished living space, three distinct living areas, and four rooms with private ensuite bathrooms. Generous gathering spaces and private retreats enjoy sweeping views toward Jay Peak, the distant peak of Mount Mansfield, and Québec's mountains. The kitchen has granite counters, a double wall oven, three refrigerators, an island with seating and storage, and two reading nooks. The dining area flows into a cathedral-ceiling great room with a stone fireplace; a second family room is off the kitchen. Step onto the deck for shaded relaxation or sunny entertaining, overlooking fields and wildlife. The east wing includes a suite with a large shower, walk-in closet, and hill views. Two walkout-level rooms offer views and ample closets, one with an ensuite bath. Additional baths, laundry, and a large utility/storage room complete the wing. A central entry and mudroom connects the garage and outside entrance. The main-level suite has a walk-in closet, jetted tub, mountain views, and private deck access. Upstairs are a reading loft and another room with field and mountain views and glimpses of Lake Memphremagog. Below are a family/workout room, another ensuite room, and two unfinished storage rooms with potential for more finished space. The north wing includes an oversized three-bay garage and a remarkable 1,296-sq.-ft. space currently used as the primary bedroom, with sweeping east and west views. Its size and high ceilings offer possibilities for recreation or an indoor golf simulator. Permitted for three bedrooms with a three-bedroom septic system, the home currently has seven rooms furnished as bedrooms. Choose the three that suit you and use the others as offices, reading rooms, or hobby spaces. Four private ensuite baths and keypad room locks provide added privacy. All furniture shown in listing photos is included: turnkey, move-in ready, and spacious enough to make it your own.
Listed by
Listing Agent - Michael Jones
Listing Agent Contact: Phone: 802-503-5333
Listing Office - Coldwell Banker LIFESTYLES- Littleton
Source: PrimeMLS mls logo
MLS#5112500 • last updated 5 days ago
Movoto checked PrimeMLS for data 5 minutes ago
Request a virtual or in-person tour
Overview
Cooling/AC None
Levels/Style 2
Status Active
MLS # 5112500
Virtual Tour External Link
Type Residential, Single Family
Lot Size (SqFt) 335412
Lot Size (Acres) 7.7
Year Built 2000
Construction Status Existing
Interior
# Full Bath 5
# Half Bath 1
# Three-Quarter Bath 1
Total # of Bathrooms 7
# Bedrooms 3
Basement Yes, Walkout
Total # of Rooms 16
Exterior
Roof Asphalt Shingle
# Garage Spaces 3
Amenities / Utilities
Electricity 200+ Amp Service
Green Features: Energy Efficiency Constructions
Utilities Other
Location
Body of Water Lake, Memphremagog Lake
Waterfront No
Water Access No
Water View Yes
County VT-Orleans
Elementary School Derby Elementary
Middle School North Country Junior High
High School North Country Union High Sch
School District North Country Supervisory Union
Zoning Residential
Tour this home
When would you like to see 734 Herrick Rd?
question
Have a question about this property? Call us at (844) 430-0869
4/10
Source: GreatSchools.org © 2026. All rights reserved.

Around the neighborhood

Explore everything this neighborhood has to offer.
3/100
Walk
59/100
Family
7/100
Dining
61/100
Pet
  • Real Estate
  • VT
  • Orleans County
  • Derby
  • 05829
  • 734 Herrick Rd

My commute

Enter a destination to see travel time and distance.
By entering my info and clicking Ask a Question below, I am providing my e-signature and express written consent to receive marketing emails, calls, and texts (including via automatic telephone dialing systems, AI generative, artificial or pre-recorded voice technology) relating to my inquiry from Movoto (and parties calling/messaging on their behalf) even if my number appears on the company, state, or national Do Not Call Registry. You also agree to ourTerms and Conditions and Privacy Policy. Consent not required to receive services (call 1-844-420-1270 to be connected without providing consent).

Nearby homes for sale in Derby, VT

Newest listings in 05829

Meet with a real estate agent today (844) 430-0869
The multiple listing information is provided by PrimeMLS, Inc. IDX information is provided exclusively for consumers’ personal, non-commercial use and that it may not be used for any purpose other than to identify prospective properties consumers may be interested in purchasing. Information deemed reliable but not guaranteed to be accurate. Buyer to verify all information. The information provided is for consumers' personal, non-commercial use and may not be used for any purpose other than to identify prospective properties consumers may be interested in purchasing. Listing information updated every 15 minutes. Terms of use & Privacy Policy, California Privacy Info. Copyright © 2005 - 2026 Movoto, Inc. All rights reserved. Equal Housing Opportunity CalDRE CalDRE #01517281
Movoto Real Estate is committed to ensuring accessibility for individuals with disabilities. We are continuously working to improve the accessibility of our web experience for everyone. We welcome feedback and accommodation requests, please submit them here.
The multiple listing information is provided by PrimeMLS, Inc. Copyright © 2026 PrimeMLS, Inc. All rights reserved. This information is deemed reliable, but not guaranteed. The data relating to real estate displayed on this site comes in part from the IDX Program of PrimeMLS. The information being provided is for consumers’ personal, non-commercial use and may not be used for any purpose other than to identify prospective properties consumers may be interested in purchasing. Data last updated 10/6/2026.
Requests for information regarding mortgage products will be directed to Movoto.com affiliate, Lower, LLC - a licensed Mortgage Lender (NMLS #1124061), or, based on your location, may be redirected to a participating mortgage marketing partner that may pay Lower, LLC for any consumer contact information provided through this site.