Movoto Real Estate
  • Exterior
  • Living
  • Other
  • Kitchen
  • Bedroom
  • Bath
  • Entry Way

161 E Hanscom St, Derby, KS 67037

$295,416
•
  • 3

    bed

  • 2

    bath

  • 1,399

    Sqft ($211/Sqft)

House for sale 1 hour

About 161 E Hanscom St

Property type House
Neighborhood
Year built 2026
HOA fee $27/month
Lot size 9,620 Sqft
Movoto estimate
Parking 3 garage spaces
Property description
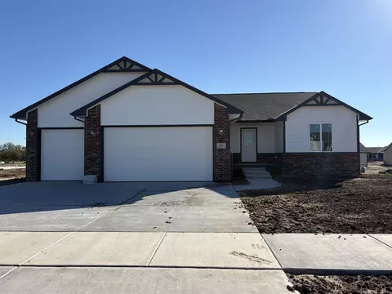
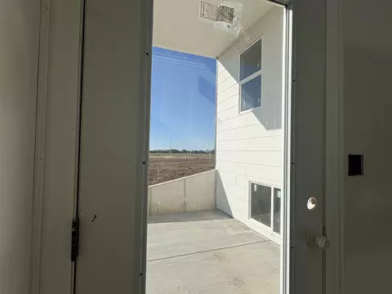
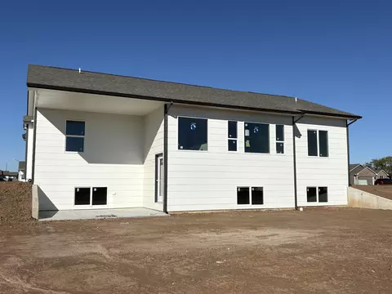
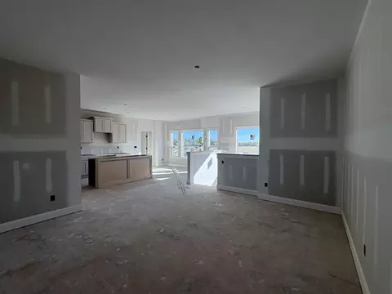
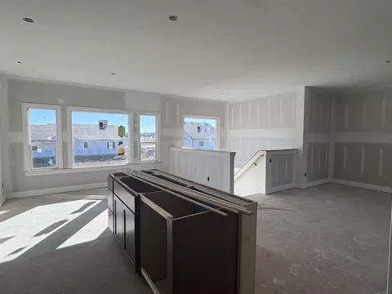
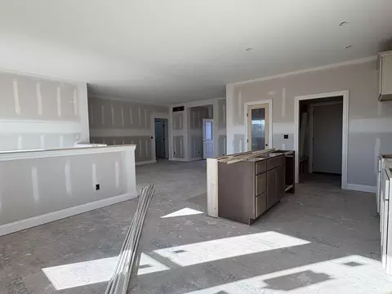
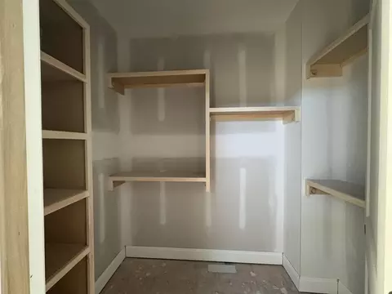
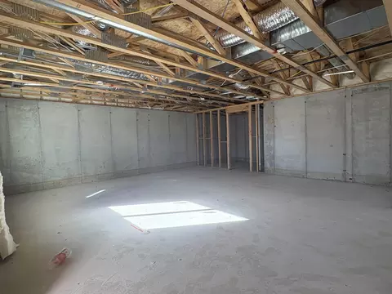
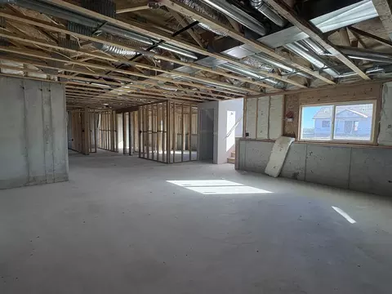
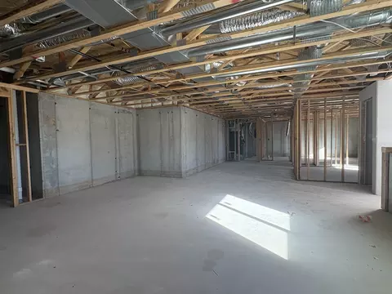
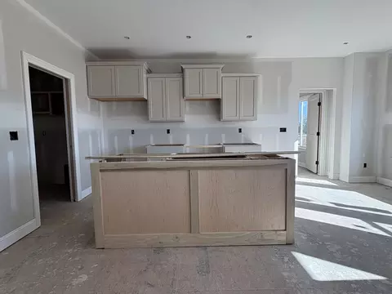
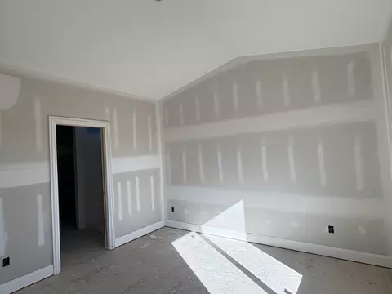
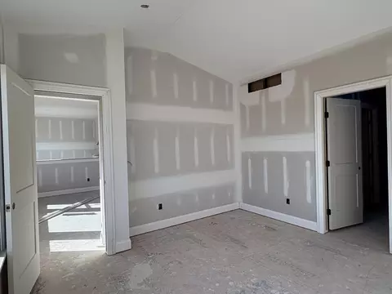
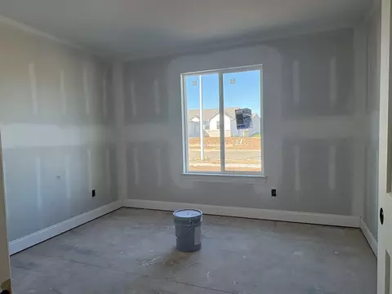
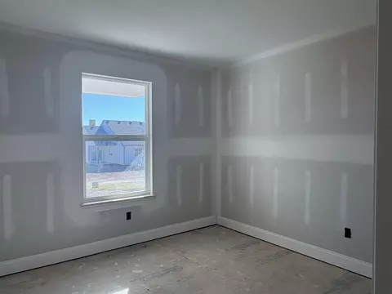
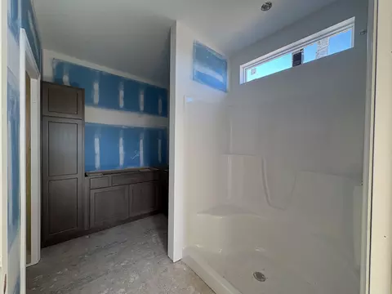
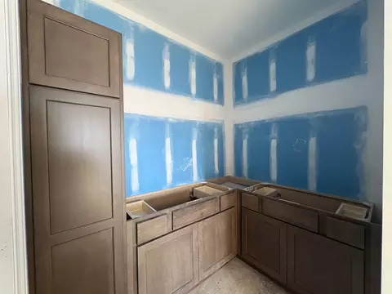
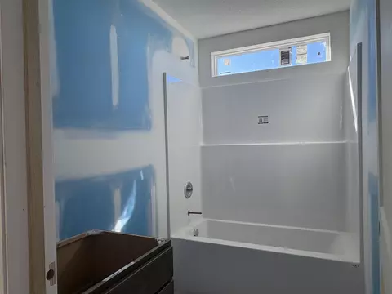
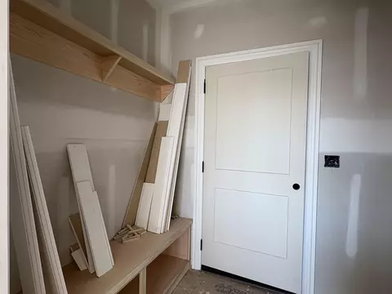
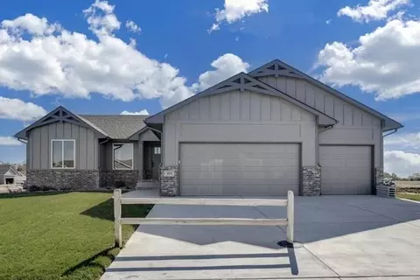
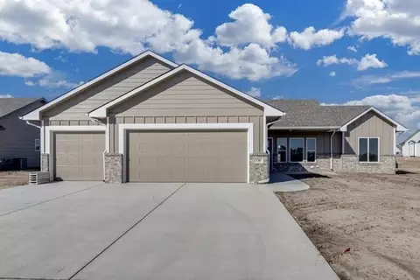
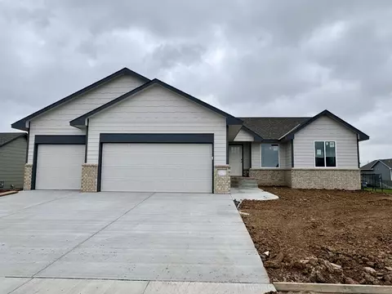
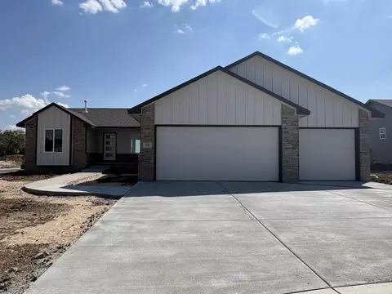
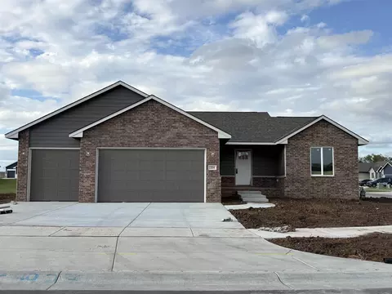
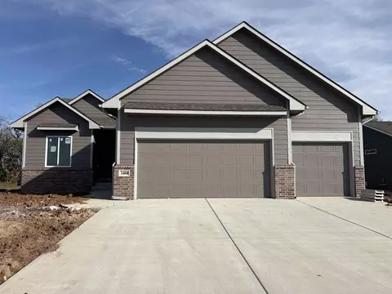
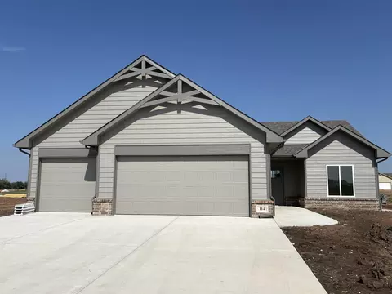
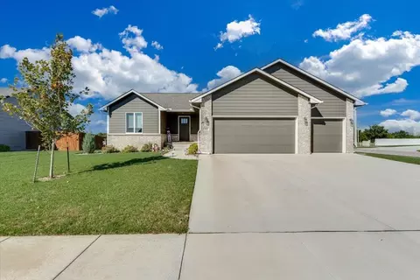
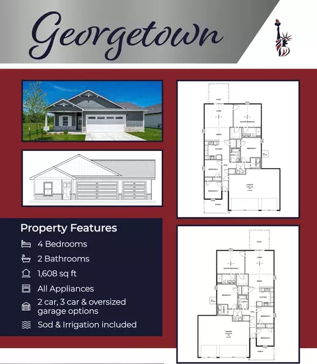
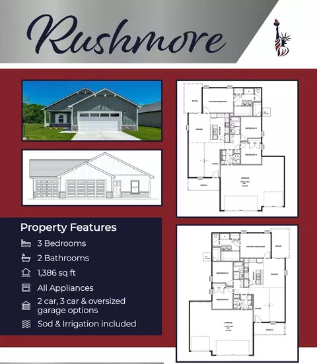
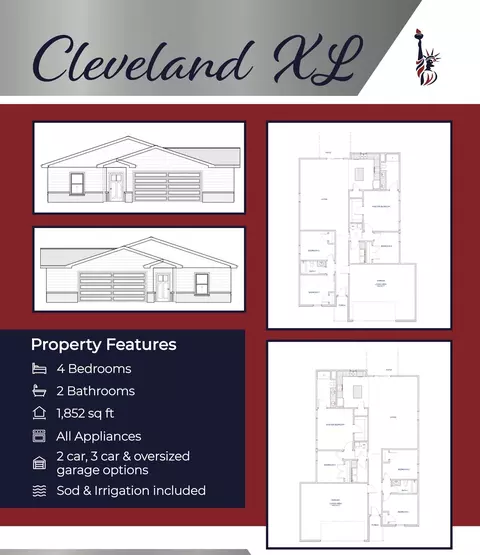
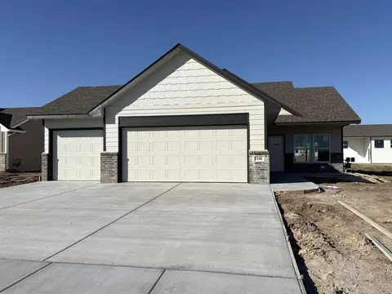
Tour the Morgan A by Don Klausmeyer Construction in Foxfire Phase 2! Google maps hasn't caught up with us yet, so you'll find Foxfire off 55th St. South between Woodlawn and Oliver, turning onto Forest Park to enter the neighborhood. This mid-level walkout plan offers 3 bedrooms, 2 baths, and an open main floor that connects the kitchen, dining, and living areas. The kitchen features quartz countertops and a large island with seating, while oversized windows brighten the dining area. The split-bedroom layout gives the primary suite its own space, complete with a vaulted ceiling, a shower, a double vanity with quartz countertops, and a generous walk-in closet. A bench with hooks in the laundry room provides a handy spot for coats, bags, and shoes. The covered patio is a great place to unwind outdoors, and the unfinished view-out basement gives you room to grow. It’s already framed for a spacious rec room, two additional bedrooms, and a third full bath, giving you a head start on future finishing. Located in the Derby school district, Foxfire is close to local parks, shopping, dining, and everyday conveniences, with easy access to McConnell Air Force Base and east Wichita. More new homes are available in Foxfire Phase 2. Stop by the model Saturday through Thursday, 1–5 p.m., to tour this home and explore other available floor plans. General taxes, special assessments, HOA fees, room sizes & lot sizes are estimated. All school information is deemed to be accurate, but not guaranteed.
Listed by
Listing Office - Preferred Properties
Source: South Central Kansas MLS mls logo
MLS#681903 • last updated 1 hour ago
Movoto checked South Central Kansas MLS for data 21 minutes ago
Request a virtual or in-person tour
Overview
Cooling/AC Central Air, Electric
Heating Forced Air, Gas
Levels/Style One, Ranch
SqFt 1399
SubType Single Family Onsite Built
Status Active
MLS # 681903
Lot Size (Acres) 0.22
Property Tax 5727
Builder Name Don Klausmeyer Const
Year Built 2026
HOA Fee 322
Interior
Total # of Bathrooms 2
# of Full Baths 2
Total # of Bedrooms 3
Laundry Main Floor, Separate Room, 220 Equipment
Interior Features Ceiling Fan(s), Walk-In Closet(s)
Appliances Dishwasher, Disposal, Microwave, Range
Exterior
Roof Composition
Foundation Walk Out Mid-Level, View Out
# of Garage Spaces 3
Exterior Features Guttering - ALL, Frame W/Less Than 50% Mas
Lot Features Standard
Amenities / Utilities
HOA Fee Includes Gen. Upkeep For Common Ar
Location
Subdivision FOXFIRE
Community Features Sidewalks, Greenbelt, Lake
Elementary School Stone Creek
High School District Derby School District (USD 260)
High School Derby
Middle School Derby North
APN 00000-1
Lot/ Land Details
Road Frontage Paved Road
Tour this home
When would you like to see 161 E Hanscom St?
question
Have a question about this property? Call us at (844) 430-0869
3/10
Derby Hills Elementary School
public Grades PK, K-5
Derby School District
5/10
Derby High School
public Grades 9-12
Derby School District
Source: GreatSchools.org © 2026. All rights reserved.

Around Southwind

Explore everything this neighborhood has to offer. Learn more about Southwind.
  • Real Estate
  • KS
  • Sedgwick County
  • Derby
  • 67037
  • Southwind
  • 161 E Hanscom St

My commute

Enter a destination to see travel time and distance.
By entering my info and clicking Ask a Question, I am providing my e-signature and express written consent to receive marketing emails, calls, and texts (including via automatic telephone dialing systems, AI generative, artificial or pre-recorded voice technology) relating to my inquiry from Movoto (and parties calling/messaging on their behalf) even if my number appears on the company, state, or national Do Not Call Registry. You also agree to ourTerms and Conditions and Privacy Policy. Consent not required to receive services (call 1-844-420-1270 to be connected without providing consent).

Nearby homes for sale in Derby, KS

Newest listings in 67037

Meet with a real estate agent today (844) 430-0869
The multiple listing information is provided by South Central Kansas MLS. IDX information is provided exclusively for consumers’ personal, non-commercial use and that it may not be used for any purpose other than to identify prospective properties consumers may be interested in purchasing. Information deemed reliable but not guaranteed to be accurate. Buyer to verify all information. The information provided is for consumers' personal, non-commercial use and may not be used for any purpose other than to identify prospective properties consumers may be interested in purchasing. Listing information updated every 15 minutes. Terms of use & Privacy Policy, California Privacy Info. Copyright © 2005 - 2026 Movoto, Inc. All rights reserved. Equal Housing Opportunity CalDRE CalDRE #01517281
Movoto Real Estate is committed to ensuring accessibility for individuals with disabilities. We are continuously working to improve the accessibility of our web experience for everyone. We welcome feedback and accommodation requests, please submit them here.
Copyright 2026 of South Central Kansas MLS. All rights reserved.
IDX Data is provided exclusively for consumers’ personal, non-commercial use, that it may not be used for any purpose other than to identify prospective properties consumers may be interested in purchasing, and that data is deemed reliable but is not guaranteed accurate by the South Central Kansas MLS.
Requests for information regarding mortgage products will be directed to Movoto.com affiliate, Lower, LLC - a licensed Mortgage Lender (NMLS #1124061), or, based on your location, may be redirected to a participating mortgage marketing partner that may pay Lower, LLC for any consumer contact information provided through this site.