
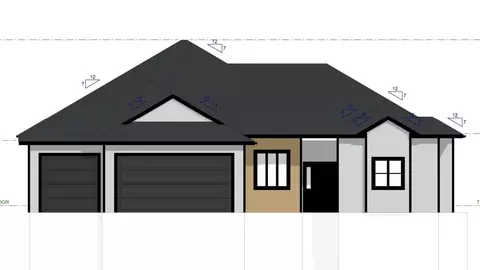
- $499,999
- 5Bd
- 3Ba
- 3,120 Sq Ft

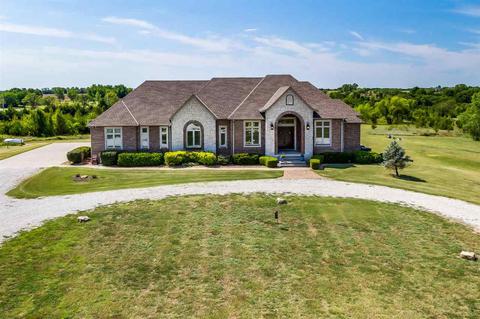

Last sold date unavailable
bed
bath
Sqft ($225/Sqft)
| Property type House | Neighborhood | Year built 2008 | HOA fee $0/month | Lot size 194.9 Acre | Movoto estimate |
| Overview | |
| Cooling/AC | Attic Fan, Central, Zoned, Electric |
| Heating | Forced Air, Zoned, Gas |
| Levels/Style | One Story, Ranch |
| Status | Active |
| MLS # | 584841 |
| Virtual Tour | N/A |
| Type | Residential |
| SubType | Single Family OnSite Blt |
| Lot Size (Acres) | 10.01 Or More |
| Lot Size (SqFt) | 8489844 |
| Property Taxes | 9527.81 |
| Builder Name | Tom Kemp |
| Year Built | 2008 |
| Interior | |
| # Half Baths | 1 |
| Total # Bathrooms | 5 |
| # Bedrooms | 5 |
| Primary Bedroom | Master Bdrm On Main Level, Split Bedroom Plan, Master Bedroom Bath, Sep. Tub/Shower/Mstr Bdrm, Two Sinks, Jetted Tub |
| Basement | 2 Bedroom, Bsmt Rec/Family Room, Game Room, Bsmt Wet Bar, Bsmt Storage, 2 Baths, Bsmt Exercise Room, Bsmt Concrete Storm Room, Full, Walk Out At Grade, View Out, Yes - Finished |
| Kitchen | Island, Pantry, Range Hood, Gas Hookup, Granite Counters |
| Laundry | Basement, Main Floor, Separate Room, Wash Sink |
| Primary Bedroom | Carpet |
| Room 10 | Carpet, Bedroom |
| Room 11 | Other, Exercise Room |
| Room 8 | Carpet, Rec. Room |
| Room 9 | Carpet, Bedroom |
| Room 6 | Carpet, Bedroom |
| Room 7 | Carpet, Rec. Room |
| Room 4 | Dining Room, Wood |
| Room 5 | Bedroom, Carpet |
| Dining Room | Eating Space In Kitchen, Formal |
| Flooring: Kitchen | Wood |
| Appliances | Dishwasher, Disposal, Microwave, Range/Oven |
| Interior Amenities | Ceiling Fan(s), Closet-Walk-In, Hardwood Floors, Security System, Wet Bar, Wired For Surround Sound |
| Exterior | |
| Roof | Composition |
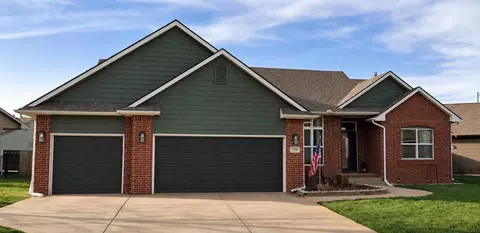
| Exterior | Frame W/More Than 50% Mas, Masonry-Brick |
| Garage | Attached, Opener, Oversized, Side Load, 3 |
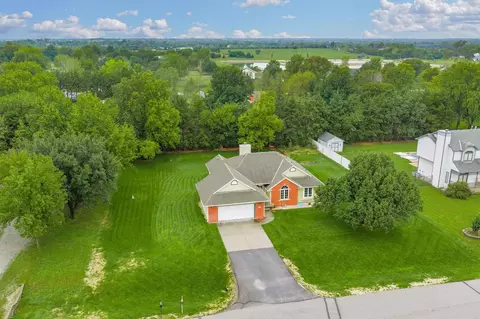
| Exterior Amenities | In Ground Pool, Swimming Pool Equipment, Patio, Covered Patio, Covered Deck, Fence-Other/See Remarks, Guttering, Horses Allowed, Hot Tub, Outbuildings |
| Lot Desc | Pond/Lake, Wooded |
| Amenities / Utilities | |
| Utilities | Alternative Septic, Propane Gas, Rural Water |
| Location | |
| Subdivision | MNONE |
| County | Sedgwick |
| School District | Derby School District (USD 260) |
| High School | Derby |
| Elementary School | Park Hill |
| Middle School | Derby North |
| APN | 20173-232-10-0-21-00-005.00 |
| Lot/ Land Details | |
| Frontage | Paved Frontage |
| Est. value | Bed/bath | Sqft | mi | |
|---|---|---|---|---|
| 11711 E 79th St S, Derby, KS 67037 | $508,000 | 6/3 | 2,051 | 0.12 |
| 11621 E 79th St S, Derby, KS 67037 | $517,000 | 3/2 | 2,301 | 0.14 |
| 11600 E 79th St S, Derby, KS 67037 | $565,000 | 5/4 | 2,582 | 0.25 |
| 12228 E 79th St S, Derby, KS 67037 | $556,000 | 4/2 | 2,683 | 0.37 |
| 7935 S Greenwich Rd, Derby, KS 67037 | $545,000 | 4/4 | 2,469 | 0.5 |
Estimated values are based on public record data and automated valuation models. Values are not guaranteed and may not reflect current market conditions.

$225,000
$263,345
$235,000
$187,500
$275,000
$170,000
$177,400
$65,950
$155,000
$375,000
$235,000
$187,500
$142,450
$131,950
$169,950
$266,490
$367,450
$182,500
$342,000
$365,000
$277,500
$52,500
$300,000
$250,000
$172,500
$499,000
$142,450
$367,500
$327,000
$395,000