

- $500,000
- 2Bd
- 2Ba
- 1,565 Sq Ft
SOLD


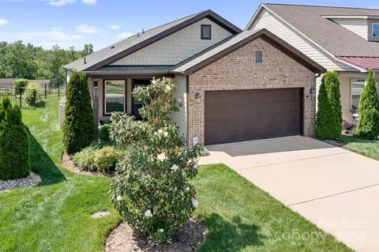
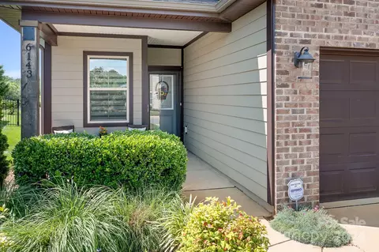
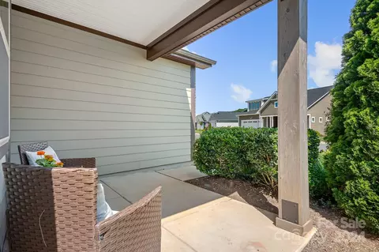
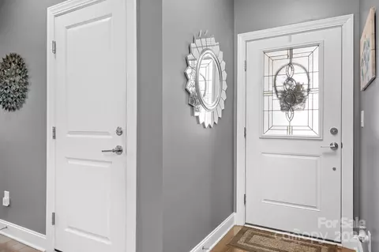
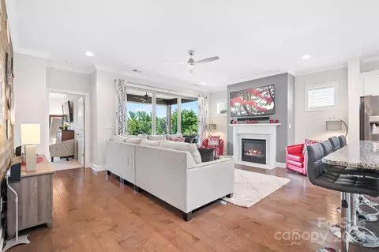
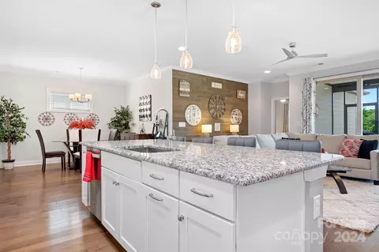
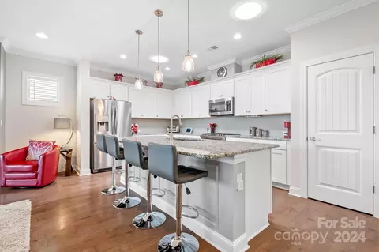
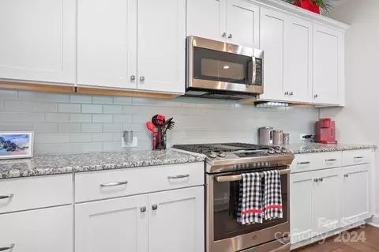
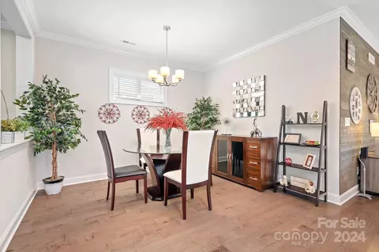
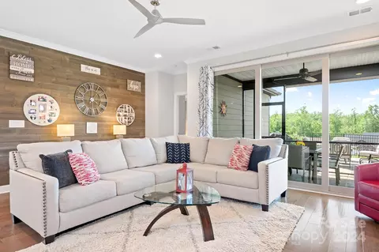
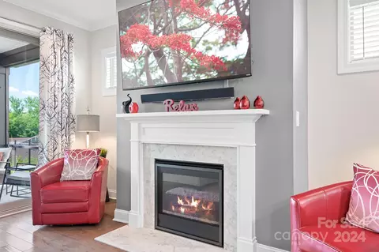
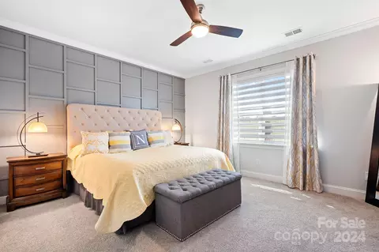
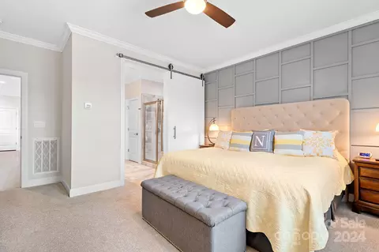
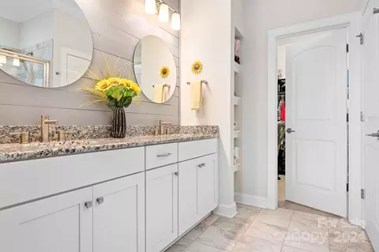
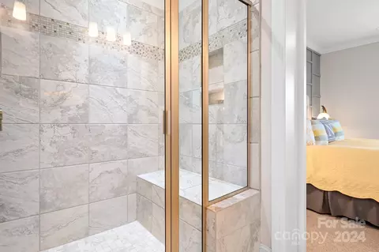
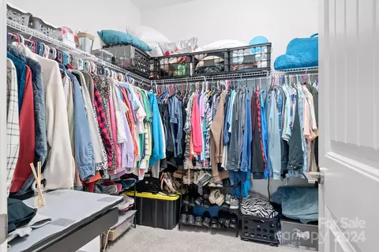
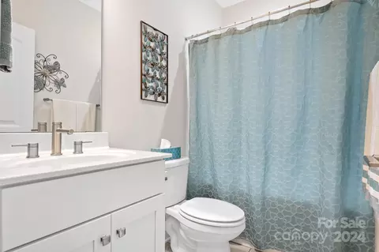
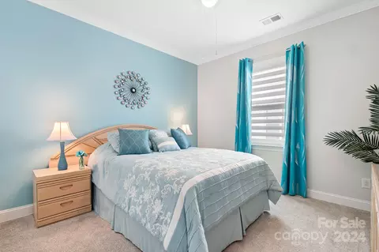
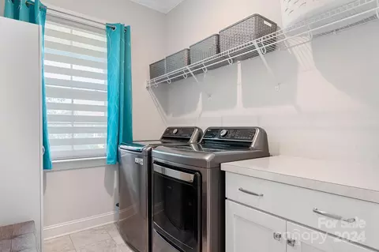
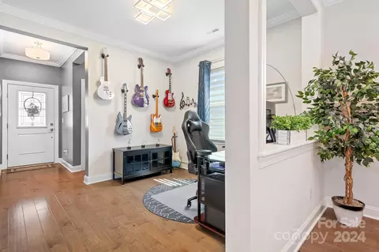
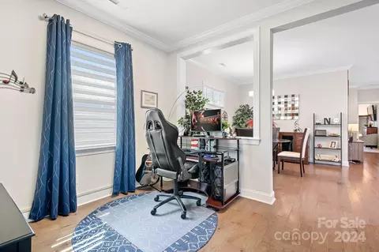
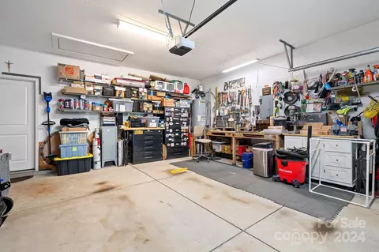
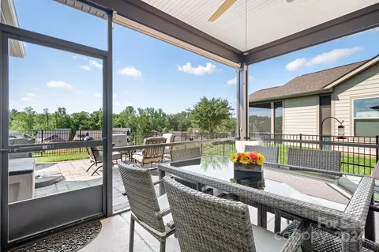
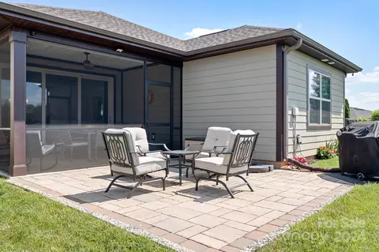
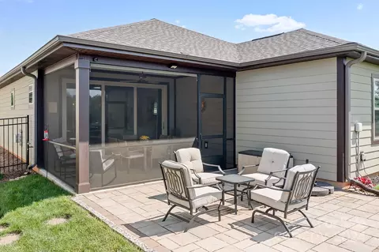
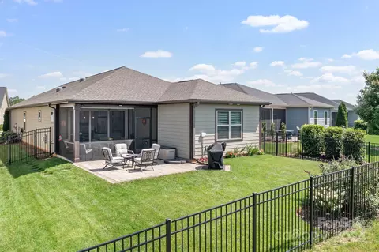
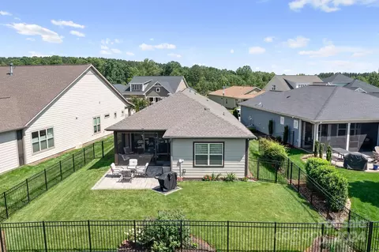
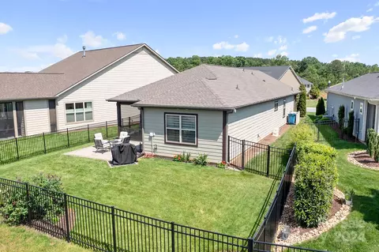
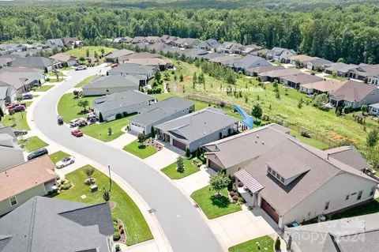
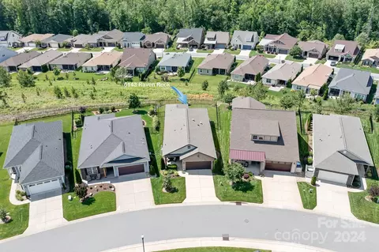
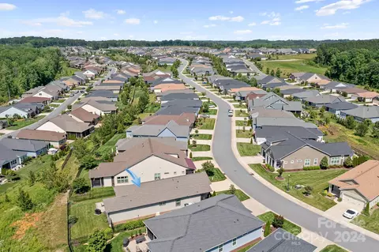
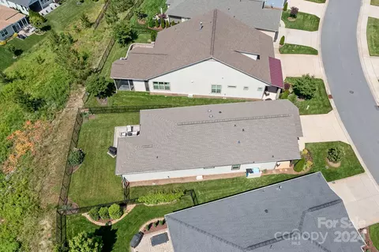
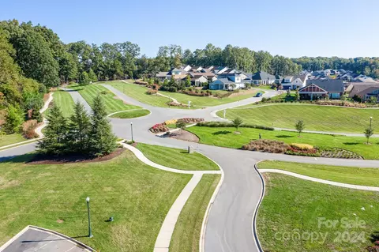
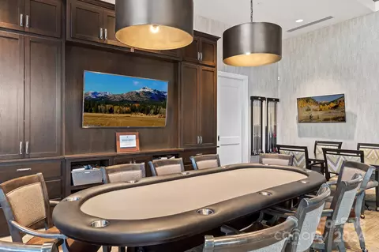
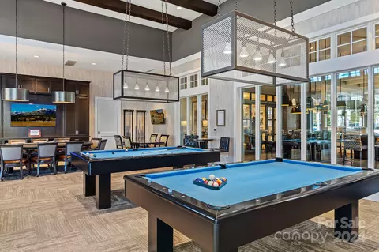
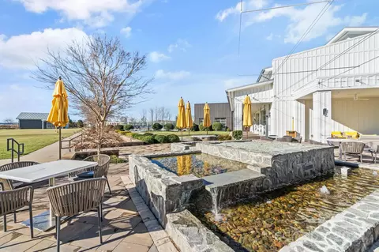

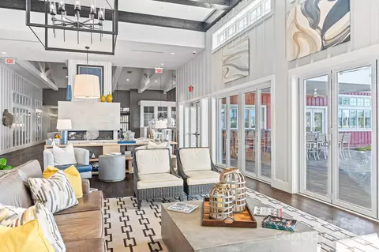
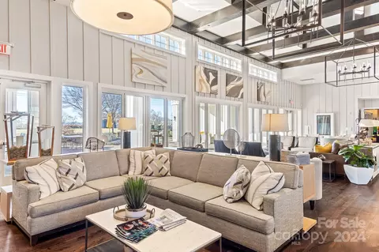
Last sold 08/21/2024 for $490K
bed
bath
Sqft ($309/Sqft)
| Property type House | Neighborhood | Year built 2019 | HOA fee $487/month | Lot size 5,706 Sqft | Movoto estimate | Parking 2 garage spaces | Rental estimate |

| Overview | |
| Cooling/AC | Ceiling Fan(s), Central Air, Electric, Gas |
| Heating | Heat Pump |
| Levels/Style | One |
| SubType | Single Family Residence |
| MLS # | 4144010 |
| Status | Closed |
| SqFt | 1588 |
| HOA Fee $ | Monthly, 486.5 |
| Builder Name | Shea Homes |
| HOA | AAM |
| HOA Contact | 980-247-1600 |
| Interior | |
| Total # of Bathrooms | 2 |
| # Full Baths | 2 |
| Total # of Bedrooms | 2 |
| Flooring | Wood |
| Interior Features | Attic Stairs Pulldown, Cable Prewire, Entrance Foyer, Kitchen Island, Open Floorplan, Pantry, Split Bedroom, Walk-In Closet(s) |
| Exterior | |
| Foundation | Slab |
| Roof | Shingle |
| Construction | Site Built, Fiber Cement |
| Parking | Driveway, Attached Garage, Garage Door Opener, Garage Faces Front, Keypad Entry |
| # Garage Spaces | 2 |
| Exterior | In-Ground Irrigation, Lawn Maintenance |
| Lot Desc | Cul-De-Sac, Level, Views |
| Patio/ Porch | Covered, Front Porch, Patio, Rear Porch, Screened, Terrace |
| Fencing | Back Yard |
| Amenities / Utilities | |
| Sewer/ Septic | County Sewer |
| Water Source | County Water |
| Utilities | Cable Available, Cable Connected, Gas |
| Horse Amenities | None |
| Location | |
| County | Lincoln |
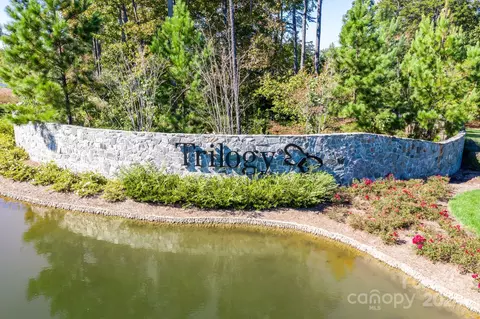
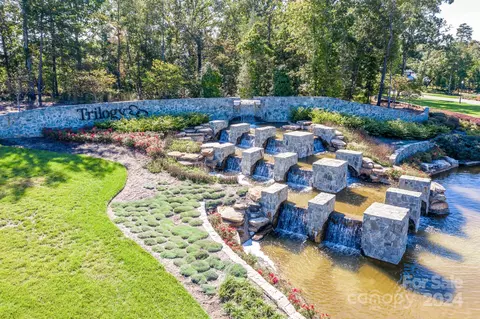
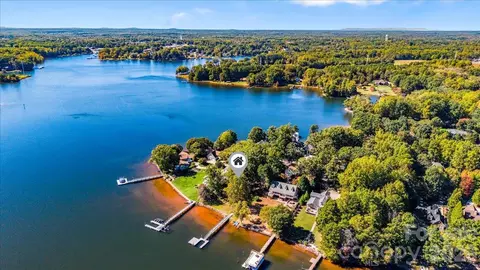
| Subdivision | Trilogy Lake Norman |
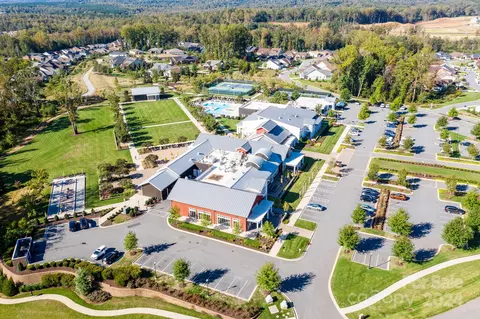
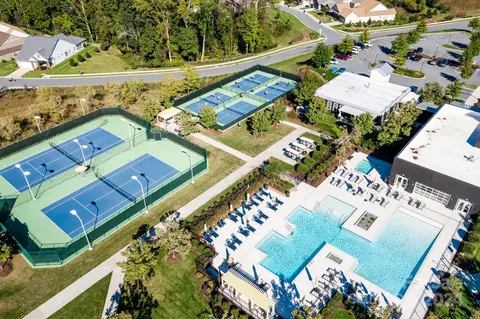
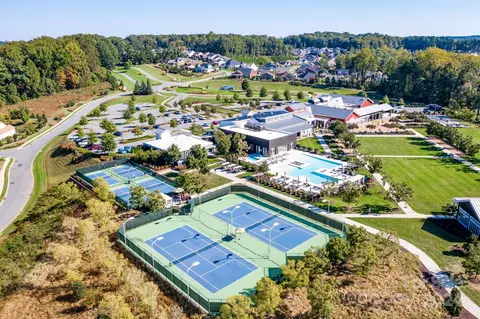
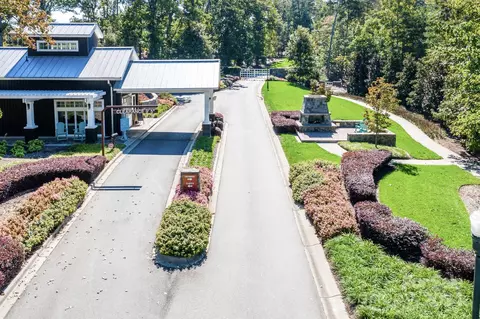
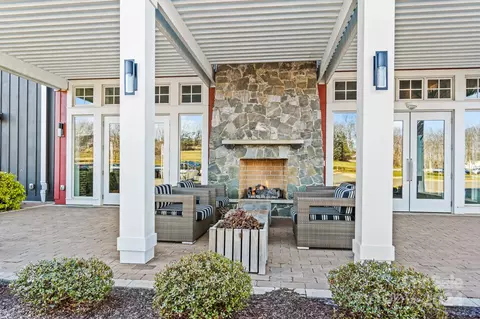
| Community Features | Fifty Five And Older, Clubhouse, Dog Park, Fitness Center, Game Court, Gated, Hot Tub, Indoor Pool, Outdoor Pool, Picnic Area, Recreation Area, Sidewalks, Sport Court, Street Lights, Tennis Court(s), Walking Trails |
| Middle School | Unspecified |
| Elementary School | Unspecified |
| High School | Unspecified |
| APN | 100116 |
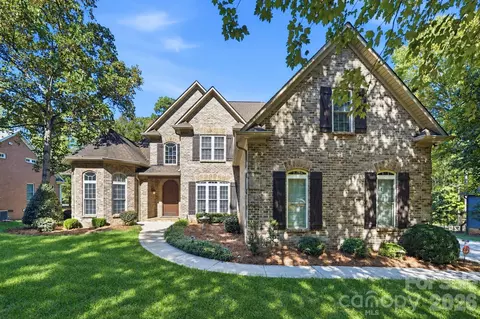
| Directions | From 73 Turn Into The Main Gate. Go Straight Past The Clubhouse And Up The Hill. Turn Right At The Stop Sign And Make Your First Right Onto Raven Rock. Go Down About A Half Mile And The Home Will Be On Your Right. There Is No Sign In The Yard. Home Is Brown And One Story. |
| Lot/ Land Details | |
| Road Responsibility | Private Maintained Road |
| Est. value | Bed/bath | Sqft | mi | |
|---|---|---|---|---|
| 6147 Raven Rock Dr, Denver, NC 28037 | $654,000 | 2/2 | 1,923 | 0.01 |
| 6139 Raven Rock Dr, Denver, NC 28037 | $642,000 | 3/2 | 1,901 | 0.01 |
| 6135 Raven Rock Dr, Denver, NC 28037 | $469,000 | 2/2 | 1,468 | 0.02 |
| 6151 Raven Rock Dr, Denver, NC 28037 | $473,000 | 2/2 | 1,468 | 0.02 |
| 6155 Raven Rock Dr, Denver, NC 28037 | $489,000 | 2/2 | 1,565 | 0.03 |
| 6131 Raven Rock Dr, Denver, NC 28037 | $524,000 | 2/2 | 1,670 | 0.03 |
| 6148 Raven Rock Dr, Denver, NC 28037 | $640,000 | 2/2 | 1,866 | 0.03 |
| 6144 Raven Rock Dr, Denver, NC 28037 | $489,000 | 2/2 | 1,565 | 0.03 |
Estimated values are based on public record data and automated valuation models. Values are not guaranteed and may not reflect current market conditions.


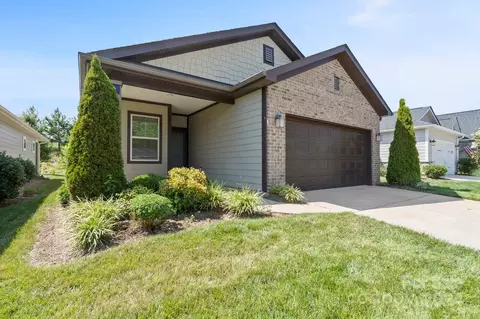


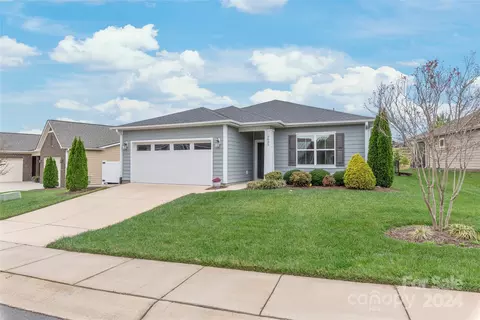

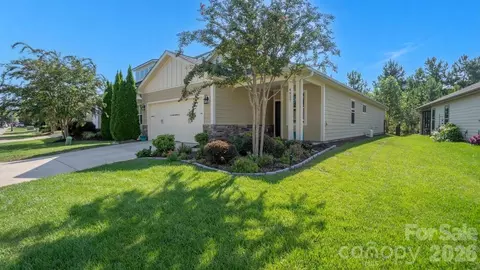




$435,000
$514,660
$339,000
$328,450
$304,999
$399,225
$425,000
$340,000
$250,000
$320,060
$511,990
$387,108
$388,725
$364,889
$570,722
$389,000
$435,630
$269,900
$698,000
$430,000
$413,005
$517,450
$784,900
$607,450
$456,000
$1,303,370
$407,000
$425,000
$2,025,000
$800,000