
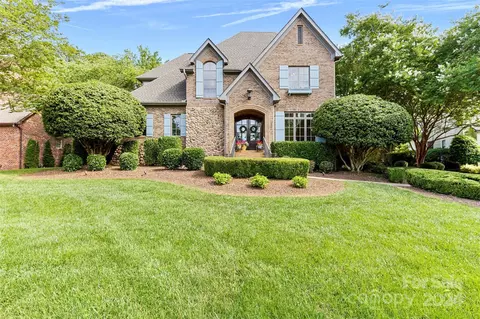
- $1,250,000
- 4Bd
- 6Ba
- 4,276 Sq Ft
SOLD

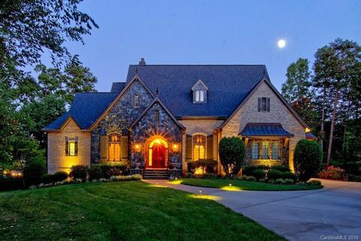
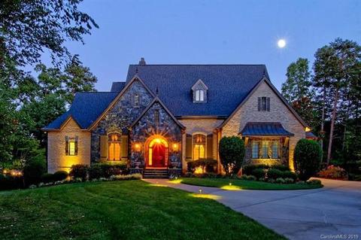
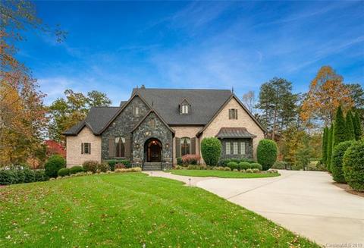
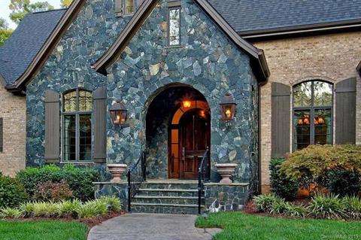
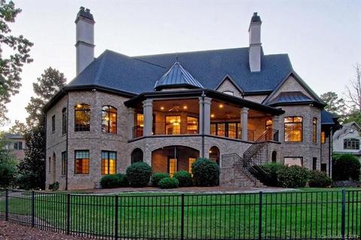
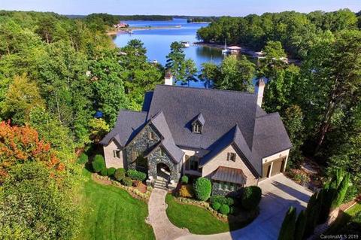
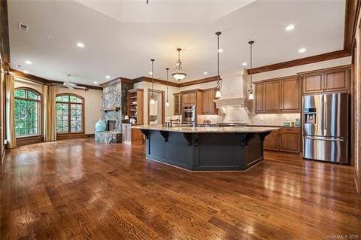
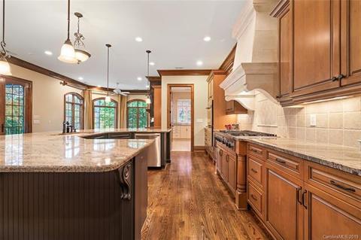
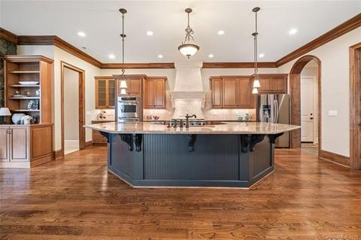
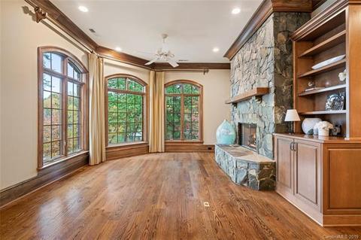
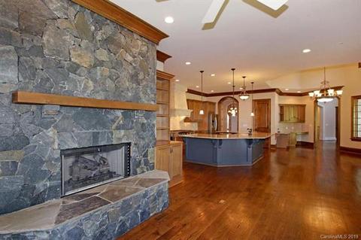
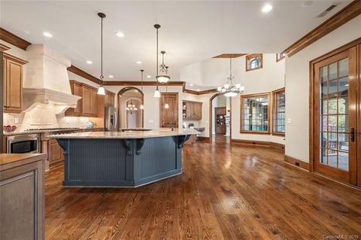
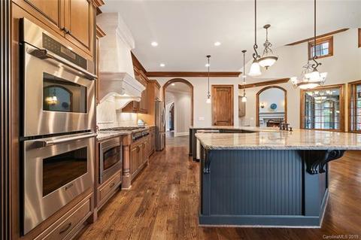
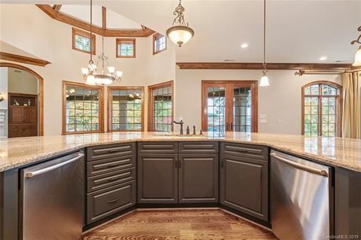
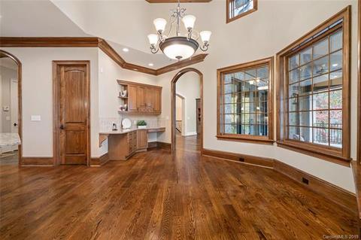
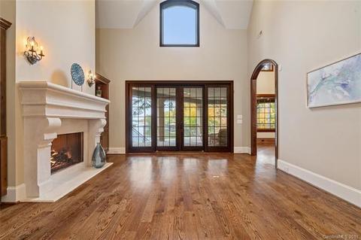
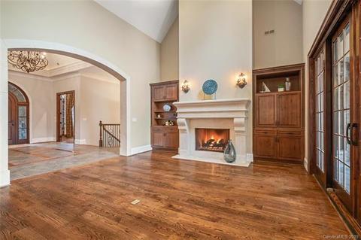
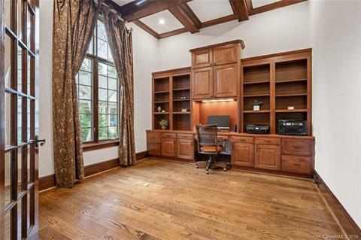
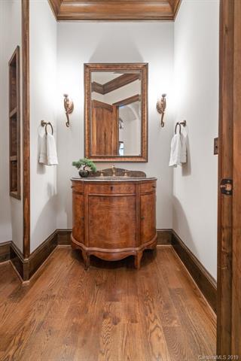
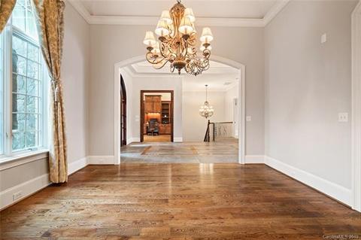
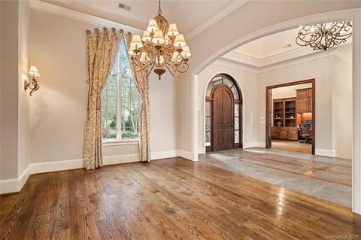
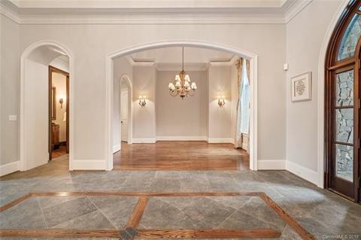
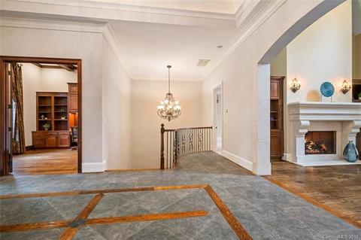
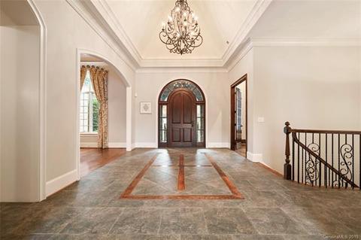
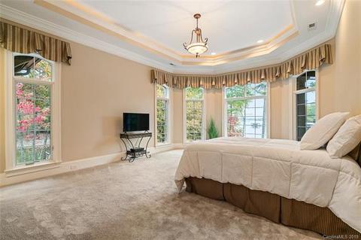
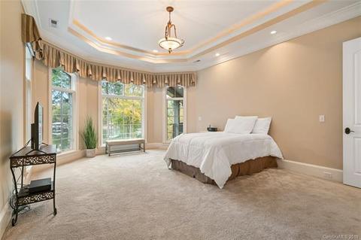
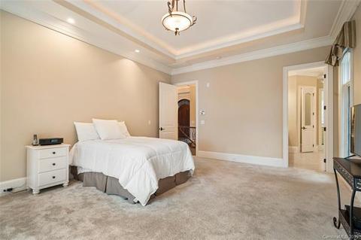
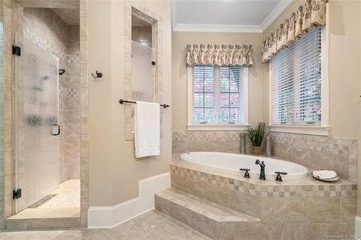
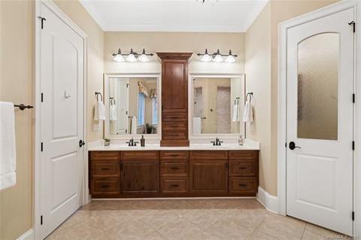
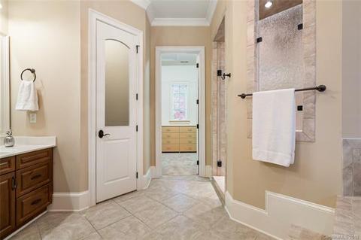
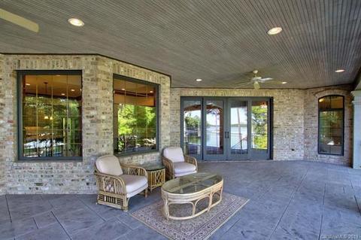
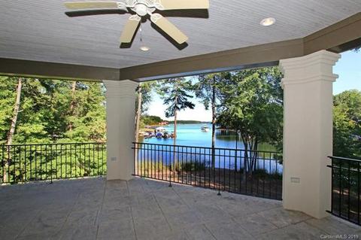
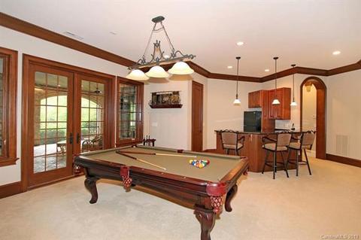
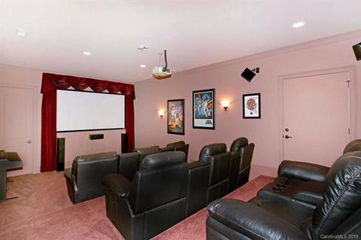
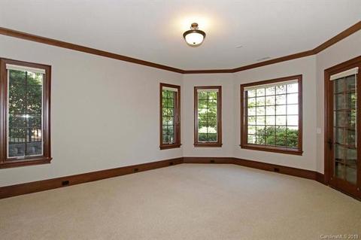
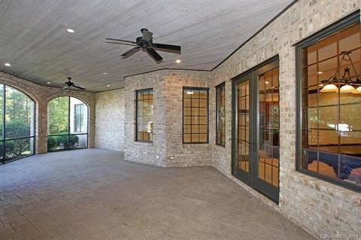
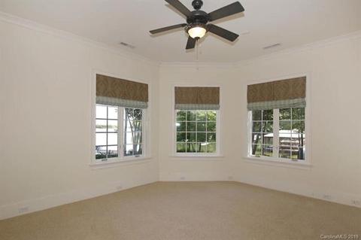
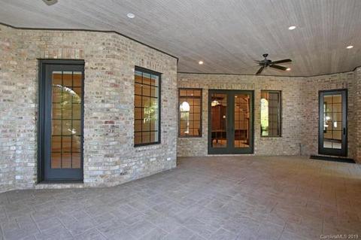
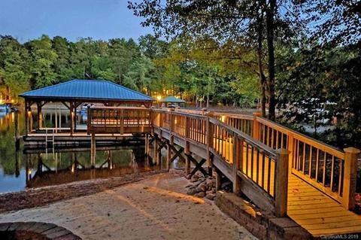
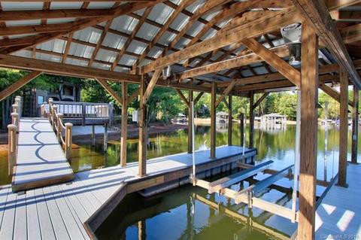
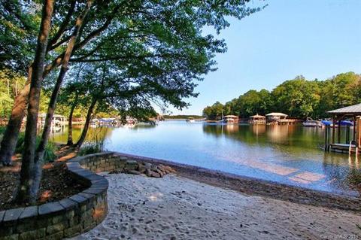
Last sold 12/08/2019 for $1.31M
bed
bath
Sqft ($228/Sqft)
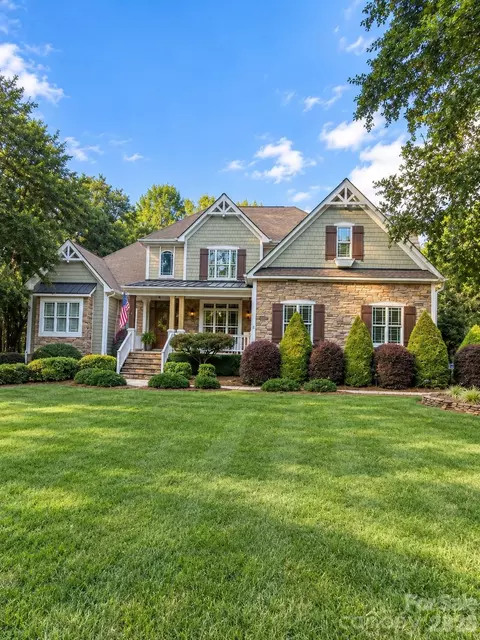
| Property type House | Neighborhood | Year built 2005 | HOA fee $68/month | Lot size 0.73 Acre | Movoto estimate |

| Overview | |
| Heating | Central, Forced Air, Multizone A/C, MultiZone Heat |
| Levels/Style | 2 Story/Basement |
| SubType | Single Family Residence |
| MLS # | 3560178 |
| Status | Closed |
| SqFt | 5743 |
| Property Tax | 1264660 |
| HOA Fee $ | Annually, 814 |
| HOA | Association Carolinas |
| HOA Contact | 704-944-8163 |
| Construction Status | Complete |
| Interior | |
| Total # of Bathrooms | 4 |
| # Full Baths | 3 |
| # Half Baths | 1 |
| Total # of Bedrooms | 4 |
| Flooring | Carpet, Tile, Wood |
| Interior Features | Attic Other, Attic Stairs Fixed, Basement Shop, Breakfast Bar, Built-Ins, Cable Available, Garage Shop, Garden Tub, Kitchen Island, Open Floorplan, Pantry, Split Bedroom, Tray Ceiling, Walk-In Closet(s), Walk-In Pantry, Wet Bar, Whirlpool, Window Treatments |
| Exterior | |
| Foundation | Basement |
| Roof | Shingle |
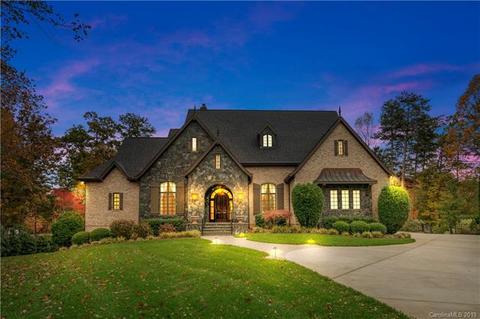
| Construction | Site Built, Brick |
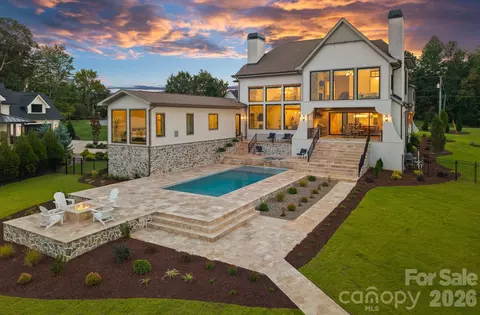
| Porch | Back, Covered, Deck, Enclosed Patio, Screened |
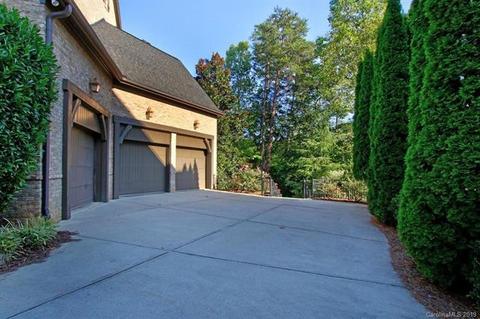
| Parking | Attached Garage, Garage - 3 Car, Garage Door Opener, Parking Space - 4+, Side Load Garage |
| Exterior | Fence, In-Ground Irrigation, Terrace |
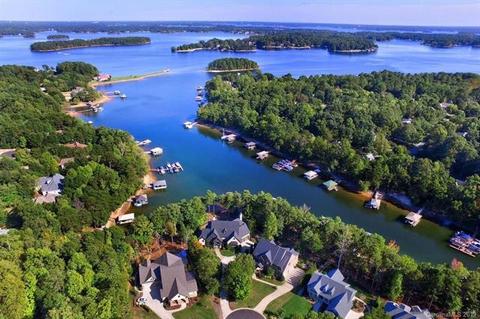
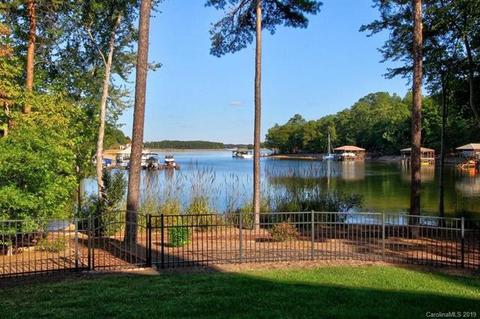
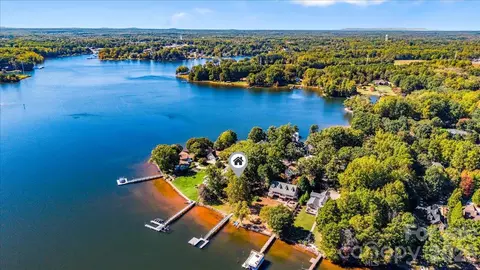
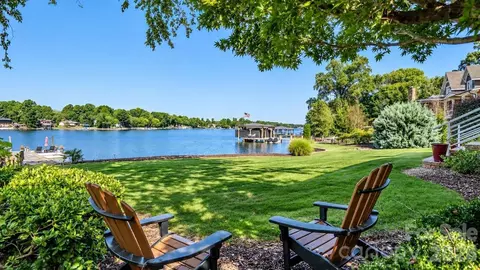
| Lot Desc | Water View, Waterfront |
| Amenities / Utilities | |
| Sewer/ Septic | County Sewer |
| Water Heater | Gas |
| Water Source | County Water |
| Location | |
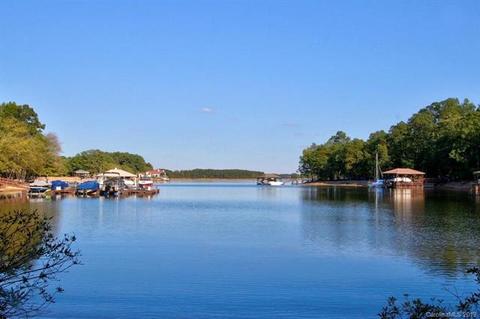
| Body of Water | Lake Norman |
| County | Lincoln |
| Subdivision | Sailview |
| Community Features | Club House, Lake, Outdoor Pool, Playground, Recreation Area, Street Lights, Tennis Court(s), Walking Trails |
| Middle School | North Lincoln |
| Elementary School | Rock Springs |
| High School | North Lincoln |
| APN | 81079 |
| Zoning | R1 |
| Multifamily Details |
| Lot/ Land Details | |
| Road Responsibility | Public Maintained Road |
| Road Surface Type | Concrete |
| Est. value | Bed/bath | Sqft | mi | |
|---|---|---|---|---|
| 4304 Artesian Cv, Denver, NC 28037 | $2,541,000 | 5/4 | 3,618 | 0.02 |
| 4314 Artesian Cv, Denver, NC 28037 | $2,602,000 | 4/4 | 4,619 | 0.03 |
| 4305 Artesian Cv, Denver, NC 28037 | $1,222,000 | 5/3 | 2,202 | 0.04 |
| 4324 Artesian Cv, Denver, NC 28037 | $1,157,000 | 4/4 | 3,454 | 0.05 |
| 4309 Artesian Cv, Denver, NC 28037 | $2,337,000 | 5/4 | 3,292 | 0.07 |
| 7892 Chapel Creek Dr, Denver, NC 28037 | $1,951,000 | 5/3 | 4,267 | 0.08 |
| 7882 Chapel Creek Dr, Denver, NC 28037 | $1,180,000 | 3/2 | 2,381 | 0.08 |
| 7902 Chapel Creek Dr, Denver, NC 28037 | $1,932,000 | 4/3 | 3,598 | 0.09 |
Estimated values are based on public record data and automated valuation models. Values are not guaranteed and may not reflect current market conditions.
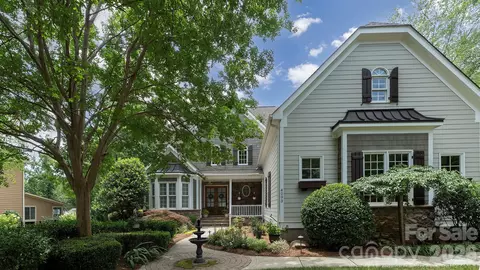


$435,000
$514,660
$339,000
$328,450
$304,999
$399,225
$425,000
$340,000
$250,000
$320,060
$511,990
$387,108
$388,725
$364,889
$570,722
$389,000
$435,630
$269,900
$698,000
$430,000
$413,005
$517,450
$784,900
$607,450
$456,000
$1,303,370
$407,000
$425,000
$2,025,000
$800,000