Movoto Real Estate
Sold on 10/23/2025

Undisclosed, Denver, CO 80238

$562,500

Last sold 10/23/2025 after 69 Days

  • 4

    bed

  • 4

    bath

  • 2,244

    Sqft ($251/Sqft)

Townhouse not for sale

About Undisclosed

Property type Townhouse
Neighborhood
Year built 2007
HOA fee $471/month
Parking 2 garage spaces
Property description
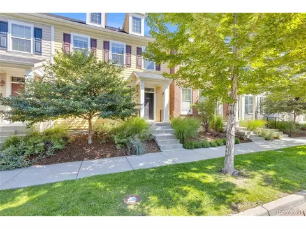
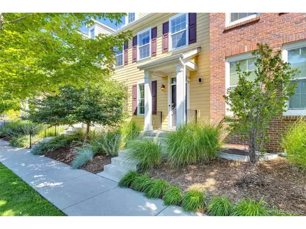
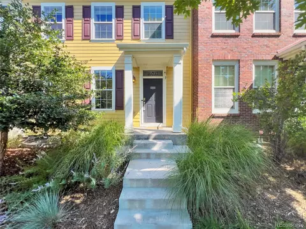
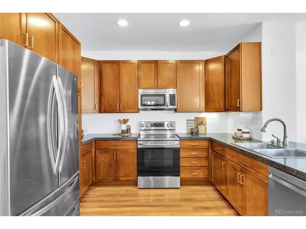
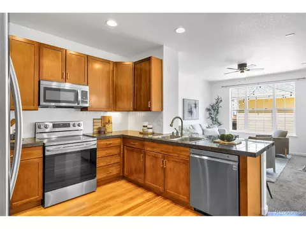
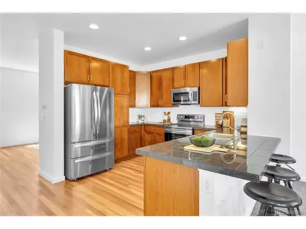
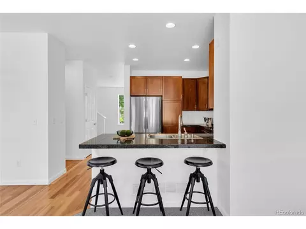
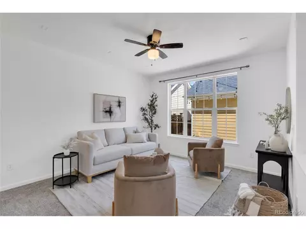
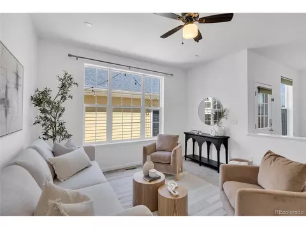
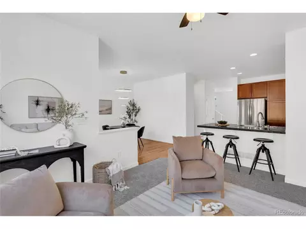
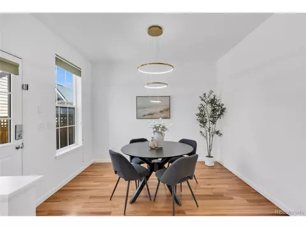
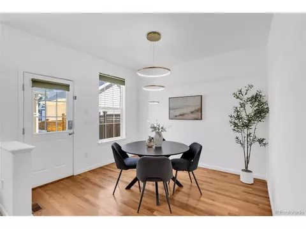
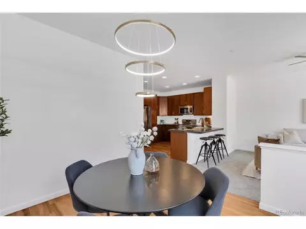
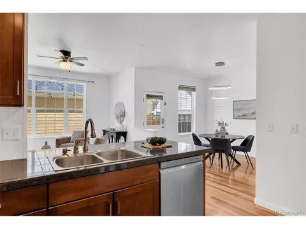
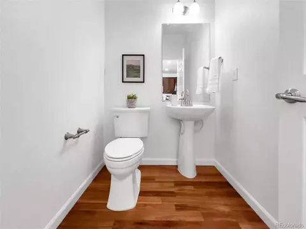
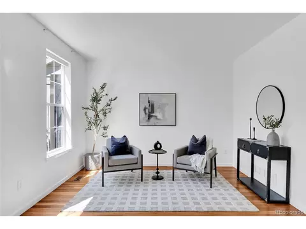
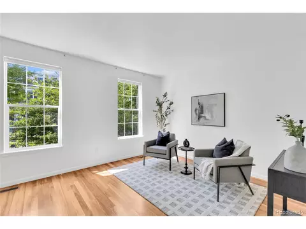
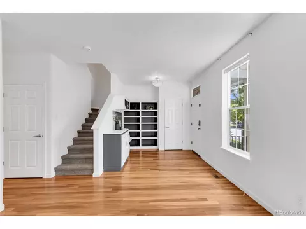
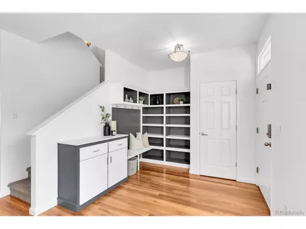
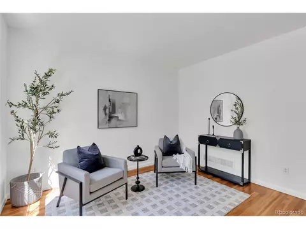
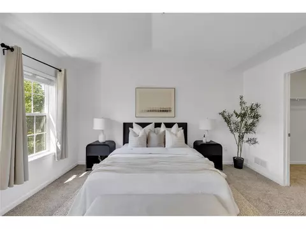
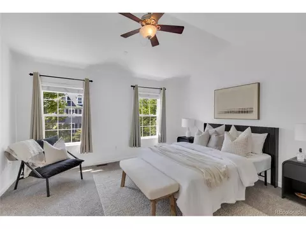
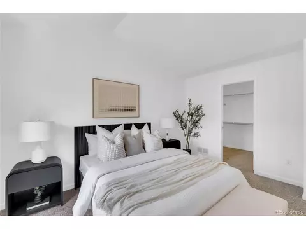
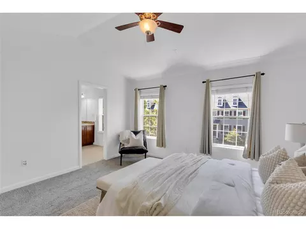
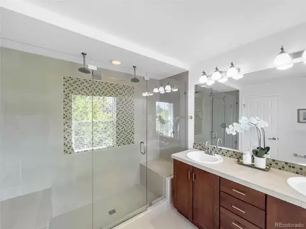
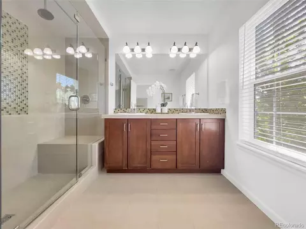
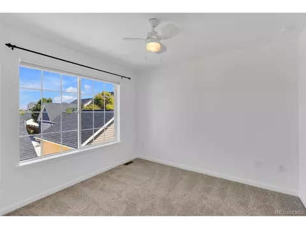
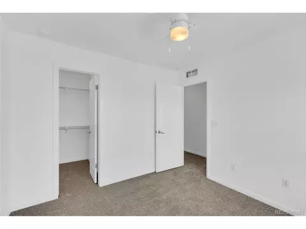
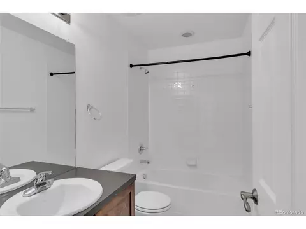
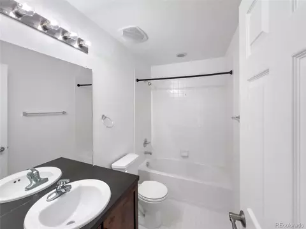
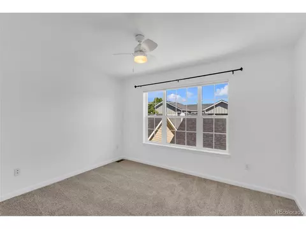
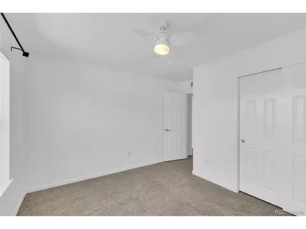
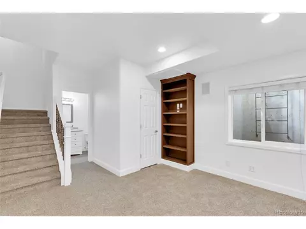
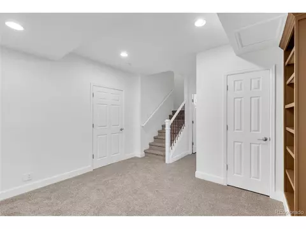
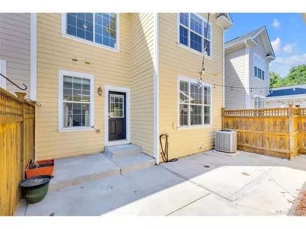
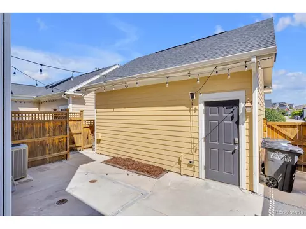
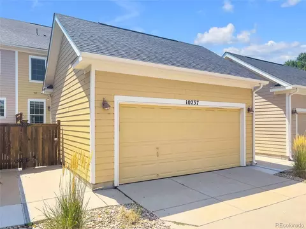
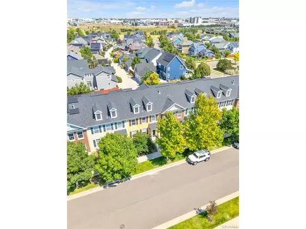
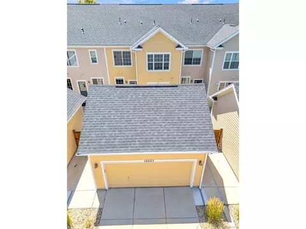
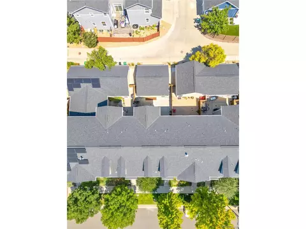
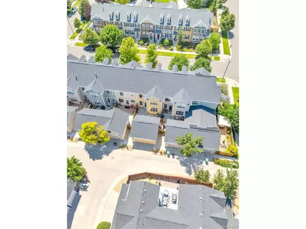
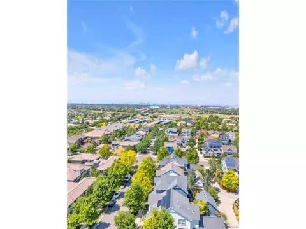
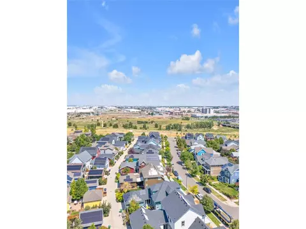
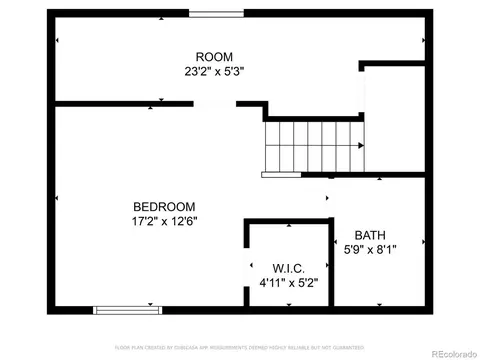
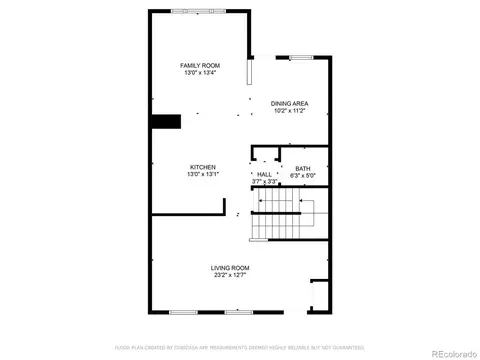
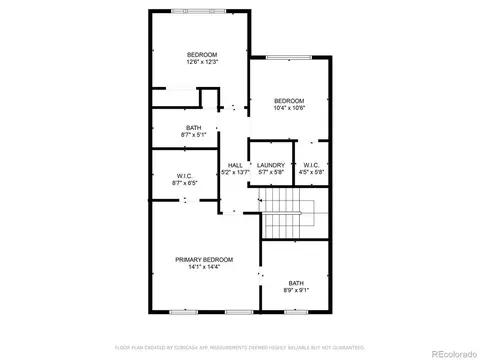
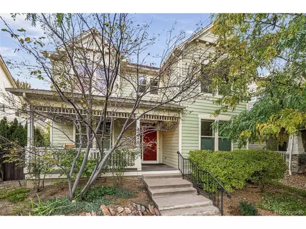
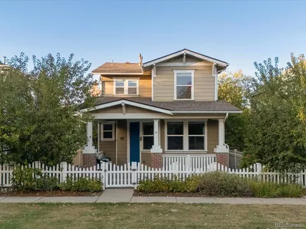
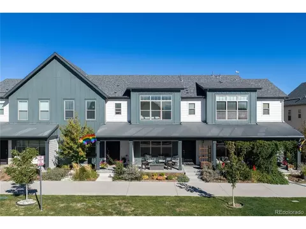
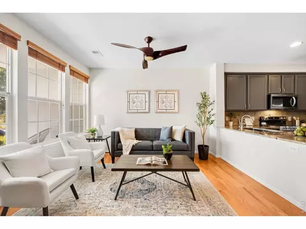
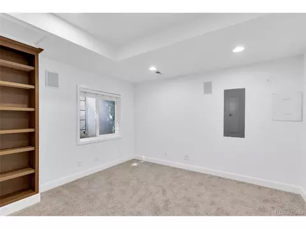
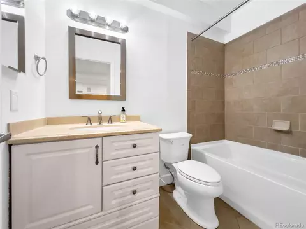
Welcome to your new oasis at 10237 East 31st Avenue, Denver, CO! This charming home offers 3 legal bedrooms above grade, plus a finished non-conforming 4th bedroom in the basement (no door, no proper egress) and 4 bathrooms across 2,213 square feet of modern living space. Step inside to discover an open floor plan highlighted by custom wood floors and fresh, all-new interior paint. The kitchen is a chef's dream, featuring a brand-new backsplash and stainless steel appliances. Enjoy two spacious living rooms perfect for entertaining, along with a dedicated dining area that flows seamlessly into your main living space. Downstairs, the finished basement includes a full bathroom and a versatile non-conforming room, currently being used as a bedroom-ideal for guests, a home office, or flex space. Upstairs, the primary suite offers a luxurious bath and walk-in closet, complemented by brand-new carpet throughout the upper level. Additional highlights include dual-pane windows, central AC, and forced air gas heat for year-round comfort. Outside, enjoy a private patio and a 2-car detached garage. Nestled in the heart of Central Park, this home offers unbeatable access to the neighborhood's extensive green spaces, sports courts, and miles of trails. Just minutes away, you'll find the vibrant Stanley Marketplace and Eastbridge Town Center-home to local favorites like Cattivella, ChoLon, and Los Chingones. With multiple community pools, parks, and a lively, welcoming atmosphere, Central Park is one of Denver's most sought-after neighborhoods-making this home the perfect retreat for those seeking both comfort and connection.
Listed by
Listing Agent - Alexis Shoop
Listing Agent Contact: Alexis.bergelt@gmail.com, 480-522-9503
Listing Office - Compass - Denver
Source: IRESMLS mls logo
MLS#2862960 • last updated 11 months ago
Movoto checked IRESMLS for data 10 minutes ago
Overview
Cooling/AC Central Air
Heating Forced Air
Levels/Style Two
Virtual Tour N/A
MLS # 2862960
Type Residential
Status Sold
SubType Townhouse
Living Area 2244
Annual Tax 5121
HOA Fee Monthly, 56
HOA Fee 2 415, Monthly
HOA MCA
HOA 2 Stapleton Row Homes
Interior
# Three-Quarter Baths 2
Total # of Bathrooms 4
# Full Baths 1
# Half Baths 1
Total # of Bedrooms 4
Basement Partial, Partially Finished, Slab
Window Features Window Coverings
Interior Features Open Floorplan, Walk-In Closet(s)
Exterior
Roof Composition
Construction Frame, Brick, Other
Patio & Porch Patio
Structure Townhouse
Lot Features House Faces South
Fencing Fenced
Amenities / Utilities
Green Features: Energy Efficiency Windows
Utilities Natural Gas Available
Sewer/ Septic Public Sewer
Water Source City
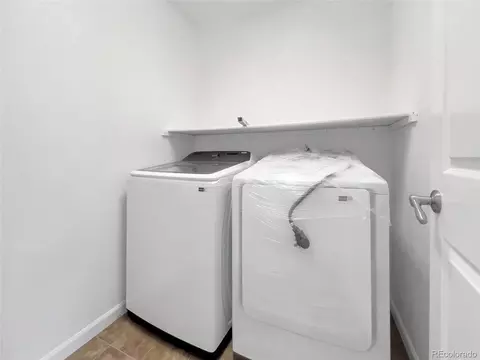
Appliances Dishwasher, Refrigerator, Washer, Dryer, Microwave, Disposal, Fire Alarm
HOA Fee Includes Trash, Snow Removal, Exterior Maintenance
Location
County Denver
Community Features Pool
Subdivision Stapleton
Middle School DSST: Montview
High School District Denver District 1
We are not permitted to show value estimates for this property.
  • Oct 2025
    Public Records
  • Oct 28, 2025 Sold
    $562,500
  • Oct 2025
    mls logo MLS # 2862960
  • Oct 26, 2025 Sold
    $562,500
  • Oct 23, 2025 Sold
    $562,500 (-6.1%)
  • Sep 22, 2025 Active
    —
  • Aug 15, 2025 Listed
    $599,000 (-3.4%)
  • Aug 15, 2025 Listed
    $619,999 (+67.6%)
  • Oct 2014
    mls logo MLS # 5656564
  • Oct 7, 2014 Price Change
    $370,000 (-2.6%)
  • Sep 18, 2014 Listed
    $379,900 (+5.7%)
  • Feb 2008
    mls logo MLS # 535092
  • Feb 21, 2008 Sold
    $359,308
  • Dec 2007
    Public Records
  • Dec 24, 2007 Sold
    $359,038
  • Year Property taxes Tax assessment
  • 2025
    $5,942 +16.0%
    $43,300 +23.71%
  • 2024
    $5,121 +1.4%
    $35,000
  • 2023
    $5,052 +2.4%
    $35,000 -2.53%
  • 2022
    $4,933 +1.4%
    $35,910
  • 2021
    $4,865 +9.3%
    $35,910 +8.07%
  • 2020
    $4,451 +1.5%
    $33,230
  • 2019
    $4,384 +4.4%
    $33,230 +8.81%
  • 2018
    $4,201 +0.2%
    $30,540
  • 2017
    $4,195 +7.7%
    $30,540 +5.64%
  • 2015
    $3,896 +9.5%
    $28,910
  • 2014
    $3,557
    —
  • Undisclosed
    $562K
  • Eastbridge
    $749K 0% y/y
  • 80238
    $649K -13% y/y
  • Denver
    $510K -8% y/y
No chart available
Statistics calculated by Movoto

Thinking of selling? Get a Cash Offer.

  • A smooth, fast sale
  • Skip staging and repairs
  • No strings attached

Around Eastbridge

Explore everything this neighborhood has to offer. Learn more about Eastbridge.
By entering my info and clicking Ask a Question below, I am providing my e-signature and express written consent to receive marketing emails, calls, and texts (including via automatic telephone dialing systems, AI generative, artificial or pre-recorded voice technology) relating to my inquiry from Movoto (and parties calling/messaging on their behalf) even if my number appears on the company, state, or national Do Not Call Registry. You also agree to ourTerms and Conditions and Privacy Policy. Consent not required to receive services (call 1-844-420-1270 to be connected without providing consent).

Newest listings in 80238

  • Real Estate
  • CO
  • Denver County
  • Denver
  • 80238
  • Eastbridge
  • Undisclosed
Meet with a real estate agent today (844) 430-0869
The multiple listing information is provided by Information and Real Estate Services, LLC MLS. IDX information is provided exclusively for consumers’ personal, non-commercial use and that it may not be used for any purpose other than to identify prospective properties consumers may be interested in purchasing. Information deemed reliable but not guaranteed to be accurate. Buyer to verify all information. The information provided is for consumers' personal, non-commercial use and may not be used for any purpose other than to identify prospective properties consumers may be interested in purchasing. Listing information updated every 15 minutes. Terms of use & Privacy Policy, California Privacy Info. Copyright © 2005 - 2026 Movoto, Inc. All rights reserved. Equal Housing Opportunity CalDRE CalDRE #01517281
Movoto Real Estate is committed to ensuring accessibility for individuals with disabilities. We are continuously working to improve the accessibility of our web experience for everyone. We welcome feedback and accommodation requests, please submit them here.
Information source: Information and Real Estate Services, LLC. Provided for limited non-commercial use only under IRES Rules. © Copyright IRES. Terms of Use: Listing information is provided exclusively for consumers' personal, non-commercial use and may not be used for any purpose other than to identify prospective properties consumers may be interested in purchasing. Property locations as displayed on any map are best approximations only and exact locations should be independently verified. Information deemed reliable but not guaranteed by the MLS.
Requests for information regarding mortgage products will be directed to Movoto.com affiliate, Lower, LLC - a licensed Mortgage Lender (NMLS #1124061), or, based on your location, may be redirected to a participating mortgage marketing partner that may pay Lower, LLC for any consumer contact information provided through this site.