Movoto Real Estate

Undisclosed, Denver, CO 80206

$5,850,000
  • 3

    bed

  • 4

    bath

  • 2,679

    Sqft ($2,184/Sqft)

Condominium for sale 222 days

About Undisclosed

Property type Condominium
Neighborhood
Year built 2025
HOA fee $0/month
Parking 2 garage spaces
Rental estimate
Property description
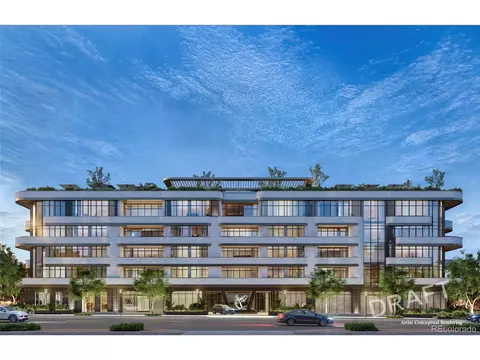
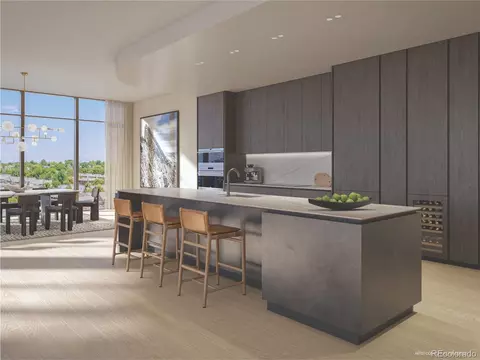
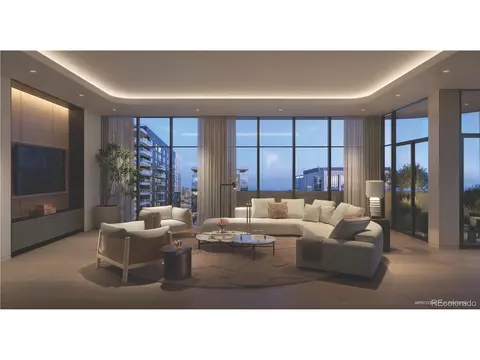
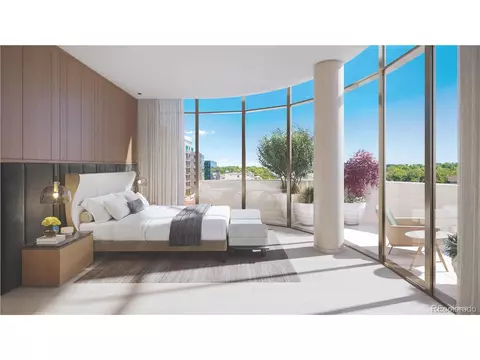
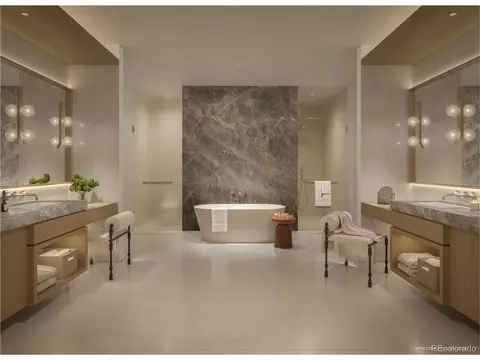
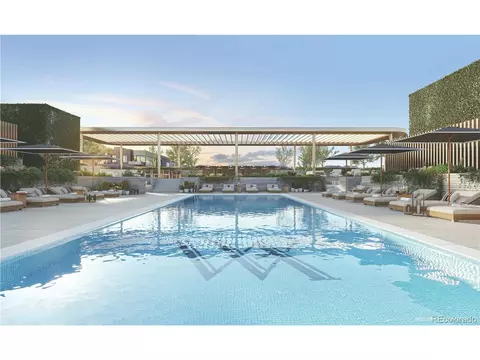
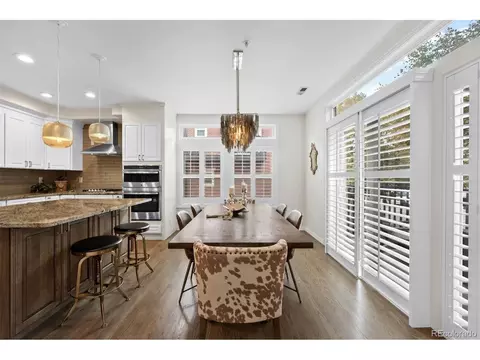
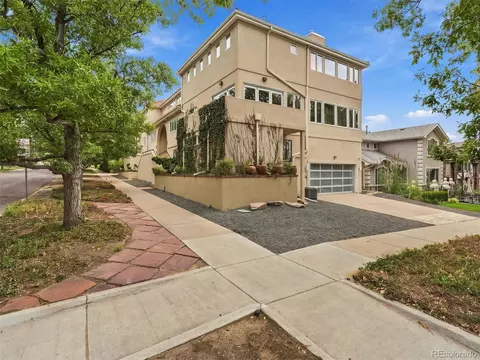
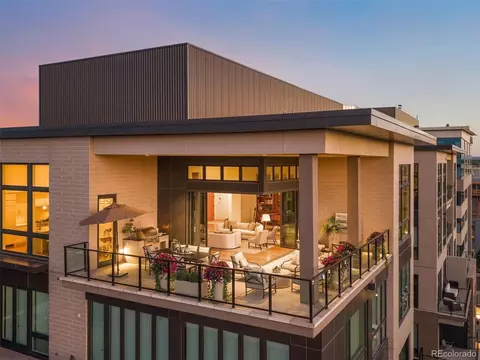
Our Waldorf Astoria Sales Gallery is now open by appointment only, offering a firsthand look at this remarkable new development. Waldorf Astoria Residences Cherry Creek will rise as Colorado's first Waldorf Astoria-branded property, this boutique property's 37 luxury residences will deliver a timeless landmark. All residential interiors are designed by award winning interior design firm BAMO, every residence will be fully finished offering private balconies, custom gourmet Boffi kitchens, with fully integrated Sub-Zero and Wolf appliance packages. As an iconic brand synonymous with timeless luxury Waldorf Astoria delivers a personalized living experience like no other to Cherry Creek. With your own personal concierge, 24-hour reception and security, bell services and valet parking promises an effortless lifestyle. The world-renowned true Waldorf Service is curated with a sense of care and authenticity. From the Legendary Waldorf Astoria Peacock Alley inspired lounge, the state-of-the-art wellness center with his/her sauna, steam room & cold plunge, fitness studio, resort-style rooftop pool deck with bar and lounge areas, curated lobby, and signature restaurant with inspired menu offering 24/7 room service, each space is designed for exceptional experiences. Setting a standard for world-class luxury in one of the most sought-after neighborhoods in Denver.
Listed by
Listing Agent - Dawn Raymond
Listing Agent Contact: Dawn@denverrealestate.com, 303-331-1400
Source: IRESMLS mls logo
MLS#3815901 • last updated 9 months ago
Movoto checked IRESMLS for data 5 minutes ago
Request a virtual or in-person tour
Overview
Cooling/AC Central Air
Heating Heat Pump
Levels/Style One, Contemporary
MLS # 3815901
Type Residential
Status Active
SubType Condominium
Living Area 2679
New Construction (Y/N) 1
HOA Fee Monthly, 0
HOA TBD
Interior
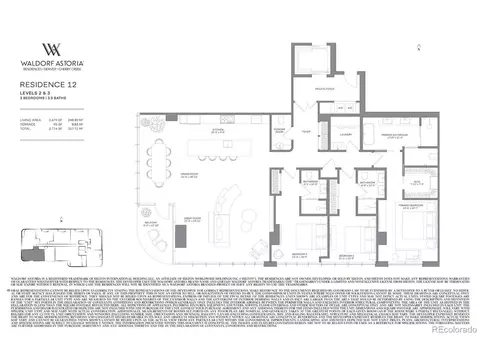
# Three-Quarter Baths 2
Total # of Bathrooms 4
# Full Baths 1
# Half Baths 1
Total # of Bedrooms 3
Basement Structural Floor
Accessibility Features No Stairs, Accessible Elevator Installed
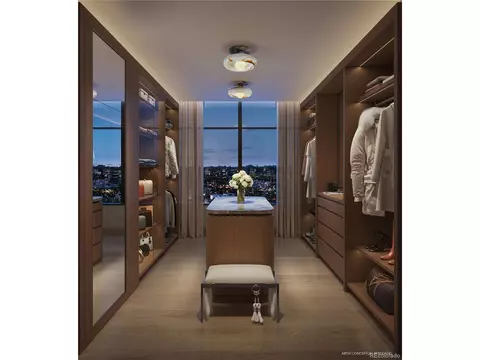
Interior Features Eat-in Kitchen, Open Floorplan, Walk-In Closet(s), Kitchen Island
Exterior
Roof Other
Construction Stone, Concrete
Exterior Features Balcony, Heated Garage
Patio & Porch Patio, Deck
Structure Condominium
Lot Features House/Lot Faces SW, Paved
Amenities / Utilities
Green Features: Energy Efficiency Windows
Sewer/ Septic Public Sewer
Water Source City
Appliances Dishwasher, Refrigerator, Washer, Dryer, Microwave, Freezer, Gas Bar-B-Q, Disposal, Fire Alarm
HOA Fee Includes Trash, Security, Management, Exterior Maintenance, Water, Sewer
Location
View City
County Denver
Community Features Pool, Sauna, Fitness Center, Extra Storage, Security Building, Elevator
Subdivision Cherry Creek North
Middle School Morey
High School District Denver District 1
Directions Our Waldorf Astoria Sales Gallery Is Now Open By Appointment Only, Offering A Firsthand Look At This Remarkable New Development. Located At 215 St Paul St. #130
Tour this home
When would you like to see Undisclosed?
question
Have a question about this property? Call us at (844) 430-0869

Around Cherry Creek

Explore everything this neighborhood has to offer. Learn more about Cherry Creek.
84/100
Walk
66/100
Family
97/100
Dining
100/100
Pet
  • Real Estate
  • CO
  • Denver County
  • Denver
  • 80206
  • Cherry Creek
  • Undisclosed

My commute

Enter a destination to see travel time and distance.
By entering my info and clicking Ask a Question below, I am providing my e-signature and express written consent to receive marketing emails, calls, and texts (including via automatic telephone dialing systems, AI generative, artificial or pre-recorded voice technology) relating to my inquiry from Movoto (and parties calling/messaging on their behalf) even if my number appears on the company, state, or national Do Not Call Registry. You also agree to ourTerms and Conditions and Privacy Policy. Consent not required to receive services (call 1-844-420-1270 to be connected without providing consent).

Newest listings in 80206

Meet with a real estate agent today (844) 430-0869
The multiple listing information is provided by Information and Real Estate Services, LLC MLS. IDX information is provided exclusively for consumers’ personal, non-commercial use and that it may not be used for any purpose other than to identify prospective properties consumers may be interested in purchasing. Information deemed reliable but not guaranteed to be accurate. Buyer to verify all information. The information provided is for consumers' personal, non-commercial use and may not be used for any purpose other than to identify prospective properties consumers may be interested in purchasing. Listing information updated every 15 minutes. Terms of use & Privacy Policy, California Privacy Info. Copyright © 2005 - 2026 Movoto, Inc. All rights reserved. Equal Housing Opportunity CalDRE CalDRE #01517281
Movoto Real Estate is committed to ensuring accessibility for individuals with disabilities. We are continuously working to improve the accessibility of our web experience for everyone. We welcome feedback and accommodation requests, please submit them here.
Information source: Information and Real Estate Services, LLC. Provided for limited non-commercial use only under IRES Rules. © Copyright IRES. Terms of Use: Listing information is provided exclusively for consumers' personal, non-commercial use and may not be used for any purpose other than to identify prospective properties consumers may be interested in purchasing. Property locations as displayed on any map are best approximations only and exact locations should be independently verified. Information deemed reliable but not guaranteed by the MLS.
Requests for information regarding mortgage products will be directed to Movoto.com affiliate, Lower, LLC - a licensed Mortgage Lender (NMLS #1124061), or, based on your location, may be redirected to a participating mortgage marketing partner that may pay Lower, LLC for any consumer contact information provided through this site.