
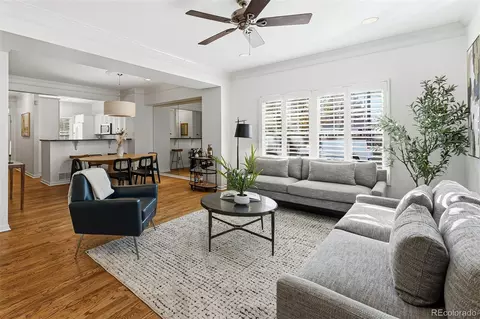
- $710,000
- 4Bd
- 5Ba
- 2,665 Sq Ft
SOLD 07/16/26

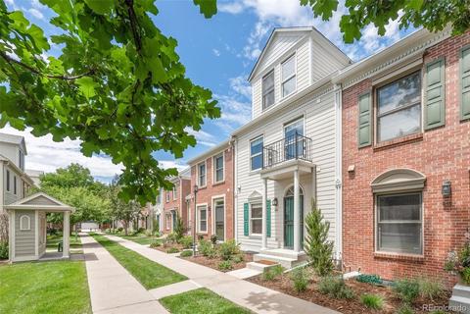
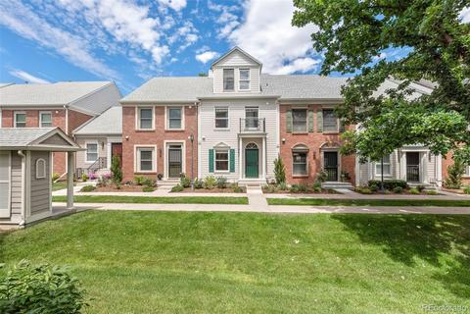
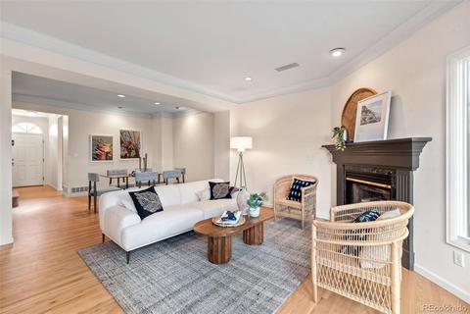
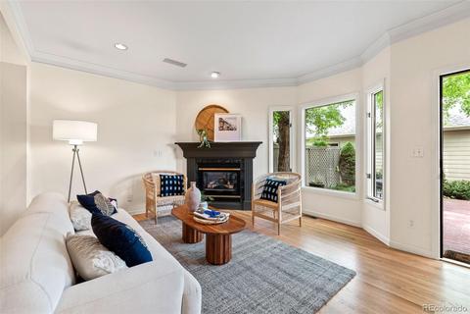
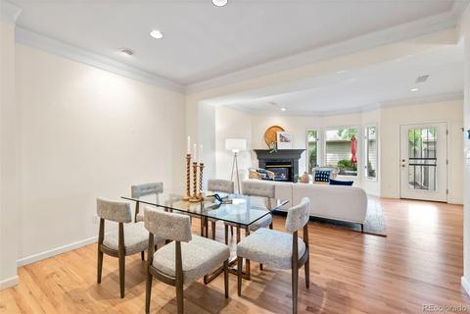
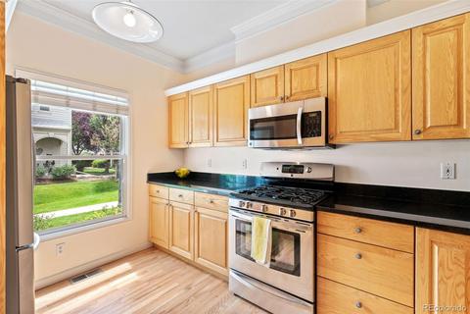
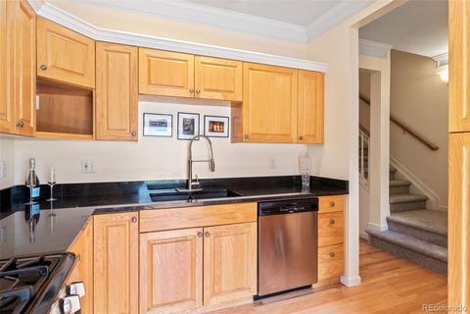
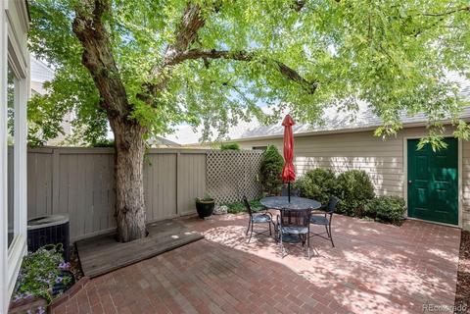
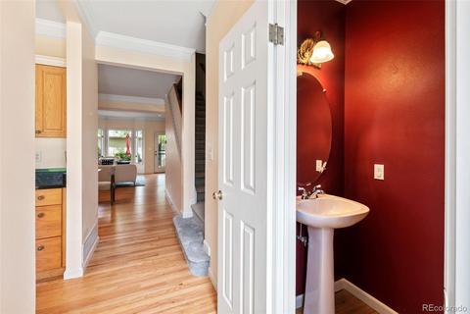
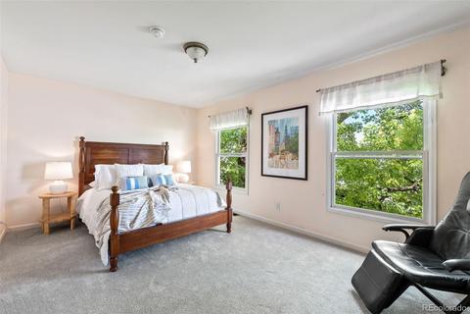
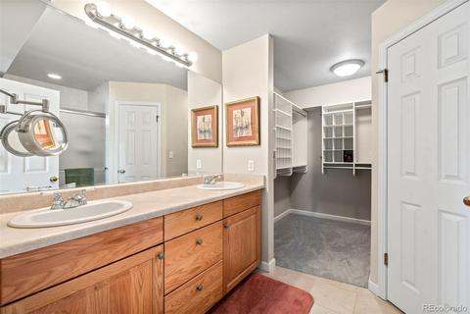
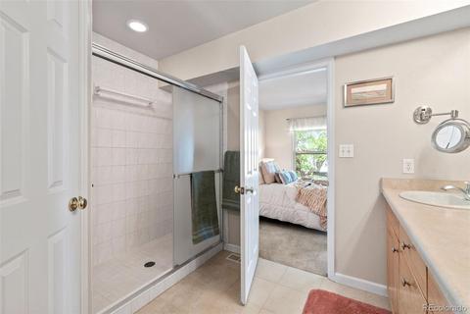
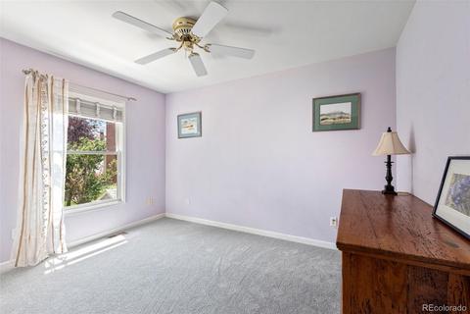
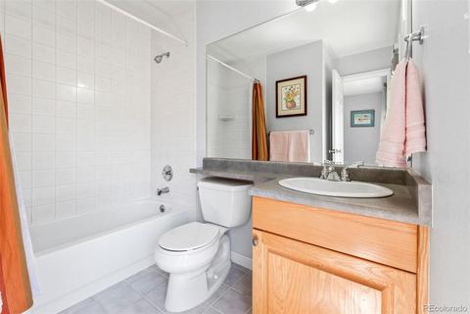
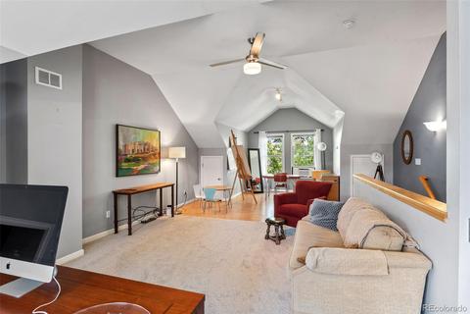
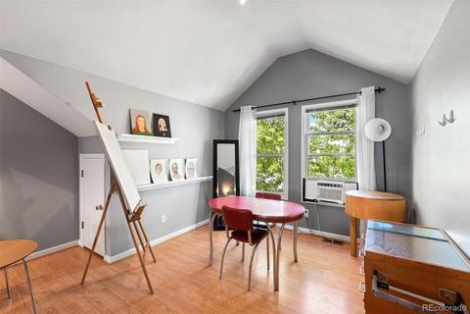
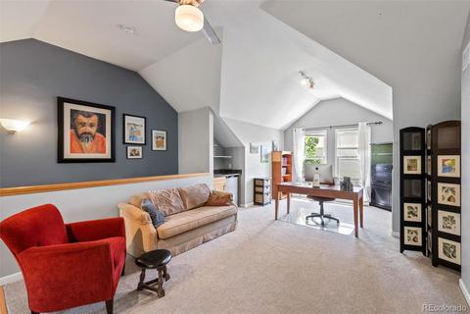
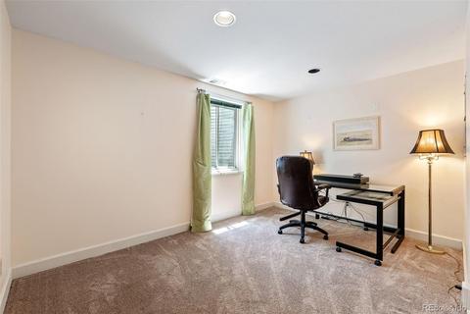
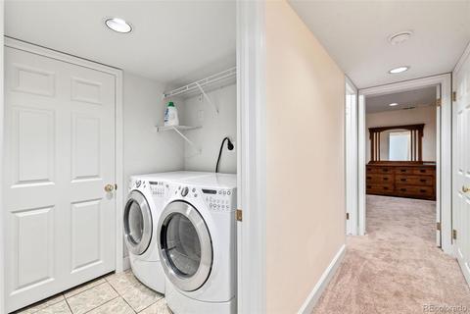
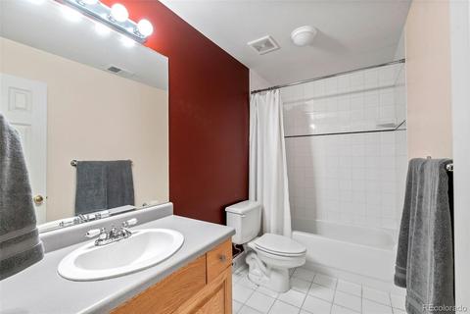
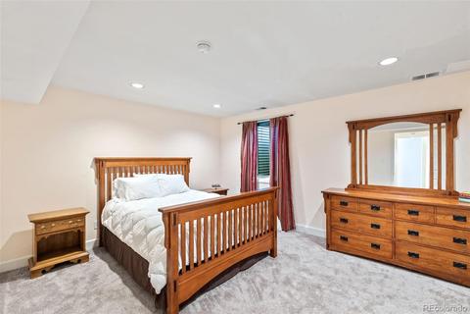
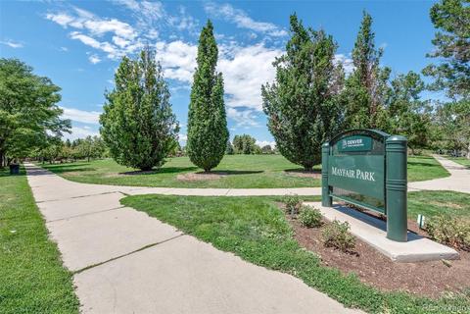
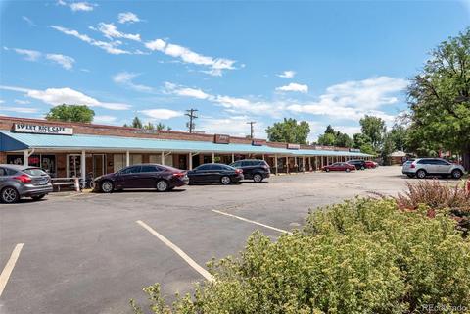
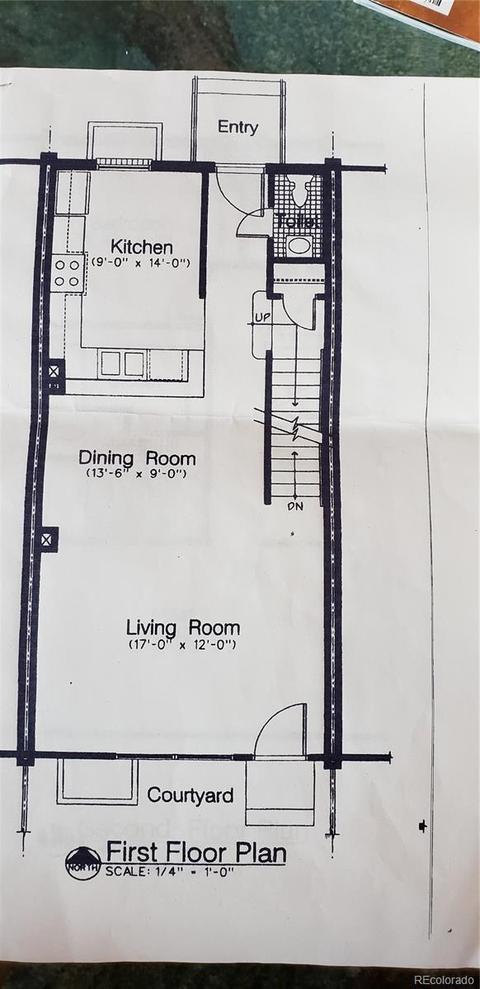
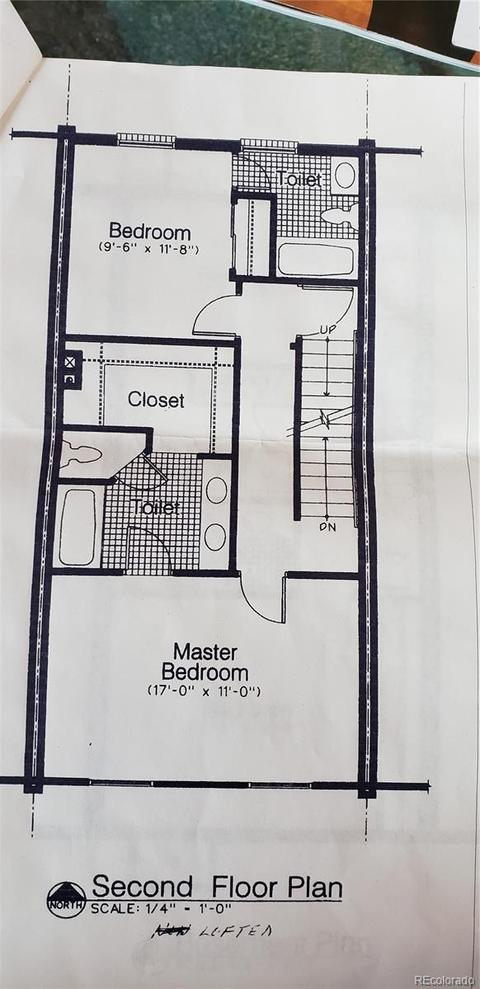
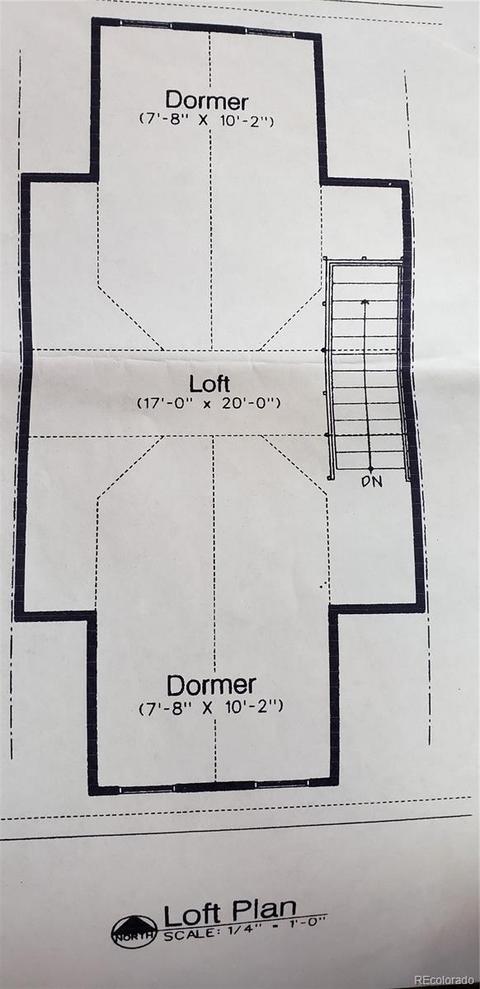
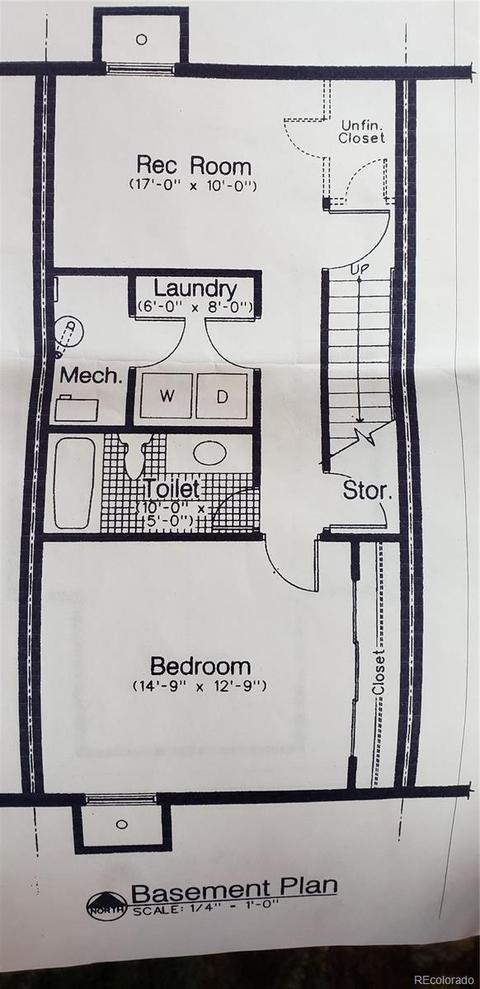
Last sold 08/24/2020 for $589K
bed
bath
Sqft ($224/Sqft)
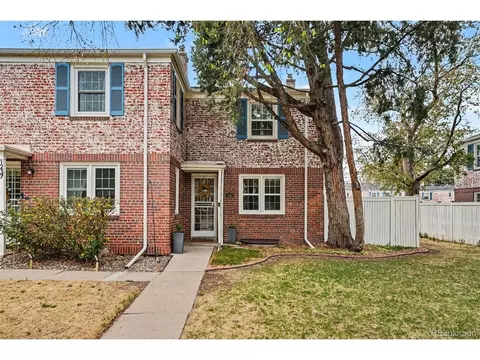
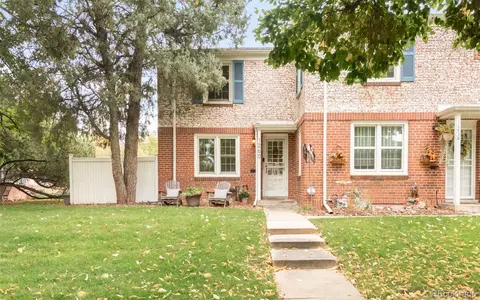
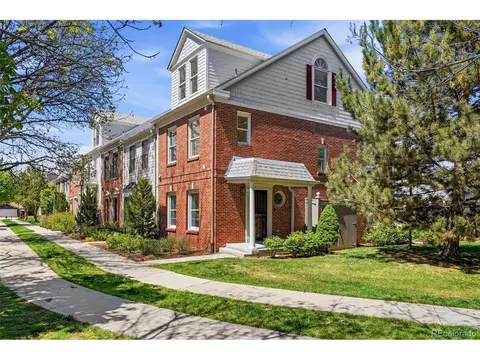
| Property type Townhouse | Neighborhood | Year built 1996 | HOA fee $350/month | Lot size 1,576 Sqft | Movoto estimate | Parking 2 garage spaces | Rental estimate |

| Overview | |
| Cooling/AC | Central Air |
| Heating | Forced Air, Natural Gas |
| Levels/Style | Three Or More, Contemporary, Townhouse |
| SubType | Townhouse |
| Virtual Tour | N/A |
| Type | Residential |
| MLS # | 4047993 |
| SqFt | 2628 |
| Status | Closed |
| Lot Size (SqFt) | 1576 |
| Property Tax | 2581 |
| Year Built | 1996 |
| HOA | Camberley By The Park, (720) 974-4231 |
| HOA Fee | 350 |
| Interior | |
| # of Three-Quarter Baths | 1 |
| Total # of Bathrooms | 4 |
| # of Full Baths | 2 |
| # of Half Baths | 1 |
| Total # of Bedrooms | 4 |
| Basement | Full |
| Total # of Rooms | 14 |
| Laundry | In Unit |
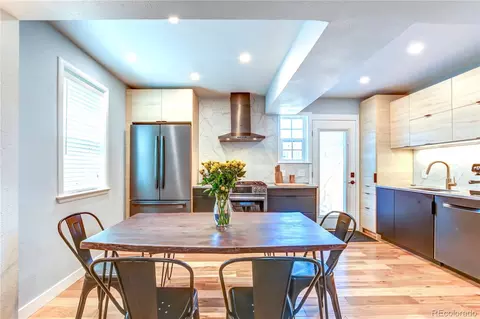
| Flooring | Carpet, Laminate, Vinyl, Wood |
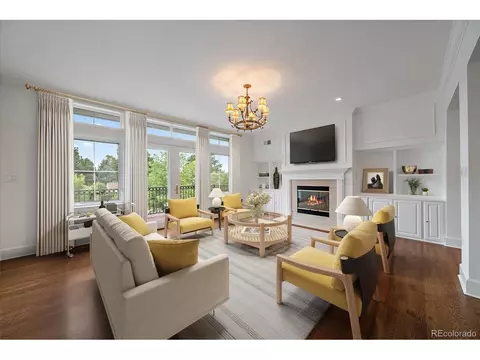
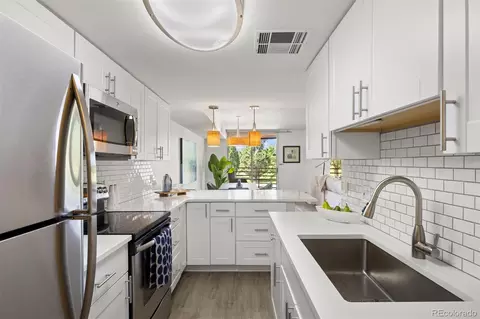
| Interior Features | Wet Bar, Ceiling Fan(s), Granite Counters, Master Suite, Smoke Free, Solid Surface Counters, Smart Thermostat, Vaulted Ceiling(s), Walk-In Closet(s) |
| Fireplace | Gas Log, Living Room |
| Window Features | Double Pane Windows |
| Exterior | |
| Exterior | Garden, Lighting, Private Yard |
| Construction | Wood Siding |
| Roof | Composition |
| Fencing | Full |
| Parking Desc | Concrete, Storage |
| # of Covered Spaces | 2 |
| # Parking Spaces | 2 |
| # of Garage Spaces | 2 |
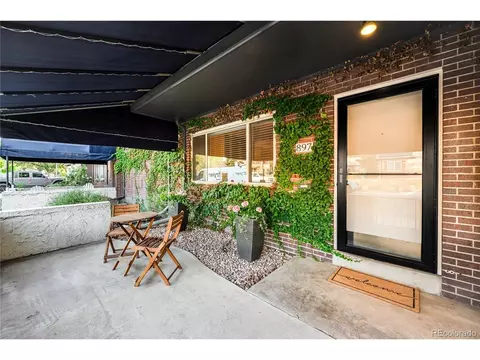
| Patio/Porch | Patio |
| Amenities / Utilities | |
| Water Source | Public |
| HOA Fees Include | Insurance, Maintenance Grounds, Recycling, Reserve Fund, Snow Removal, Trash, Water |
| Location | |
| County | Denver |
| Subdivision | Mayfair |
| Elem School | Palmer |
| High School | George Washington |
| Middle School | Hill |
| Elementary School District | Denver 1 |
| Middle School District | Denver 1 |
| High School District | Denver 1 |
| APN | 6053-11-132 |
| Zoning | R-3 |
| Directions | Parking For Showings Is On The Street. Please Park And Walk In Via Front Door. |
| Multifamily Details | |
| Total # of Units | 10 |
| Lot/ Land Details | |
| Current Use | Live/Work |
| Road Frontage | Public Road |
| Road Responsibility | Public Maintained Road |
| Road Surface | Paved |
MLS # 4047993
MLS # 855892| Est. value | Bed/bath | Sqft | mi | |
|---|---|---|---|---|
| 5955 E 10th Ave, #203, Denver, CO 80220 | $281,000 | 1/1 | 781 | 0.13 |
| 5955 E 10th Ave, #403, Denver, CO 80220 | $297,000 | 1/1 | 781 | 0.13 |
| 5955 E 10th Ave, #103, Denver, CO 80220 | $284,000 | 1/1 | 781 | 0.13 |
| 5955 E 10th Ave, #303, Denver, CO 80220 | $282,000 | 1/1 | 781 | 0.13 |
| 5955 E 10th Ave, #603, Denver, CO 80220 | $301,000 | 1/1 | 781 | 0.13 |
| 5955 E 10th Ave, #504, Denver, CO 80220 | $401,000 | 2/2 | 1,075 | 0.14 |
| 5955 E 10th Ave, #404, Denver, CO 80220 | $401,000 | 2/2 | 1,075 | 0.14 |
| 5955 E 10th Ave, #304, Denver, CO 80220 | $398,000 | 2/2 | 1,075 | 0.14 |
Estimated values are based on public record data and automated valuation models. Values are not guaranteed and may not reflect current market conditions.
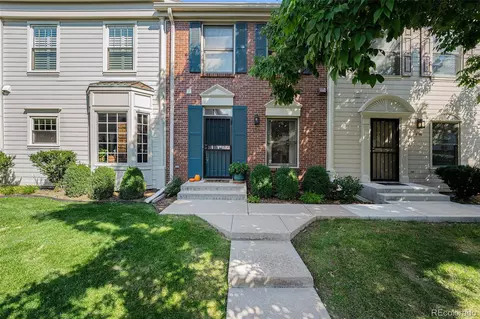
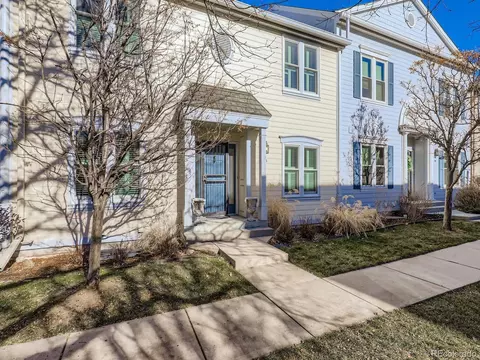
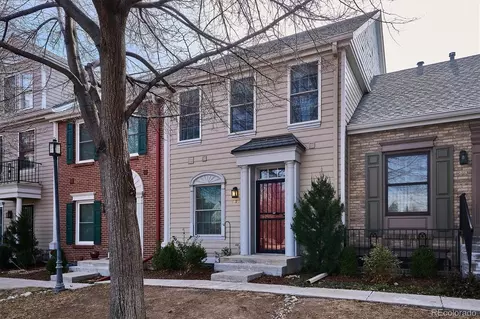
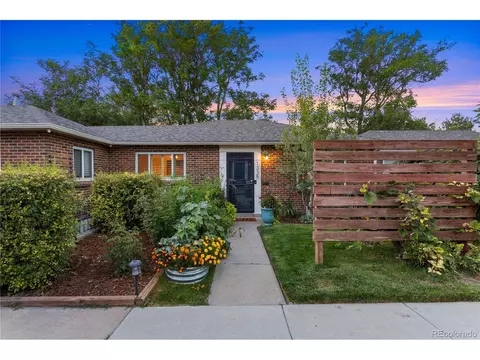


$631,996
$524,950
$2,400,000
$555,990
$550,000
$575,000
$620,000
$540,000
$637,500
$769,500
$834,000
$549,950
$798,250
$420,000
$735,000
$800,000
$575,000
$484,950
$999,000
$630,000
$1,540,000
$2,800,000
$500,000
$322,450
$1,737,500
$752,500
$2,895,000
$950,000
$625,000
$825,000